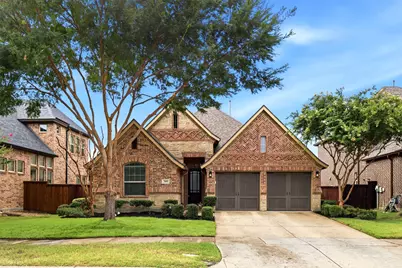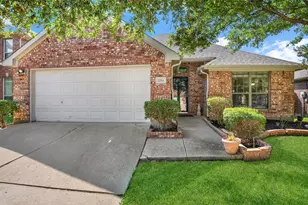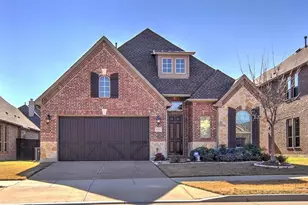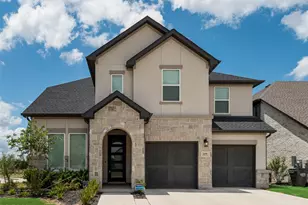



This is a carousel with tiles that activate property listing cards. Use the previous and next buttons to navigate.
1/23
$3,200 Just Listed
This is a carousel with tiles that activate property listing cards. Use the previous and next buttons to navigate.
1/23
Property Description
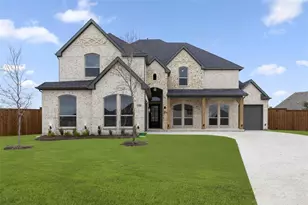
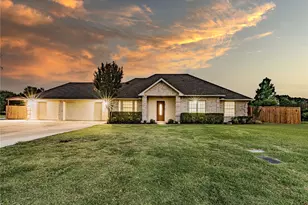
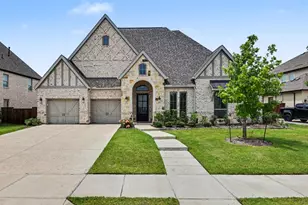
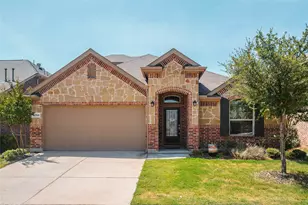
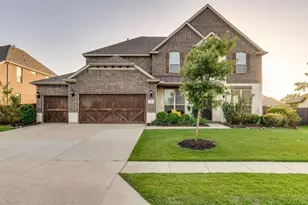
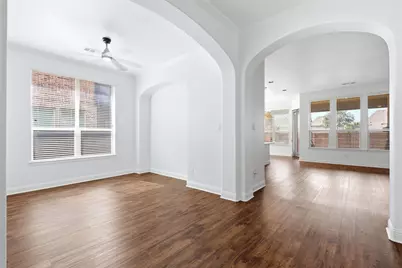
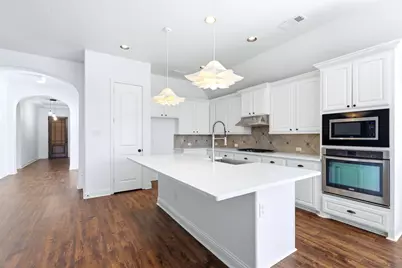
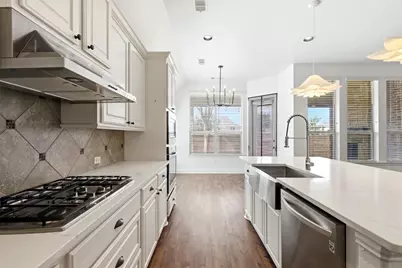
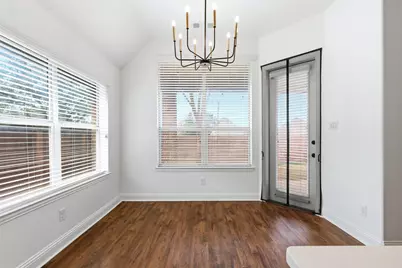
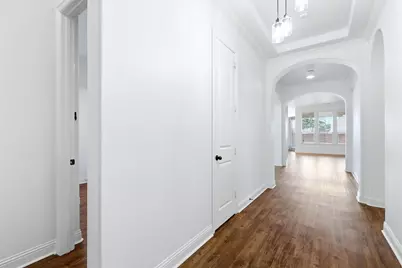
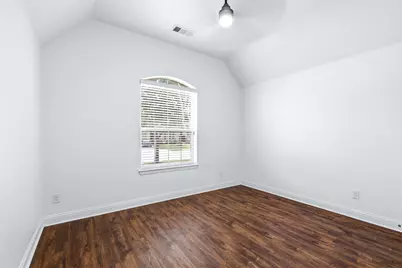
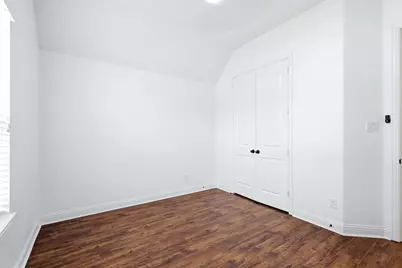
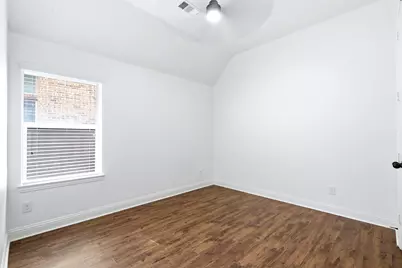
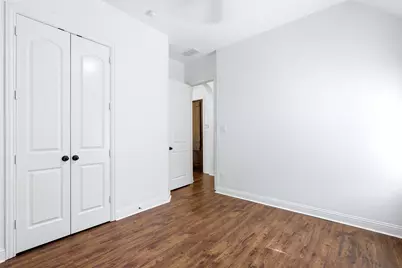
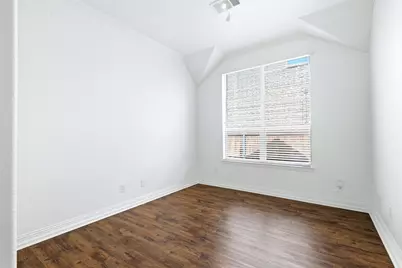
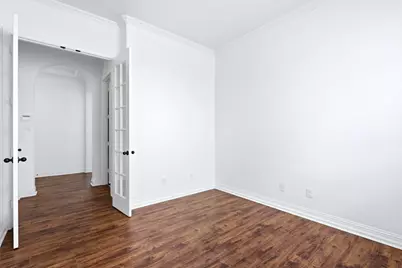
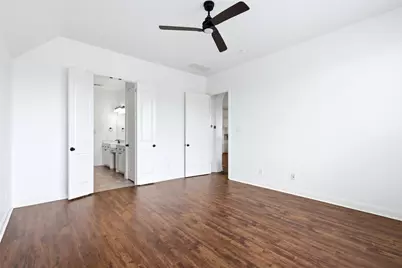
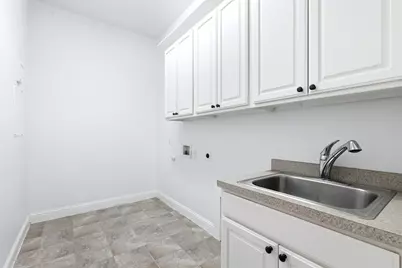
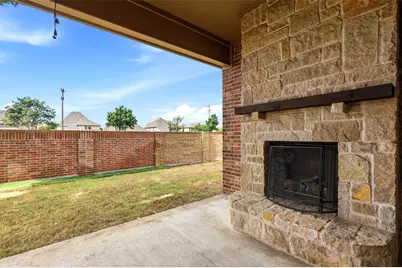
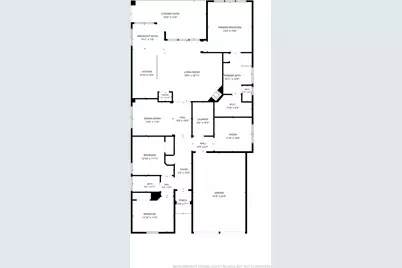
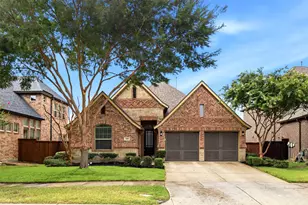
Rare opportunity to own a beautifully updated home in the highly sought-after Phillips Creek Ranch at this price point! Renovated in 2022, this impeccably maintained single-story home is filled with abundant natural light and offers an open-concept floor plan designed for both comfortable everyday living and effortless entertaining. No carpet throughout. The gourmet kitchen features custom white cabinetry, quartz countertops, a newly updated oversized island, and stainless steel appliances, all overlooking the spacious dining area and family room with a cozy corner fireplace. HOA dues include front yard maintenance and security system. The private study with French doors is filled with natural light, making it an ideal home office. Two additional secondary bedrooms, each with walk-in closets, share a full bath. Step outside to an extended covered patio complete with a stunning outdoor stone fireplace-perfect for relaxing or entertaining family and friends. Major updates completed in 2022 include the kitchen island, countertops, sink, dishwasher, decorative lighting, ceiling fans, interior paint, all toilets and faucets, and a sliding shower door in the secondary bathroom. A new water heater was installed in 2025, providing added value and peace of mind. Ideally located within walking distance to schools, shopping, parks, and the amenity center, residents enjoy the award-winning lifestyle Phillips Creek Ranch is known for, including resort-style pools, a clubhouse, fitness center, over 100 acres of green space, scenic lakes, parks, sand volleyball courts, and 18 miles of paved hike and bike trails.
Full Property Details
Full Property Details for 769 Sweet Iron Rd
General
- Rent: $3,200
- HOA FEE: $213/month
- Status: Active
- Type: Single Family
- Source: NTREIS
- MLS ID: 21335702
- Updated: 7/20/2026
- Added to Site: 2 day(s) ago
Rental Information
- Lease/Rent Term: 12 Months
- Date Available: 7/19/2026
Interior
- Interior Features: Chandelier, Decorative/Designer Lighting Fixtures, Eat-in Kitchen, Kitchen Island, Open Floorplan, Cable TV, Vaulted Ceiling(s), Walk-In Closet(s)
- Fireplace: Yes
- Number of Fireplaces: 2
- Fireplace(s): Gas
- Appliances: Dishwasher, Electric Oven, Gas Cooktop, Disposal, Microwave
- Furnishings: Unfurnished
- Flooring: Ceramic Tile, Laminate
Rooms
Bathrooms
- Total Bathrooms: 2
- Full Bathrooms: 2
Bedrooms
- Total Bedrooms: 3
Additional Information
- Shared Amenities: Maintenance Front Yard
- Security/Safety: Carbon Monoxide Detector(s), Wireless
Exterior
- Exterior Features: Deck
- Porch/Patio/Deck: Covered, Deck
Parking
- Garage: Yes
- Attached garage: Yes
- Garage Spaces: 2
- Covered Spaces: 2
- Parking Features: Concrete, Door-Multi, Garage Faces Front, Garage, Garage Door Opener
Location
- County: Denton
- Subdivision: Phillips Creek Ranch
- Driving Directions: GPS is Accurate.
School Information
- Elem School District: Frisco ISD
- Midd School District: Frisco ISD
- High School District: Frisco ISD
- Elementary School: Sparks
- Middle School: Pioneer Heritage
- High School: Reedy
Community
- Association: Yes
- Assoc. Name: Insight Association Management
- Assoc. Fees Include: All Facilities, Association Management, Maintenance Grounds, Security
Heating & Cooling
- Central air: Yes
- Air Conditioning: Yes
- Cooling Type: Central Air, Ceiling Fan(s), Electric
- Heating Type: Central, Fireplace(s), Natural Gas
Utilities
- Sewer: Public Sewer
- Water: Public
- Cable Available: Yes
- Utility Description: Electricity Available, Electricity Connected, Natural Gas Available, Phone Available, Sewer Available, Separate Meters, Water Available, Cable Available
Structural Information
- Property Detached: Yes
- Architectural Style: Traditional, Detached
- Structure Type: House
- Detached/Attached: Detached
- Construction: Brick, Concrete
- Roof: Composition
- Stories/Levels: 1
- Living Area: 2,181 Sq. Ft.
- Year Built: 2013
Lot Features
- Lot Size (Acres): 0.148
- Lot Size (Sq. Ft.): 6,446.88
- Lot Size Source: Assessor
- Sidewalks: Yes
- Lot Features: Interior Lot
- Fencing (Description): Wood
Financial Considerations
- For Sale/Rent/Lease: For Lease
- Association Fee: $213
- Assoc Fee Freq.: Monthly
- Security Deposit: $3,200
- Pet Deposit: $300
- Tenant Pays: All Utilities
Disclosures and Reports
- Property ID: R560731
- Block: K
- Lot Number: 5
Listed by Competitive Edge Realty LLC, Alice Jin
Schools
Schools serving 769 Sweet Iron Rd
School District:Frisco Independent School District
| Name | Grades | Distance |
|---|---|---|
Sparks Elementary School 8200 Otis Dr, Frisco, TX 75034 | K-5 | 0.2 mi |
Pioneer Heritage Middle School 1649 High Shoals Dr, Frisco, TX 75034 | 6-8 | 0.5 mi |
Reedy High School 3003 Stonebrook Pkwy, Frisco, TX 75034 | 9-11 | 1.5 mi |
Disclaimer:
School attendance boundaries provided by ATTOM Data Solutions and are for reference only. Contact the school directly to verify enrollment eligibility.
Price History for 769 Sweet Iron Rd
Date
Details
Price
Change
Source
7/19/2026
Listed
$3,200
—
MLS
Disclaimer: Historical sales information is derived from public records provided by the county offices. Information is not guaranteed and should be independently verified.

769 Sweet Iron Road, Frisco, TX 75036 (MLS# 21335702) is a Single Family property with 3 bedrooms and 2 full bathrooms. 769 Sweet Iron Road is currently listed for rent at $3,200 and was received on July 19, 2026. Want to learn more about 769 Sweet Iron Road? Do you have questions about finding other real estate for sale or rent in Frisco? You can browse all Frisco rentals or contact a Coldwell Banker agent to request more information.