
This is a carousel with tiles that activate property listing cards. Use the previous and next buttons to navigate.
This is a carousel with tiles that activate property listing cards. Use the previous and next buttons to navigate.

Full Property Details for 7846 Hogan Ct
General
- HOA FEE: $200/month
- Taxes: $6,917
- Status: Closed
- Type: Single Family
- Source: NTREIS
- MLS ID: 21194495
- Added to Site: 185 day(s) ago
Interior
- Interior Features: Eat-in Kitchen, Granite Counters, Open Floorplan
- Appliances: Dishwasher, Electric Cooktop, Electric Oven, Disposal, Gas Water Heater, Microwave, Refrigerator
- Flooring: Ceramic Tile, Vinyl, Wood
Rooms
Bathrooms
- Total Bathrooms: 2
- Full Bathrooms: 2
Bedrooms
- Total Bedrooms: 2
Additional Information
- Shared Pool: Yes
- Pool: Yes
- Pool Description: None, Community
Exterior
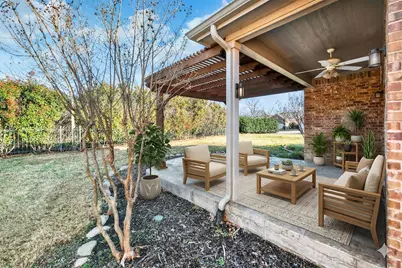
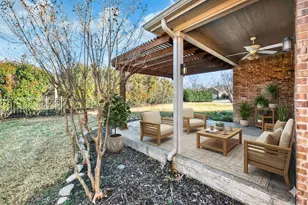
- Porch/Patio/Deck: Rear Porch, Covered, Patio
Parking
- Garage: Yes
- Attached garage: Yes
- Garage Spaces: 2
- Covered Spaces: 2
- Parking Features: Concrete
Location
- County: Denton
- Subdivision: Frisco Lakes By Dell Webb Vill
- Driving Directions: Head south on Dallas North Tollway S, exit toward Main St, and merge onto Dallas Pkwy. Right on Main St, left on FM 423 S, right on W Stonebrook Pkwy, left on Frisco Lakes Dr, right on Oakland Hills Ln, right on Angel Trace Dr, left on Nicklaus Ct, then right on Hogan Ct. Home on the right. Welcome!
School Information
- Elem School District: Frisco ISD
- Midd School District: Frisco ISD
- High School District: Frisco ISD
- Elementary School: Bledsoe
- Middle School: Pioneer
- High School: Frisco
Community
- Association: Yes
- Assoc. Name: Castle Group
- Assoc. Fees Include: Association Management
- Adult Community: Yes
Heating & Cooling
- Central air: Yes
- Air Conditioning: Yes
- Cooling Type: Central Air, Electric
- Heating Type: Central, Natural Gas
Utilities
- Sewer: Public Sewer
- Water: Public
- Utility Description: Sewer Available, Water Available
Structural Information
- Architectural Style: Traditional, Detached
- Structure Type: House
- Detached/Attached: Attached
- Construction: Brick
- Roof: Composition
- Stories/Levels: 1
- Living Area: 1,508 Sq. Ft.
- Year Built: 2007
Lot Features
- Lot Size (Acres): 0.259
- Lot Size (Sq. Ft.): 11,282.04
- Frontage: All Weather Road
- Sidewalks: Yes
- Fencing (Description): Back Yard, Fenced
Financial Considerations
- For Sale/Rent/Lease: For Sale
- Association Fee: $200
- Assoc Fee Freq.: Monthly
- Tax Amount: $6,917
- Terms: Cash, Conventional, FHA, VA Loan
Disclosures and Reports
- Legal Description: FRISCO LAKES BY DEL WEBB VILLAGE 21 BLK 21B L
- Property ID: R311858
- Block: 21B
- Lot Number: 35
Listed by Keller Williams Realty DPR, Daniel Harker and Keller Williams Realty DPR, Andre Bachelet
Sold by Ebby Halliday, REALTORS, Kathy Murray
Listing agents
Daniel Harker
Keller Williams Realty DPR
Andre Bachelet
Keller Williams Realty DPR
469-717-6391

 NMLS#: 1598647
Schools serving 7846 Hogan Ct
| Name | Grades | Distance |
|---|---|---|
Hosp Elementary School 5050 Lone Star Ranch Pkwy, Frisco, TX 75034 | K-5 | 1.9 mi |
Pearson Middle 2323 Stonebrook Pkwy, Frisco, TX 75034 | 6-8 | 1.9 mi |
Reedy High School 3003 Stonebrook Pkwy, Frisco, TX 75034 | 9-11 | 2.2 mi |
This is a carousel with tiles that activate property listing cards. Use the previous and next buttons to navigate.
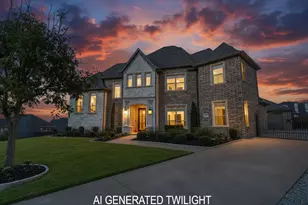
- Single Family
- Active
- Updated 5 hours ago
- 5Beds
- 4Total Baths



This is a carousel with tiles that activate property listing cards. Use the previous and next buttons to navigate.


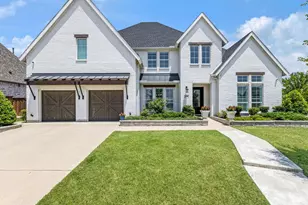
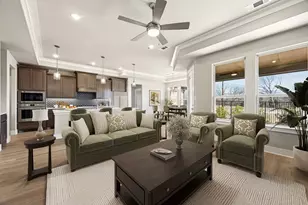
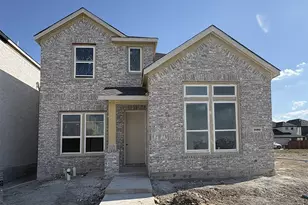
7846 Hogan Court, Frisco, TX 75036 (MLS# 21194495) is a Single Family property that was sold on July 14, 2026. Want to learn more about 7846 Hogan Court? Do you have questions about finding other Single Family real estate for sale in Frisco? You can browse all Frisco real estate or contact a Coldwell Banker agent to request more information.