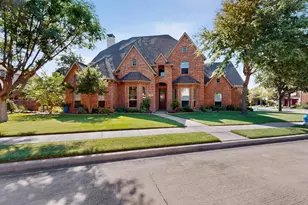
Full Property Details for 7934 Bishop Dr
General
- Price: $725,000
- HOA FEE: $54/month
- HOA FEE FREQ.: Annually
- Taxes: $10,770
- Status: Active
- Type: Single Family
- Source: NTREIS
- MLS ID: 21352427
- Updated: 9/23/2026
- Added to Site: 57 day(s) ago
Interior
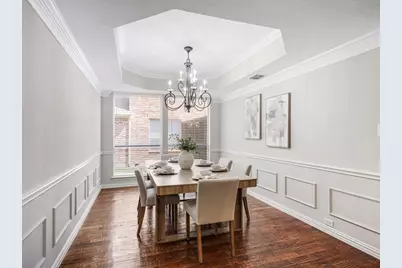
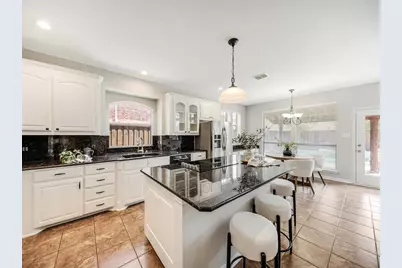
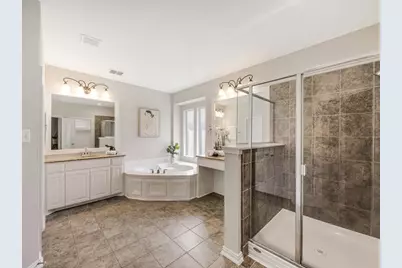
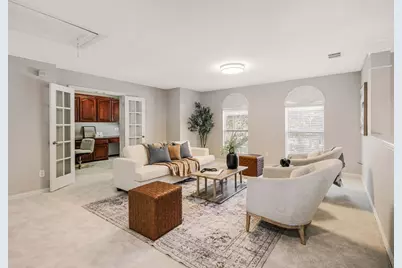
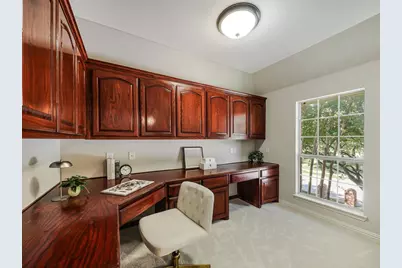
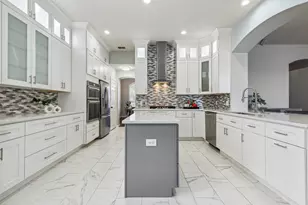
- Interior Features: Eat-in Kitchen, Granite Counters, Walk-In Closet(s)
- Fireplace: Yes
- Number of Fireplaces: 1
- Fireplace(s): Family Room, Gas, Glass Doors, Gas Log, Gas Starter
- Appliances: Double Oven, Dishwasher, Electric Cooktop, Electric Oven, Disposal, Gas Water Heater
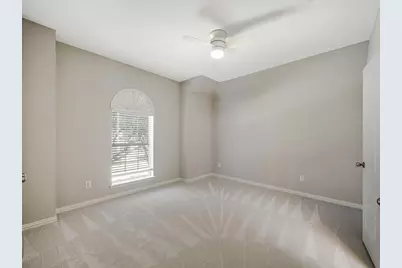
- Flooring: Carpet, Ceramic Tile, Wood
Rooms
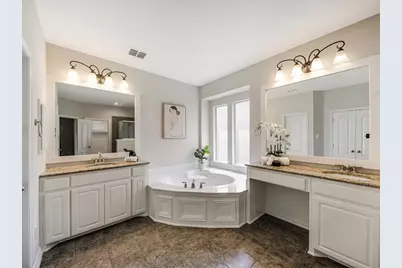
- Total Bathrooms: 4
- Full Bathrooms: 3
- Half Bathrooms: 1
- Laundry: Washer Hookup, Electric Dryer Hookup, Laundry in Utility Room
Additional Information
- Shared Pool: Yes
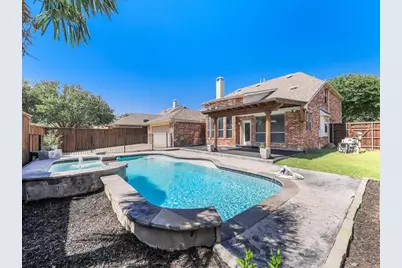
- Pool: Yes
- Pool Description: Gunite, Heated, In Ground, Pool, Pool Sweep, Community
- Security/Safety: Prewired, Security System
Exterior
- Porch/Patio/Deck: Covered, Patio
Parking
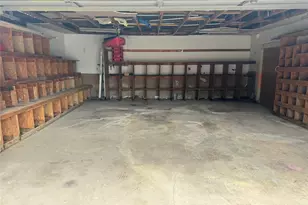
- Garage: Yes
- Attached garage: Yes
- Garage Spaces: 2
- Covered Spaces: 2
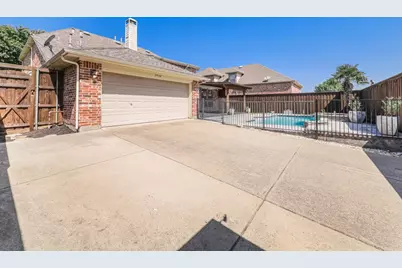
- Parking Features: Alley Access, Concrete, Driveway, Electric Gate, Garage, Garage Door Opener, Kitchen Level, Garage Faces Rear
Location
- County: Denton
- Subdivision: Heritage Village Ph 2
- Driving Directions: DNT north, exit Stonebrook Pkwy west, Teel Pkwy north, High Shoals Dr west, Bishop Dr north
School Information
- Elem School District: Frisco ISD
- Midd School District: Frisco ISD
- High School District: Frisco ISD
- Elementary School: Sparks
- Middle School: Pioneer
- High School: Reedy
Community
- Association: Yes
- Assoc. Name: Real Manage Management
- Assoc. Fees Include: Association Management
Heating & Cooling
- Central air: Yes
- Air Conditioning: Yes
- Cooling Type: Central Air, Ceiling Fan(s), Electric, Zoned
- Heating Type: Central, Natural Gas, Zoned
Utilities
- Sewer: Public Sewer
- Water: Public
- Utility Description: Natural Gas Available, Sewer Available, Separate Meters, Underground Utilities, Water Available
Structural Information
- Property Detached: Yes
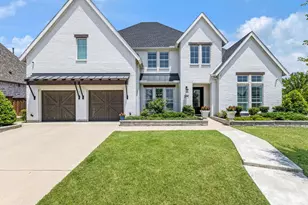
- Architectural Style: Traditional, Detached
- Structure Type: House
- Detached/Attached: Detached
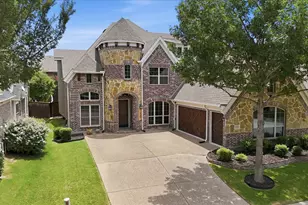
- Construction: Brick
- Roof: Asphalt, Composition
- Windows: Bay Window(s), Window Coverings
- Stories/Levels: 2
- Living Area: 3,600 Sq. Ft.
- Year Built: 2005
- Property Condition: Resale
Lot Features
- Lot Size (Acres): 0.196
- Lot Size (Sq. Ft.): 8,537.76
- Lot Size Source: Public Records
- Frontage: All Weather Road
- Sidewalks: Yes
- Lot Features: Interior Lot, Landscaped, Subdivision, Sprinkler System
- Fencing (Description): Wood
Financial Considerations
- For Sale/Rent/Lease: For Sale
- Association Fee: $650
- Assoc Fee Freq.: Annually
- Tax Amount: $10,770
Disclosures and Reports
- Legal Description: HERITAGE VILLAGE PH 2 BLK B LOT 3
- Property ID: R259651
- Block: B
- Lot Number: 3
Listed by Ebby Halliday, Realtors, Pamela Lewis and Ebby Halliday, Realtors, Russell Dimmick