This is a carousel with tiles that activate property listing cards. Use the previous and next buttons to navigate.
1/26
$429,900
This is a carousel with tiles that activate property listing cards. Use the previous and next buttons to navigate.
1/26
Property Description
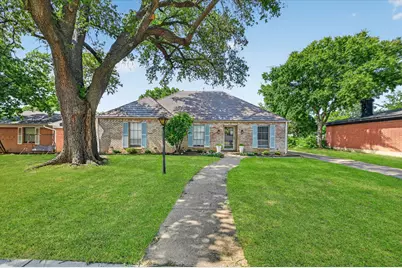
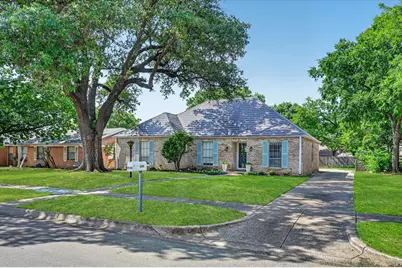
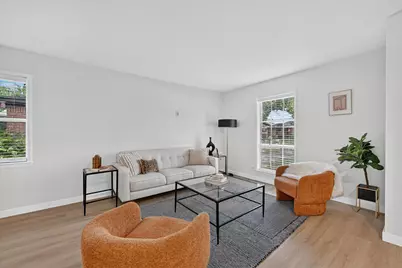
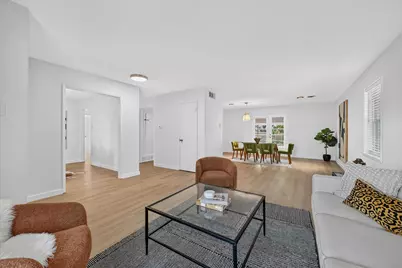
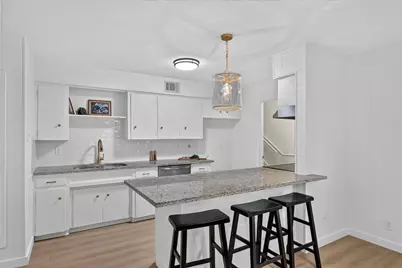
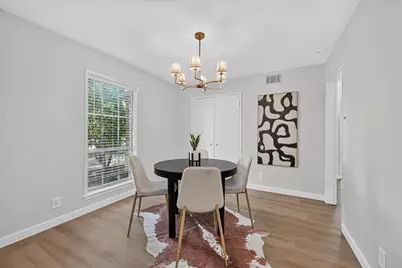
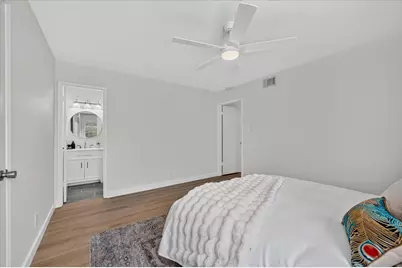
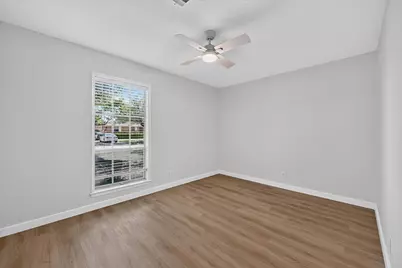
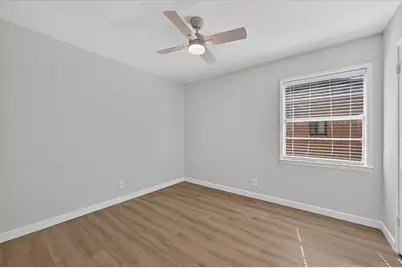
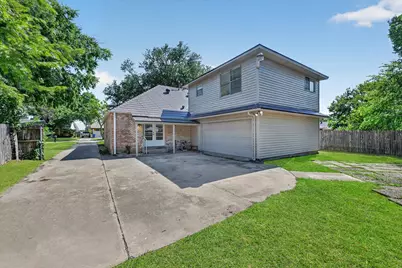
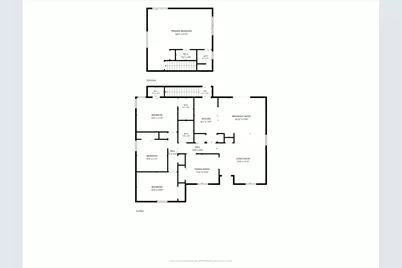
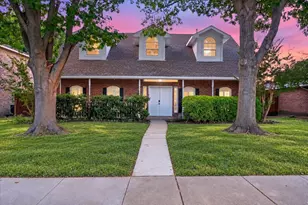
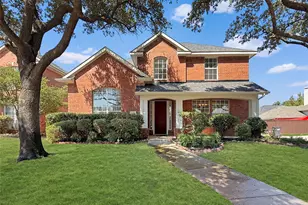
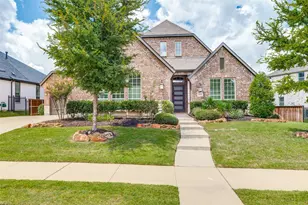
Renovated 4-bedroom, 3-bath home with NO HOA in established Crestview, near downtown Frisco's Main Street dining, entertainment, and Toyota Stadium. Offering 2,102 square feet, a flexible layout, and documented major system improvements, this property deserves a look from both homebuyers and rental investors. The main level features three bedrooms and two full baths. An approximately 480-square-foot upstairs suite, accessed through the home, includes a full bath and walk-in closet-an inviting guest retreat or spacious fourth bedroom with added privacy. Updates include luxury vinyl plank flooring, fresh interior paint, updated baseboards and lighting, granite countertops, a tiled kitchen backsplash, and two fully remodeled bathrooms. Major improvements include a new sewer line with cast iron replaced and a new electrical panel. Renovation invoices and systems documentation are available. Enjoy a 0.21-acre lot with mature shade trees, a covered front porch, fenced backyard, open patio, and attached two-car garage. Located in Frisco ISD. Explore the potential for a primary residence, long-term rental, or furnished rental investment. Short-term rental use is subject to City of Frisco registration, approval, and applicable requirements; buyers should independently verify intended use. Contact the listing agent for floor plans and improvement"‹"‹""‹"‹"‹"‹""‹""‹"‹"‹""‹""‹""‹"‹"‹""‹"‹ details.
Full Property Details
Full Property Details for 8100 Hillside Dr
General
- Price: $429,900
- Taxes: $7,682
- Status: Active
- Type: Single Family
- Source: NTREIS
- MLS ID: 21340048
- Updated: 9/30/2026
- Added to Site: 79 day(s) ago
Interior
- Interior Features: Chandelier, Decorative/Designer Lighting Fixtures, Granite Counters, High Speed Internet, In-Law Floorplan, Multiple Master Suites, Open Floorplan, Pantry, Cable TV, Walk-In Closet(s)
- Appliances: Convection Oven, Dishwasher, Electric Oven, Electric Range, Electric Water Heater, Disposal, Vented Exhaust Fan
- Flooring: Ceramic Tile, Luxury Vinyl Plank, Tile
Rooms
Bathrooms
- Total Bathrooms: 3
- Full Bathrooms: 3
Bedrooms
- Total Bedrooms: 4
Other Rooms
- Laundry: Washer Hookup, Dryer Hookup, ElectricDryer Hookup, In Garage
Exterior
- Exterior Features: Outdoor Grill, Rain Gutters
- Porch/Patio/Deck: Rear Porch, Front Porch, Covered
Parking
- Garage: Yes
- Attached garage: Yes
- Garage Spaces: 2
- Covered Spaces: 2
- Parking Features: Covered, Driveway, Garage, Garage Door Opener, Kitchen Level, Garage Faces Side
Location
- County: Collin
- Subdivision: First Instl Crestview Add
- Driving Directions: From the Dallas North Tollway Northbound, take the exit for Main St and turn right onto Main St. Turn left onto Meadowview Ln. Turn right onto Hillside Dr. The house is on your left.
School Information
- Elem School District: Frisco ISD
- Midd School District: Frisco ISD
- High School District: Frisco ISD
- Elementary School: Rogers
- Middle School: Griffin
- High School: Memorial
Heating & Cooling
- Central air: Yes
- Air Conditioning: Yes
- Cooling Type: Attic Fan, Central Air, Ceiling Fan(s), Electric
- Heating Type: Central, Electric
Utilities
- Sewer: Public Sewer
- Water: Public
- Cable Available: Yes
- Utility Description: Electricity Available, Electricity Connected, Natural Gas Available, Phone Available, Sewer Available, Separate Meters, Water Available, Cable Available
Structural Information
- Property Detached: Yes
- Architectural Style: Ranch, Detached
- Structure Type: House
- Detached/Attached: Detached
- Construction: Brick
- Roof: Metal
- Stories/Levels: 1
- Living Area: 2,102 Sq. Ft.
- Year Built: 1968
- Property Condition: Resale
Lot Features
- Lot Size (Acres): 0.21
- Lot Size (Sq. Ft.): 9,147.6
- Lot Size Source: Public Records
- Sidewalks: Yes
- Lot Features: Back Yard, Hardwood Trees, Interior Lot, Lawn, Landscaped, Level, Subdivision, Few Trees
- Trees/Vegetation: Grassed
- Fencing (Description): Wood
Financial Considerations
- For Sale/Rent/Lease: For Sale
- Tax Amount: $7,682
- Terms: Cash, Conventional, 1031 Exchange, FHA, Owner Will Carry, VA Loan
Disclosures and Reports
- Legal Description: FIRST INSTALLMENT CRESTVIEW ADDITION (CFR), B
- Property ID: R098600303001
- Block: 3
- Lot Number: 30
Listed by OnDemand Realty, Brett Davenport

Get Pre-Approved Today
Schools
Schools serving 8100 Hillside Dr
School District:Frisco Independent School District
| Name | Grades | Distance |
|---|---|---|
Rogers Elementary School 10500 Rogers Rd, Frisco, TX 75034 | K-5 | 1 mi |
Staley Middle School 6927 Stadium Lane, Frisco, TX 75034 | 6-8 | 0.7 mi |
Memorial High School 12300 Frisco Street, Frisco, TX 75033 | 9-12 | 2.1 mi |
Disclaimer:
School attendance boundaries provided by ATTOM Data Solutions and are for reference only. Contact the school directly to verify enrollment eligibility.
Price & Sales History for 8100 Hillside Dr
Date
Details
Price
Change
Source
9/10/2026
Price Reduced
$429,900
-4.25%
MLS
8/19/2026
Price Reduced
$449,000
-3.44%
MLS
7/25/2026
Listed
$465,000
—
MLS
Disclaimer: Historical sales information is derived from public records provided by the county offices. Information is not guaranteed and should be independently verified.
Estimate the Cost
Estimate the Cost for 8100 Hillside Dr
8100 Hillside Drive, Frisco, TX 75033 (MLS# 21340048) is a Single Family property with 4 bedrooms and 3 full bathrooms. 8100 Hillside Drive is currently listed for $429,900 and was received on July 25, 2026. Want to learn more about 8100 Hillside Drive? Do you have questions about finding other Single Family real estate for sale in Frisco? You can browse all Frisco real estate or contact a Coldwell Banker agent to request more information.