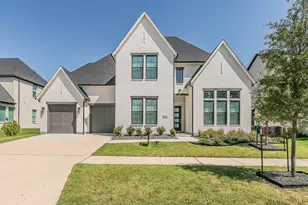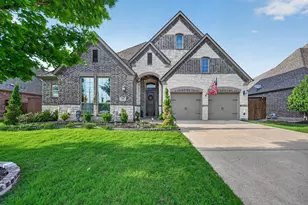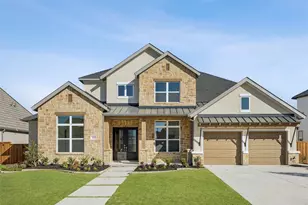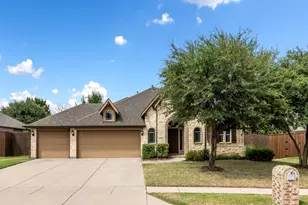
This is a carousel with tiles that activate property listing cards. Use the previous and next buttons to navigate.
1/35
$450,000 Just Listed
This is a carousel with tiles that activate property listing cards. Use the previous and next buttons to navigate.
1/35
Property Description
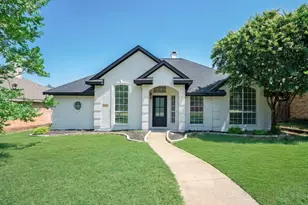
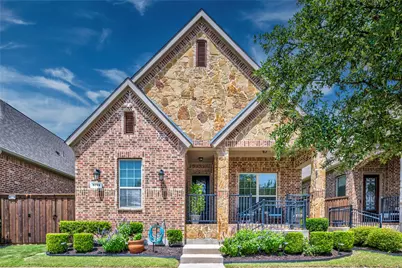
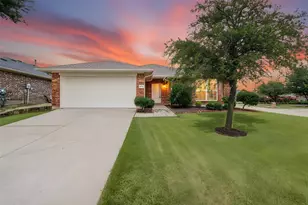
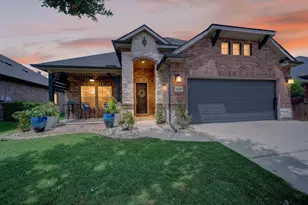
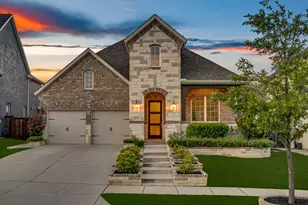
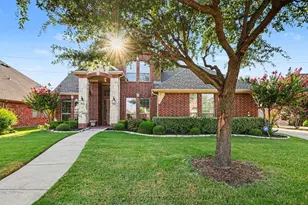
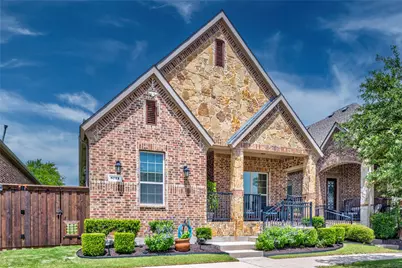
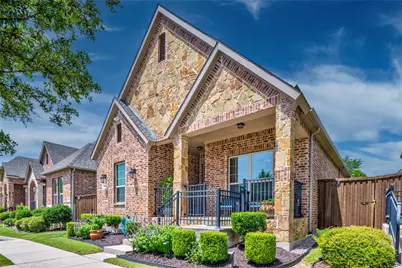
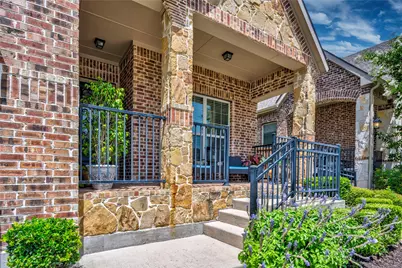
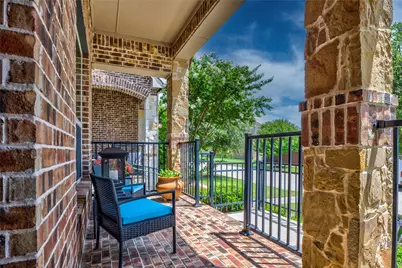
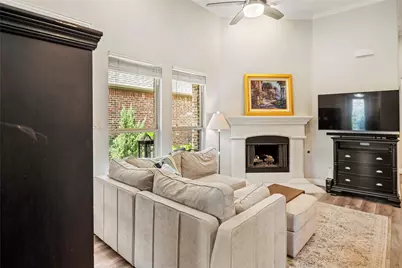
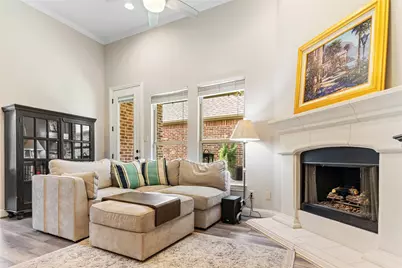
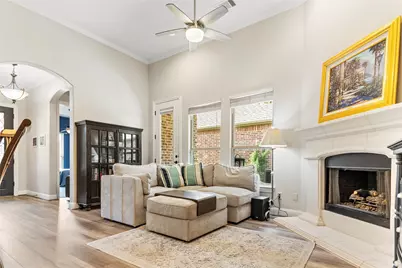
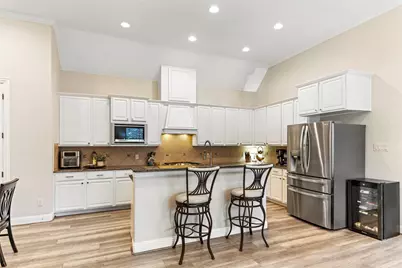
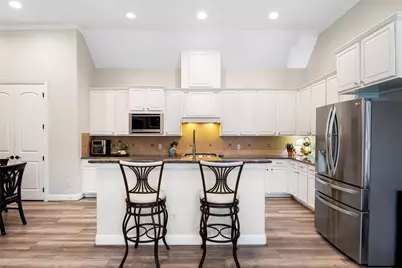
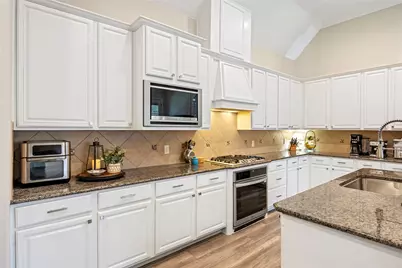
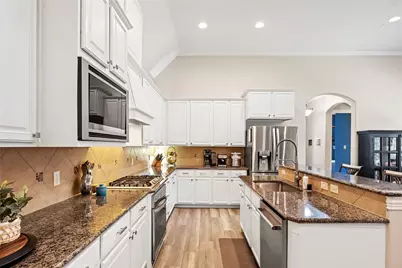
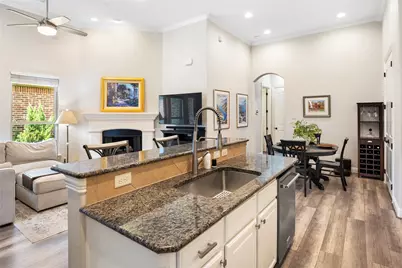
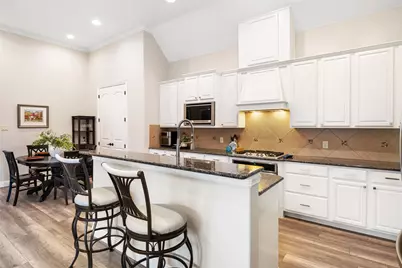
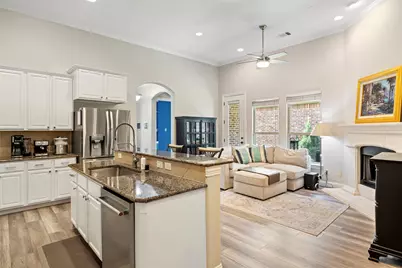
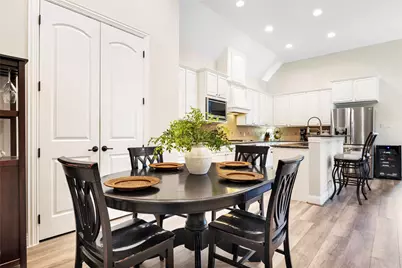
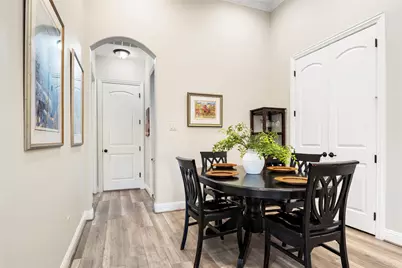
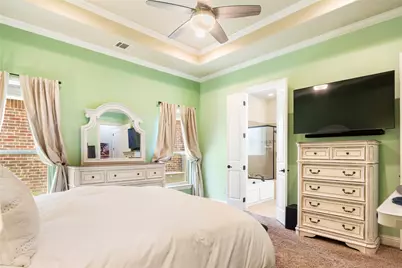
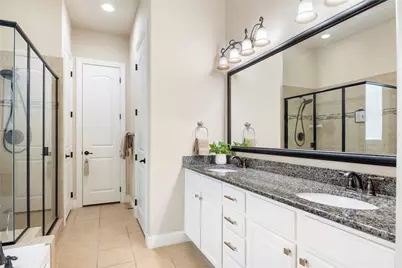
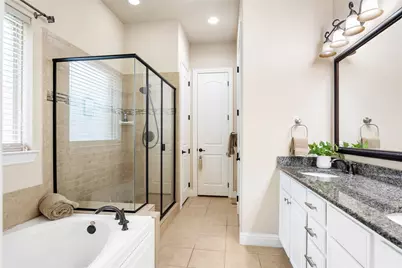
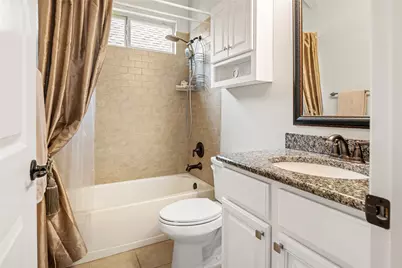
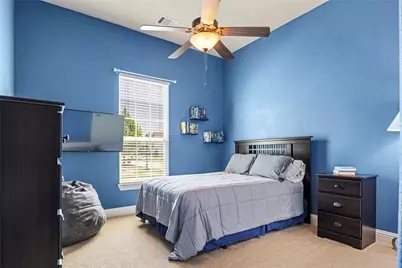
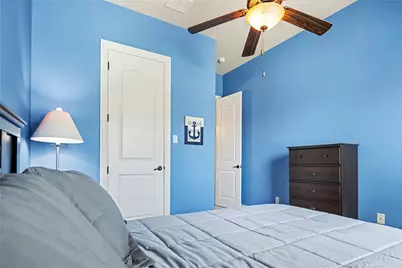
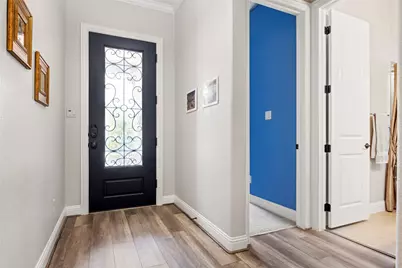
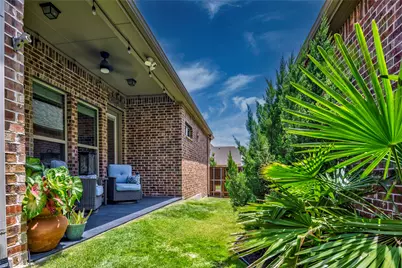
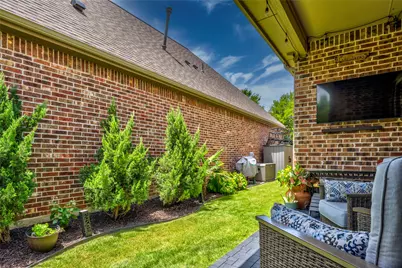
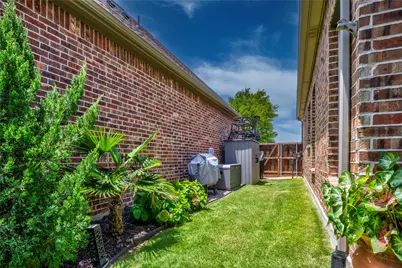
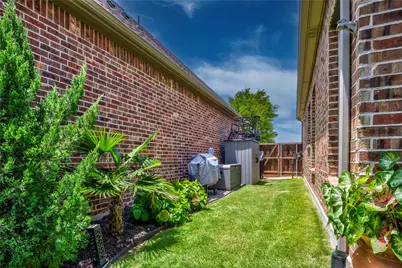
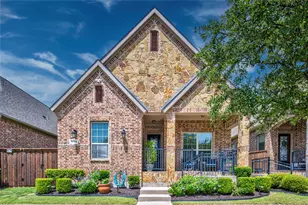
Charming 3 bedroom 2 bath updated garden home zoned for Frisco ISD's Sparks ES, Pioneer Heritage MS, and Reedy HS - rated 9 & 10 out of 10 by GreatSchools.net!! The entry opens to twelve foot ceilings creating a spacious feel in this open floor plan space. The living room enjoys a focal gas fireplace and connects seamlessly to the beautiful kitchen featuring granite counters, freshly painted cabinets, recent Kohler faucet, and LG & Frigidaire Gallery stainless steel appliances including a gas cooktop with vented hood. The primary suite is located on the back of the home for privacy and features a tray ceiling, picture windows, and en suite bathroom with granite counter, dual sinks, garden tub, separate shower, linen closet and walk-in closet. The 2 secondary bedrooms have new carpet and are split from the primary suite. Luxury vinyl plank flooring extends throughout the main living areas! Manicured yard has been curated and lovingly cared for to provide lovely curb appeal and a beautiful setting to enjoy from the covered back patio. Centrally located off of FM423 between Stonebrook and Main, this corridor enjoys easy access to SH121 and DNT and world-class shopping, restaurants, sporting, and entertainment venues.
Full Property Details
Full Property Details for 8721 Ludlow Dr
General
- Price: $450,000
- HOA FEE: $67/month
- HOA FEE FREQ.: Annually
- Taxes: $6,924
- Status: Active
- Type: Single Family
- Source: NTREIS
- MLS ID: 21317846
- Updated: 7/1/2026
- Added to Site: 5 day(s) ago
Interior
- Interior Features: Built-in Features, Decorative/Designer Lighting Fixtures, Double Vanity, Eat-in Kitchen, Granite Counters, High Speed Internet, Kitchen Island, Open Floorplan, Cable TV, Walk-In Closet(s)
- Fireplace: Yes
- Number of Fireplaces: 1
- Fireplace(s): Gas, Gas Log, Gas Starter, Living Room
- Appliances: Some Gas Appliances, Dishwasher, Electric Oven, Gas Cooktop, Disposal, Gas Water Heater, Microwave, Plumbed For Gas, Tankless Water Heater, Vented Exhaust Fan
- Flooring: Carpet, Ceramic Tile, Luxury Vinyl Plank
Rooms
Bathrooms
- Total Bathrooms: 2
- Full Bathrooms: 2
Bedrooms
- Total Bedrooms: 3
Other Rooms
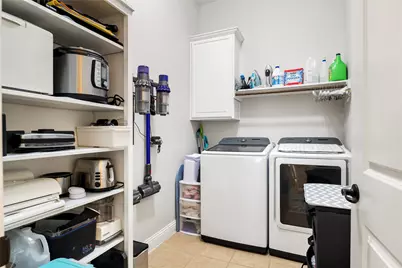
- Laundry: Washer Hookup, Dryer Hookup, Laundry in Utility Room
Additional Information
- Security/Safety: Smoke Detector(s)
Exterior
- Exterior Features: Rain Gutters
- Porch/Patio/Deck: Covered
Parking
- Garage: Yes
- Attached garage: Yes
- Garage Spaces: 2
- Covered Spaces: 2
- Parking Features: Alley Access, Door-Multi, Driveway, Epoxy Flooring, Garage, Garage Door Opener, Garage Faces Rear
Location
- County: Denton
- Subdivision: Oakmont At Frisco
- Driving Directions: See GPS
School Information
- Elem School District: Frisco ISD
- Midd School District: Frisco ISD
- High School District: Frisco ISD
- Elementary School: Sparks
- Middle School: Pioneer
- High School: Reedy
Community
- Association: Yes
- Assoc. Name: Oakmont at Frisco HOA
- Assoc. Fees Include: Association Management, Maintenance Grounds
Heating & Cooling
- Central air: Yes
- Air Conditioning: Yes
- Cooling Type: Central Air, Ceiling Fan(s), Electric
- Heating Type: Central, Fireplace(s), Natural Gas
Utilities
- Sewer: Public Sewer
- Water: Public
- Cable Available: Yes
- Utility Description: Natural Gas Available, Sewer Available, Separate Meters, Underground Utilities, Water Available, Cable Available
Structural Information
- Property Detached: Yes
- Architectural Style: Traditional, Detached
- Structure Type: House
- Detached/Attached: Detached
- Construction: Brick, Rock, Stone
- Roof: Composition
- Windows: Window Coverings
- Stories/Levels: 1
- Living Area: 1,602 Sq. Ft.
- Year Built: 2014
Lot Features
- Lot Size (Acres): 0.094
- Lot Size (Sq. Ft.): 4,094.64
- Sidewalks: Yes
- Lot Features: Backs to Greenbelt/Park, Landscaped, Subdivision, Sprinkler System, Few Trees, Zero Lot Line
- Fencing (Description): Back Yard, Wood
Financial Considerations
- For Sale/Rent/Lease: For Sale
- Association Fee: $800
- Assoc Fee Freq.: Annually
- Tax Amount: $6,924
- Terms: Cash, Conventional, FHA, VA Loan
Disclosures and Reports
- Legal Description: OAKMONT AT FRISCO BLK B LOT 18
- Property ID: R634894
- Block: B
- Lot Number: 18
Listed by Exp Realty, JD Tomlin
Get Pre-Approved Today
Schools
Schools serving 8721 Ludlow Dr
School District:Frisco Independent School District
| Name | Grades | Distance |
|---|---|---|
Sparks Elementary School 8200 Otis Dr, Frisco, TX 75034 | K-5 | 0.4 mi |
Pioneer Heritage Middle School 1649 High Shoals Dr, Frisco, TX 75034 | 6-8 | 0.9 mi |
Reedy High School 3003 Stonebrook Pkwy, Frisco, TX 75034 | 9-11 | 1.9 mi |
Disclaimer:
School attendance boundaries provided by ATTOM Data Solutions and are for reference only. Contact the school directly to verify enrollment eligibility.
Price & Sales History for 8721 Ludlow Dr
Date
Details
Price
Change
Source
7/01/2026
Listed
$450,000
—
MLS
Disclaimer: Historical sales information is derived from public records provided by the county offices. Information is not guaranteed and should be independently verified.

Tax History
Tax History for 8721 Ludlow Dr
Year
Property Taxes
Change
Tax Assessment
Change
2025
$5,081
14%
$424,589
10%
2023
$4,470
—
$385,990
-11%
2023
$4,470
-14%
$432,000
49%
2021
$5,188
-2%
$290,000
-16%
2022
$5,299
2%
$345,093
21%
2020
$5,204
-7%
$286,110
3%
2019
$5,588
-3%
$278,000
2%
2018
$5,745
2%
$272,000
4%
2017
$5,624
—
$262,262
1%
2016
$5,600
103%
$259,473
105%
2015
$2,762
486%
$126,558
489%
2014
$471
—
$21,497
—
Disclaimer: Historical tax information is derived from public records provided by the county offices. Information is not guaranteed and should be independently verified.
Estimate the Cost
Estimate the Cost for 8721 Ludlow Dr
8721 Ludlow Drive, Frisco, TX 75036 (MLS# 21317846) is a Single Family property with 3 bedrooms and 2 full bathrooms. 8721 Ludlow Drive is currently listed for $450,000 and was received on July 01, 2026. Want to learn more about 8721 Ludlow Drive? Do you have questions about finding other Single Family real estate for sale in Frisco? You can browse all Frisco real estate or contact a Coldwell Banker agent to request more information.