
This is a carousel with tiles that activate property listing cards. Use the previous and next buttons to navigate.
1/40
$3,400
This is a carousel with tiles that activate property listing cards. Use the previous and next buttons to navigate.
1/40
Property Description
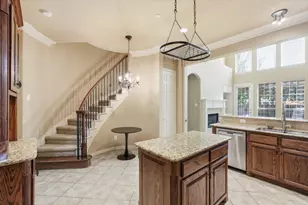
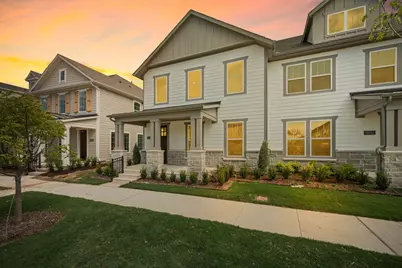
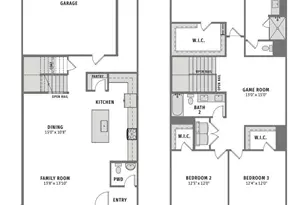
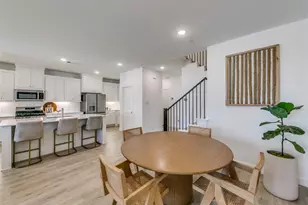
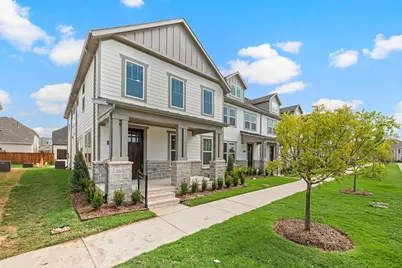
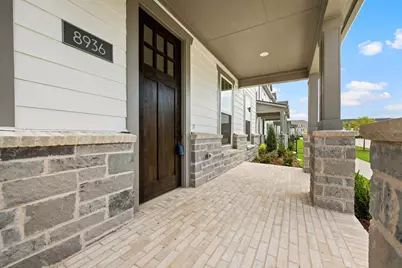
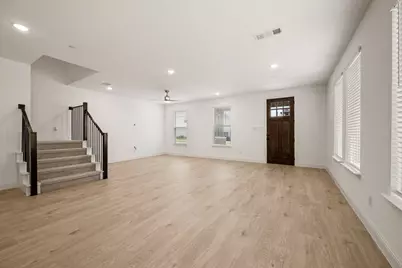
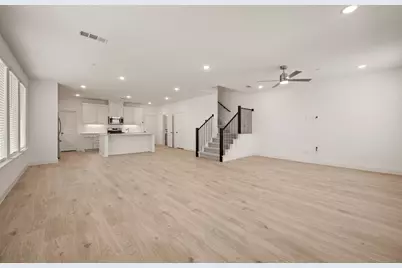
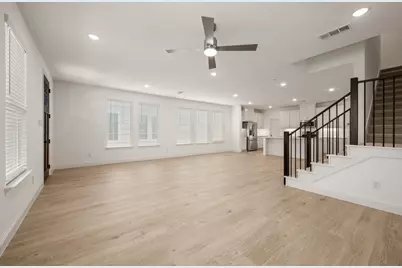
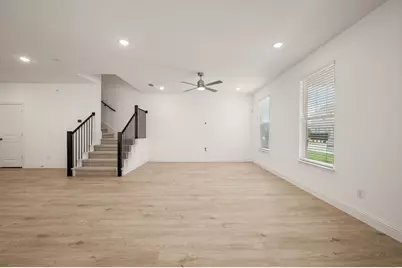
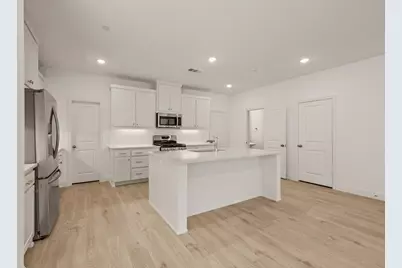
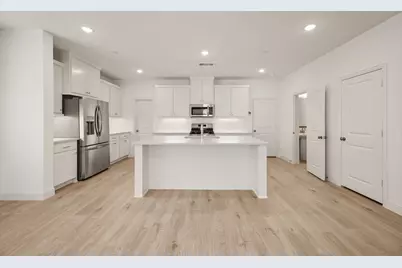
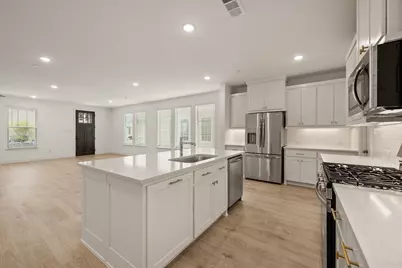
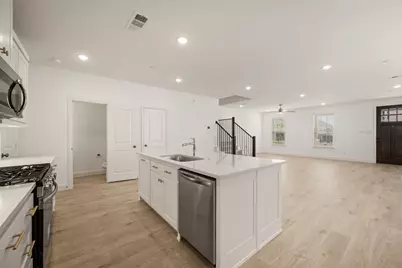
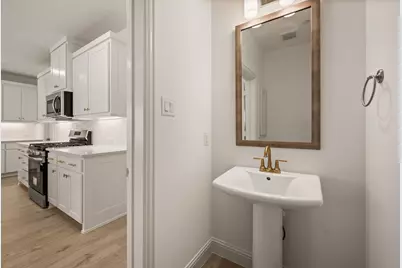
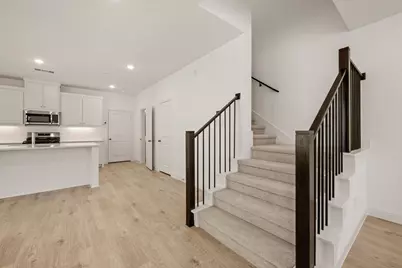
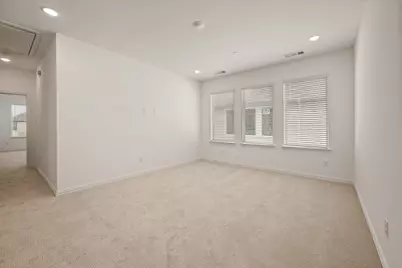
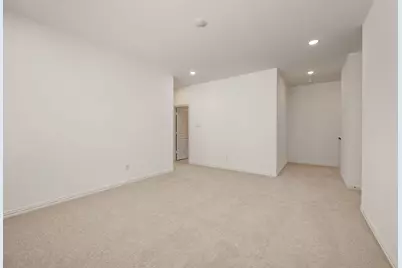
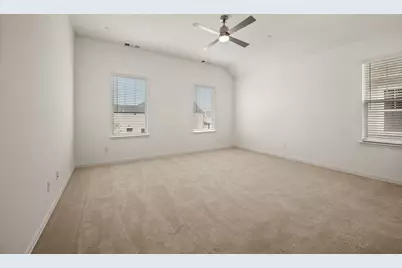
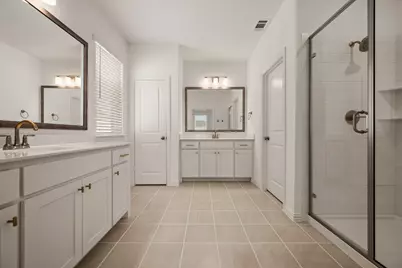
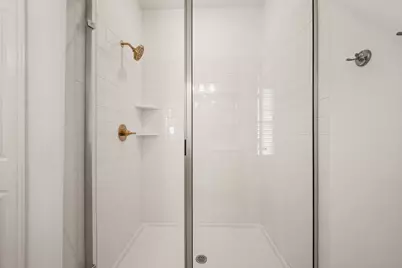
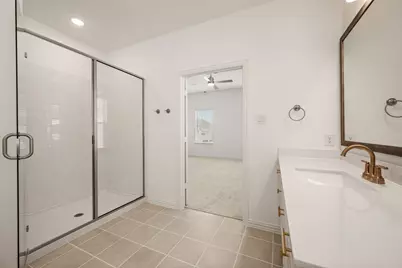
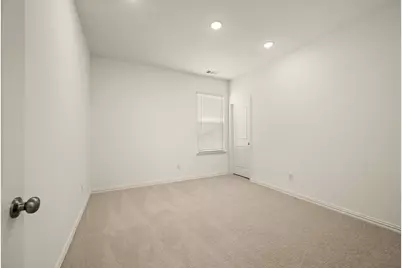
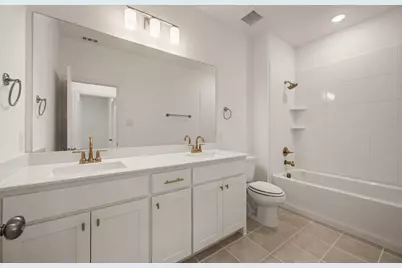
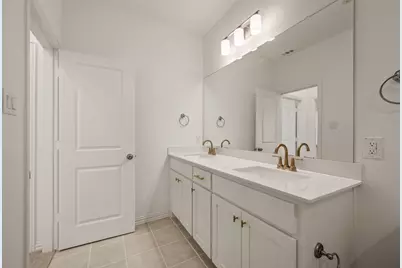
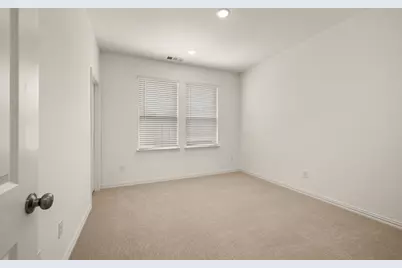
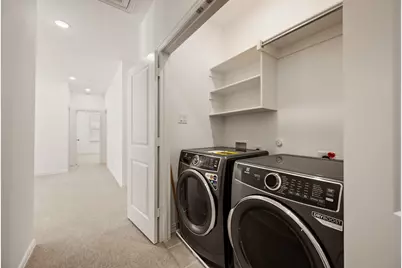
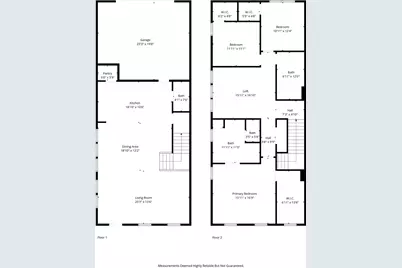
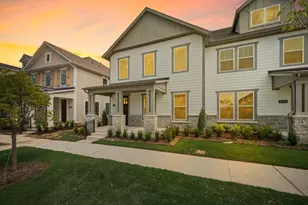
CB Jeni Tatum floorplan just completed and never occupied. You will be enchanted by this beautiful end unit townhome with open floor plan, light engineered wood flooring throughout first floor, large dining area and gorgeous kitchen with gas range, microwave, dishwasher, disposal and refrigeration. White painted cabinets, gold hardware and quartz countertops give this home a contemporary feel. A Powder Bath is located off of the kitchen, Upstairs is a large primary suite with ensuite bath including separate vanities, shower, garden tub and huge walk in closet. The laundry is in a closet in the upstairs hall for convenience. An additional living area can be anything you want. Two additional bedrooms and a bath are at the opposite end from the primary. An oversized two car garage is attached at the rear and accessible via an alley. Schools are excellent and shopping is close. Don't miss this opportunity to live in the heart of Frisco.
Full Property Details
Full Property Details for 8936 Magnet Dr
General
- Rent: $3,400
- Status: Active
- Type: Townhouse
- Source: NTREIS
- MLS ID: 21373737
- Updated: 9/4/2026
- Added to Site: 48 day(s) ago
Rental Information
- Lease/Rent Term: 12 Months
- Date Available: 9/1/2026
Interior
- Interior Features: High Speed Internet, Kitchen Island, Open Floorplan, Pantry, Cable TV, Vaulted Ceiling(s), Walk-In Closet(s), Wired for Sound
- Appliances: Some Gas Appliances, Built-In Gas Range, Built-In Refrigerator, Dryer, Dishwasher, Disposal, Gas Range, Microwave, Plumbed For Gas, Refrigerator, Washer
- Furnishings: Unfurnished
- Flooring: Carpet, Ceramic Tile, Luxury Vinyl Plank
Rooms
Bathrooms
- Total Bathrooms: 3
- Full Bathrooms: 2
- Half Bathrooms: 1
Bedrooms
- Total Bedrooms: 3
Other Rooms
- Laundry: Dryer Hookup, ElectricDryer Hookup
Additional Information
- Shared Amenities: Maintenance Front Yard
- Security/Safety: Fire Alarm, Firewall(s), Fire Sprinkler System, Smoke Detector(s)
Exterior
- Porch/Patio/Deck: Covered, Front Porch
Parking
- Garage: Yes
- Attached garage: Yes
- Garage Spaces: 2
- Covered Spaces: 2
- Parking Features: Alley Access, Garage, Garage Door Opener, Inside Entrance
Location
- County: Collin
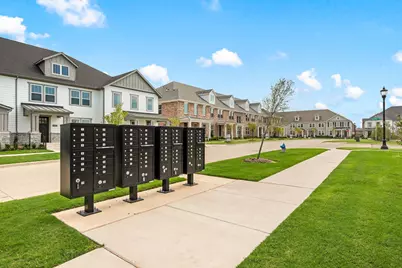
- Subdivision: Village on Main St.
- Driving Directions: From the intersection of Preston and Main Street in Frisco, go East on Main Street. Turn right into community on Barbican Rd., Right on Great Hall Ln, Left on Baily Street, Right on Speaker and Right on Magnet Home will be on the right toward the end of the street
School Information
- Elem School District: Frisco ISD
- Midd School District: Frisco ISD
- High School District: Frisco ISD
- Elementary School: Christie
- Middle School: Clark
- High School: Lebanon Trail
Community
- Association: Yes
- Assoc. Name: Village on Main
- Assoc. Fees Include: All Facilities, Association Management, Maintenance Grounds
Heating & Cooling
- Central air: Yes
- Air Conditioning: Yes
- Cooling Type: Central Air
- Heating Type: Central, Natural Gas
Utilities
- Sewer: Public Sewer
- Water: Public
- Cable Available: Yes
- Utility Description: Natural Gas Available, Sewer Available, Separate Meters, Water Available, Cable Available
Structural Information
- Architectural Style: Traditional
- Detached/Attached: Attached
- Construction: Brick
- Roof: Composition
- Windows: Window Coverings
- Stories/Levels: 2
- Living Area: 2,306 Sq. Ft.
- Year Built: 2025
- Property Condition: Resale
Lot Features
- Lot Size (Acres): 0.07
- Lot Size (Sq. Ft.): 3,049.2
- Sidewalks: Yes
- Lot Features: Interior Lot, Landscaped, Subdivision, Sprinkler System
- Fencing (Description): None
Financial Considerations
- For Sale/Rent/Lease: For Lease
- Security Deposit: $3,400
- Pet Deposit: $500
- Tenant Pays: All Utilities, Cable TV, Electricity, Gas, Insurance, Security, Sewer, Water
Disclosures and Reports
- Property ID: R-12951-00G-0250-1
- Block: G
- Lot Number: 25
Listed by Ebby Halliday, REALTORS, Pat Ranney
Schools
Schools serving 8936 Magnet Dr
School District:Frisco Independent School District
| Name | Grades | Distance |
|---|---|---|
Christie Elementary School, Frisco, TX 10300 Huntington Road, Frisco, TX 75035 | K-5 | 0.5 mi |
Clark Middle School 4600 Colby Drive, Frisco, TX 75035 | 6-8 | 2.4 mi |
Centennial High School 6901 Coit Road, Frisco, TX 75035 | 9-11 | 2 mi |
Lebanon Trail High School 5151 Ohio Drive, Frisco, TX 75035 | 9-11 | 2.2 mi |
Disclaimer:
School attendance boundaries provided by ATTOM Data Solutions and are for reference only. Contact the school directly to verify enrollment eligibility.
Price History for 8936 Magnet Dr
Date
Details
Price
Change
Source
9/03/2026
Listed
$3,400
—
MLS
Disclaimer: Historical sales information is derived from public records provided by the county offices. Information is not guaranteed and should be independently verified.
8936 Magnet Drive, Frisco, TX 75035 (MLS# 21373737) is a Townhouse property with 3 bedrooms, 2 full bathrooms and 1 partial bathroom. 8936 Magnet Drive is currently listed for rent at $3,400 and was received on September 03, 2026. Want to learn more about 8936 Magnet Drive? Do you have questions about finding other real estate for sale or rent in Frisco? You can browse all Frisco rentals or contact a Coldwell Banker agent to request more information.