
This is a carousel with tiles that activate property listing cards. Use the previous and next buttons to navigate.
1/40
$4,500 Just Listed
This is a carousel with tiles that activate property listing cards. Use the previous and next buttons to navigate.
1/40
Property Description
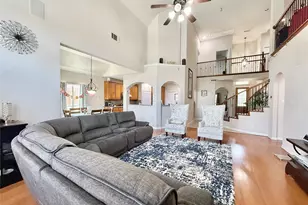
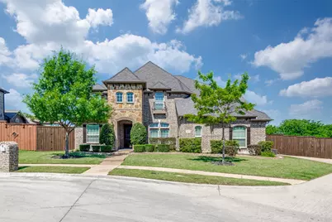
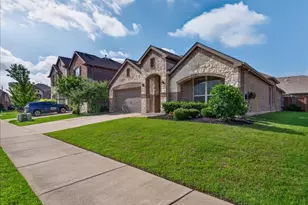
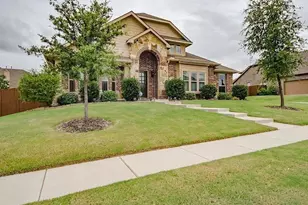
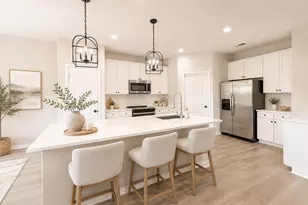
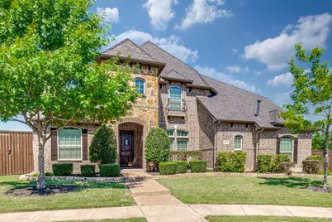
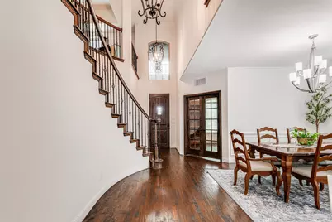
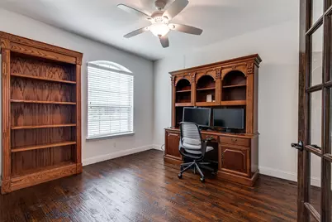
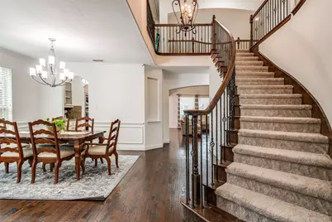
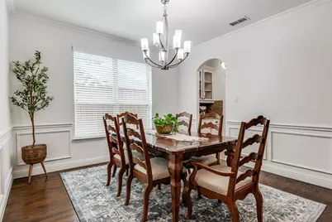
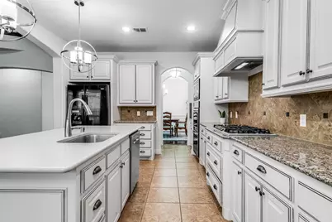
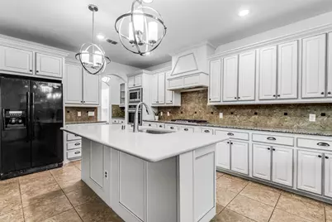
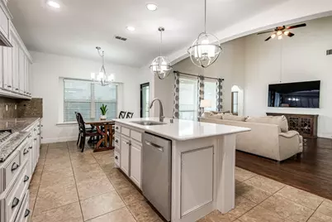
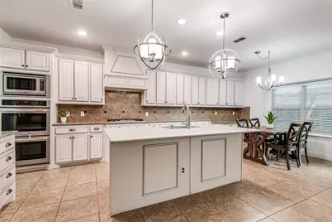
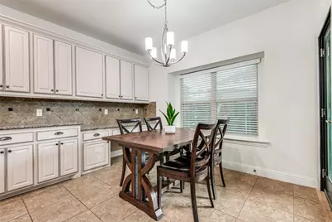
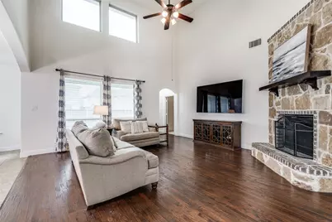
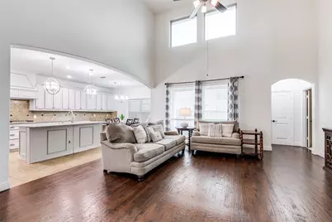
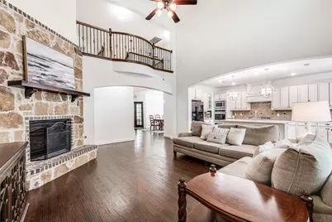
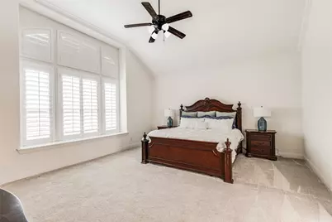
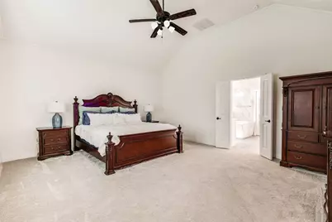
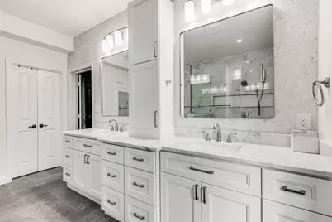
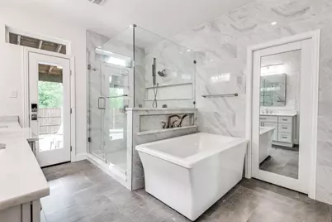
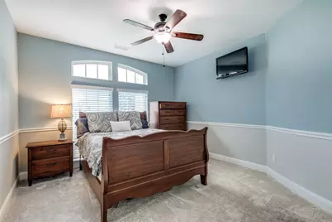
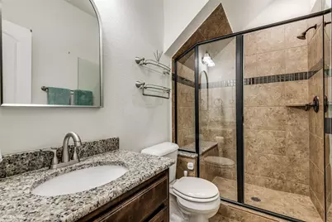
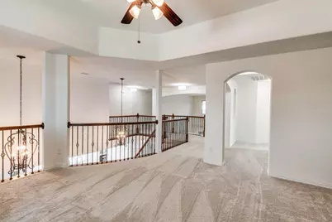
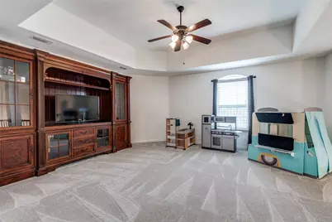
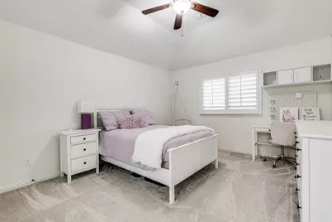
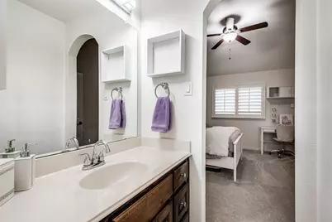
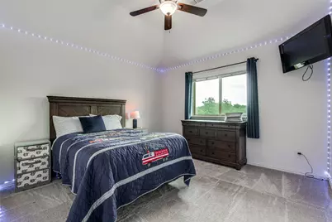
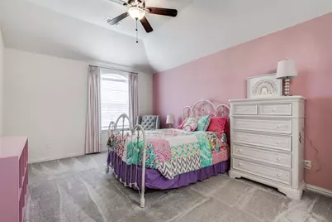
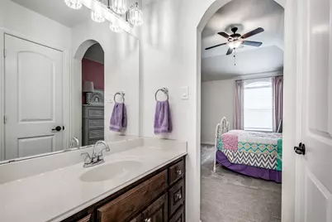
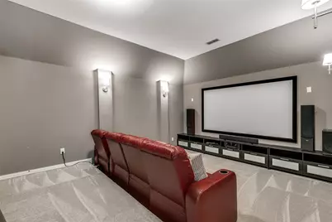
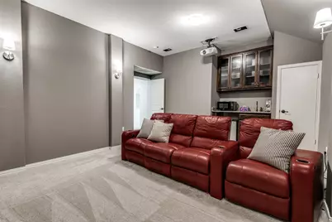
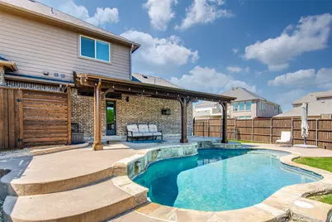
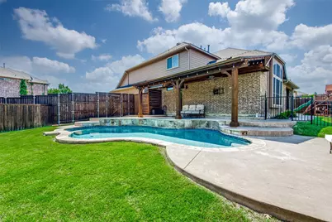
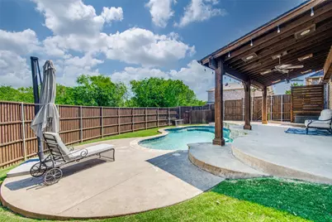
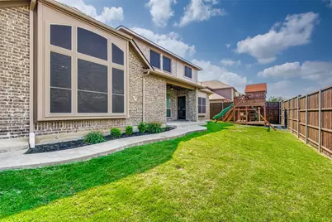
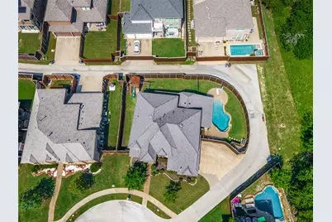
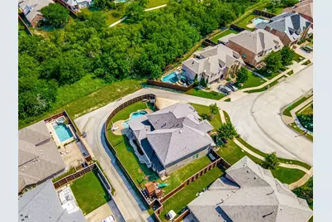
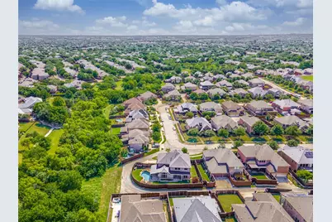
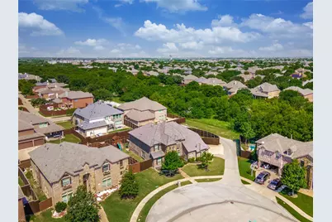
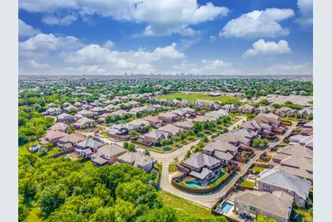
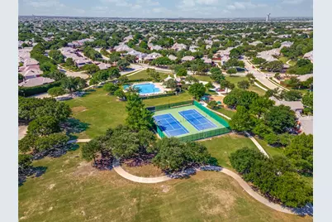
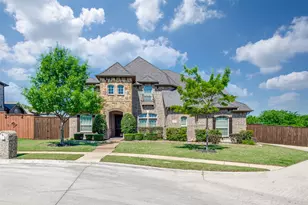
Amazing quarter acre lot at the end of the street beside a large tree-lined greenbelt gives you beautiful natural views from your yard, pool, and cedar covered patio! Inside you'll find handscraped hardwood floors in much of the downstairs starting with the study with glass French doors just off the entry and the formal dining room. Beyond that you'll see a gorgeous updated kitchen with a huge island, new countertops, appliances, light fixtures and so much more with gas cooktop and double ovens. Family room with gas-log fireplace is open to the kitchen and has wood floors as well. Oversized primary suite has a beautifully updated primary bathroom with new cabinetry, countertops, fixtures, oversized shower, and freestanding garden tub. The bathroom also features a door right out to the pool! Downstairs also features a second bedroom with a full bathroom making it a perfect in-law suite or guest bedroom. Upstairs are three large bedrooms, two full bathrooms, a game room and a tiered media room. All media room equipment remains with the home. Out back you'll find an expansive back yard that wraps around to the side where you'll find the pool, large cedar-covered second patio area and plenty of grass space too! But the view is what you'll love most of all! The entire side yard is a peaceful escape with the panorma of trees. Owners will relist the home for sale in April or May so lease term will be 8 or 9 months.
Full Property Details
Full Property Details for 9359 Cherry Brook Ln
General
- Rent: $4,500
- HOA FEE: $35/month
- HOA FEE FREQ.: Annually
- Status: Active
- Type: Single Family
- Source: NTREIS
- MLS ID: 21367072
- Updated: 8/23/2026
- Added to Site: 4 day(s) ago
Rental Information
- Lease/Rent Term: Other
- Date Available: 8/22/2026
Interior
- Interior Features: Built-in Features, Decorative/Designer Lighting Fixtures, Double Vanity, In-Law Floorplan, Kitchen Island, Paneling/Wainscoting, Walk-In Closet(s)
- Fireplace: Yes
- Number of Fireplaces: 1
- Fireplace(s): Gas, Gas Log, Gas Starter, Stone
- Appliances: Some Gas Appliances, Convection Oven, Double Oven, Dishwasher, Gas Cooktop, Disposal, Gas Water Heater, Plumbed For Gas
- Furnishings: Unfurnished
- Flooring: Carpet, Hardwood, Tile
Rooms
Bathrooms
- Total Bathrooms: 4
- Full Bathrooms: 4
Bedrooms
- Total Bedrooms: 5
Additional Information
- Pool: Yes
- Pool Description: Gunite, In Ground, Pool
Exterior
- Exterior Features: Deck, Rain Gutters
- Porch/Patio/Deck: Covered, Deck
Parking
- Garage: Yes
- Attached garage: Yes
- Garage Spaces: 3
- Covered Spaces: 3
- Parking Features: Driveway, Garage, Garage Door Opener, Lighted, Garage Faces Side
Location
- County: Denton
- Subdivision: Meadow Creek Ph II
- Driving Directions: North of Main St, South of Eldorado Pkwy. West of 423, East of Teel Pkwy.
School Information
- Elem School District: Frisco ISD
- Midd School District: Frisco ISD
- High School District: Frisco ISD
- Elementary School: Fisher
- Middle School: Cobb
- High School: Wakeland
Community
- Association: Yes
- Assoc. Name: Meadow Creek HOA c-o FirstService Res
- Assoc. Fees Include: All Facilities, Association Management
Heating & Cooling
- Central air: Yes
- Air Conditioning: Yes
- Cooling Type: Central Air, Ceiling Fan(s), Electric, Zoned
- Heating Type: Central, Natural Gas, Zoned
Utilities
- Sewer: Public Sewer
- Water: Public
- Cable Available: Yes
- Utility Description: Cable Available, Electricity Connected, Natural Gas Available, Sewer Available, Separate Meters, Underground Utilities, Water Available
Structural Information
- Property Detached: Yes
- Architectural Style: Traditional, Detached
- Structure Type: House
- Detached/Attached: Detached
- Construction: Brick, Rock, Stone
- Roof: Composition, Shingle
- Stories/Levels: 2
- Living Area: 3,958 Sq. Ft.
- Year Built: 2015
- Property Condition: Resale
Lot Features
- Lot Size (Acres): 0.248
- Lot Size (Sq. Ft.): 10,802.88
- Lot Size Source: Public Records
- Sidewalks: Yes
- Lot Features: Corner Lot, Backs to Greenbelt/Park, Greenbelt, Landscaped, Many Trees
- Fencing (Description): Wood
Financial Considerations
- For Sale/Rent/Lease: For Lease
- Association Fee: $425
- Assoc Fee Freq.: Annually
- Security Deposit: $4,500
- Pet Deposit: $500
- Tenant Pays: All Utilities, Insurance
Disclosures and Reports
- Legal Description: MEADOW CREEK PH II BLK A LOT 15
- Property ID: R620226
- Block: A
- Lot Number: 15
Listed by RE/MAX DFW Associates, Fred Villa
Schools
Schools serving 9359 Cherry Brook Ln
School District:Frisco Independent School District
| Name | Grades | Distance |
|---|---|---|
Fisher Elementary School 2500 Old Orchard Drive, Frisco, TX 75034 | K-5 | 0.6 mi |
Cobb Middle School 9400 Teel Parkway, Frisco, TX 75034 | 6-8 | 1 mi |
Wakeland High School 10700 Legacy Drive, Frisco, TX 75034 | 12-10 | 2.2 mi |
Disclaimer:
School attendance boundaries provided by ATTOM Data Solutions and are for reference only. Contact the school directly to verify enrollment eligibility.
Price History for 9359 Cherry Brook Ln
Date
Details
Price
Change
Source
8/22/2026
Listed
$4,500
—
MLS
Disclaimer: Historical sales information is derived from public records provided by the county offices. Information is not guaranteed and should be independently verified.

9359 Cherry Brook Lane, Frisco, TX 75033 (MLS# 21367072) is a Single Family property with 5 bedrooms and 4 full bathrooms. 9359 Cherry Brook Lane is currently listed for rent at $4,500 and was received on August 22, 2026. Want to learn more about 9359 Cherry Brook Lane? Do you have questions about finding other real estate for sale or rent in Frisco? You can browse all Frisco rentals or contact a Coldwell Banker agent to request more information.