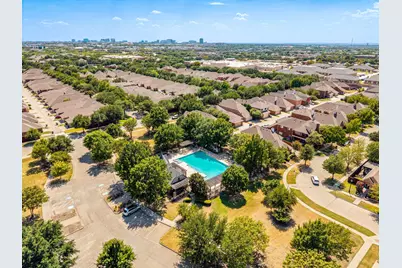
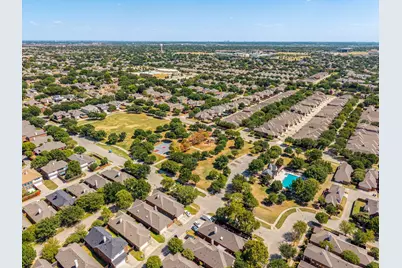
This is a carousel with tiles that activate property listing cards. Use the previous and next buttons to navigate.
1/35
$495,000 Just Listed
This is a carousel with tiles that activate property listing cards. Use the previous and next buttons to navigate.
1/35
Property Description
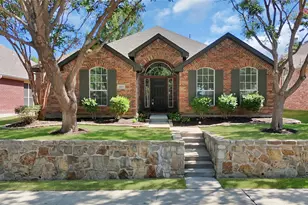
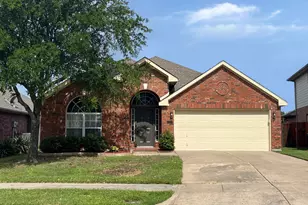
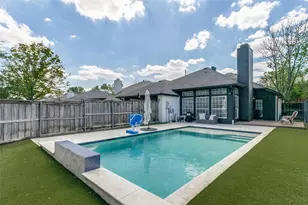
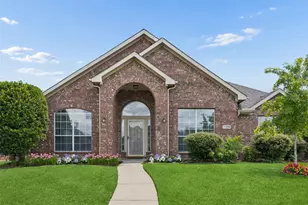
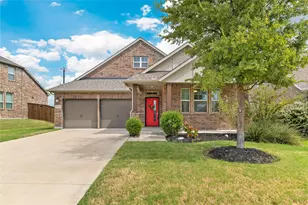
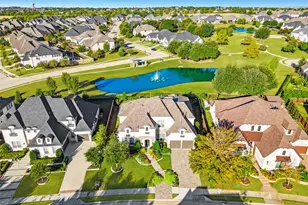
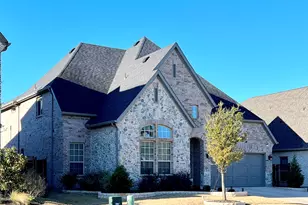
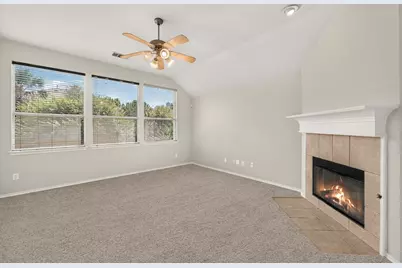
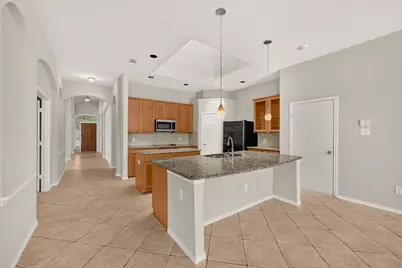
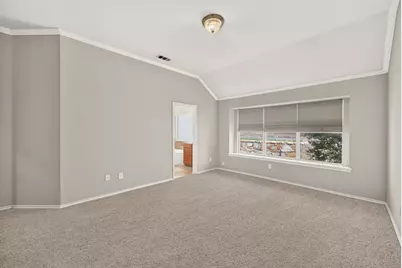
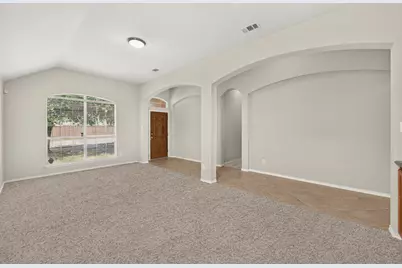
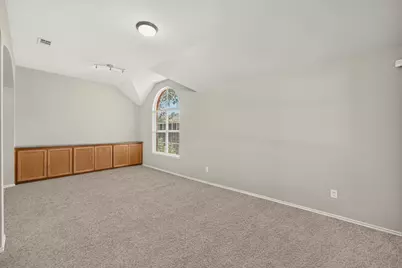
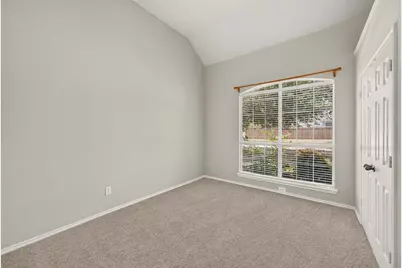
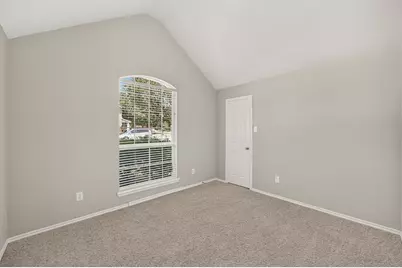
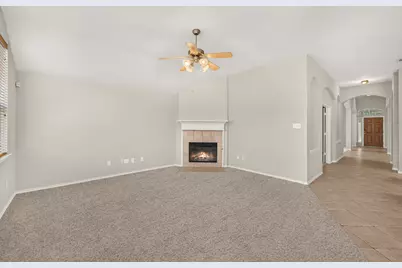
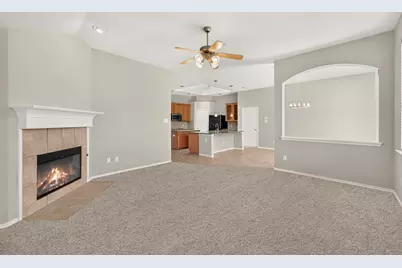
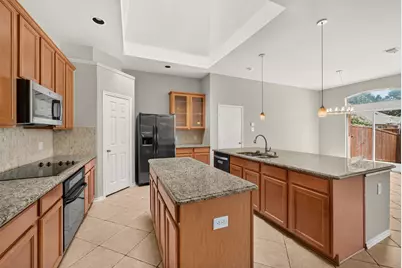
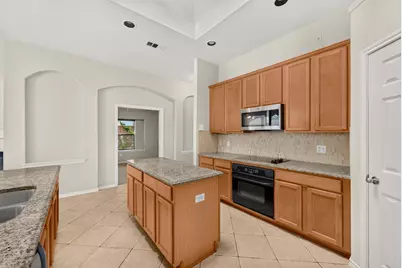
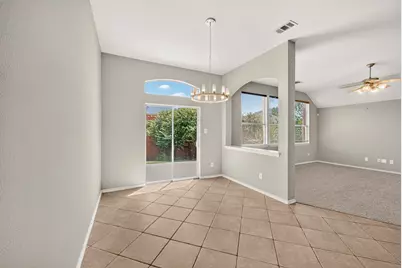
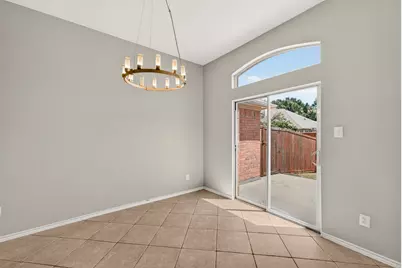
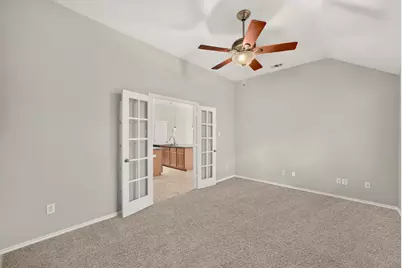
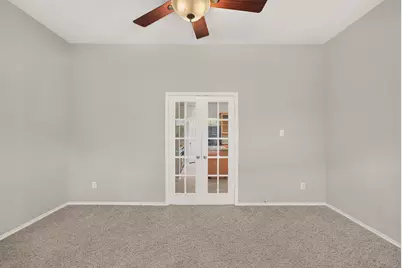
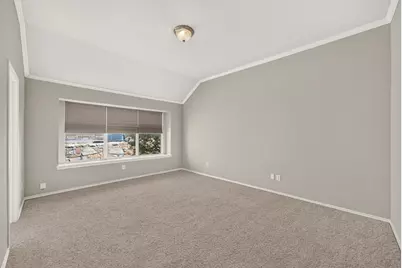
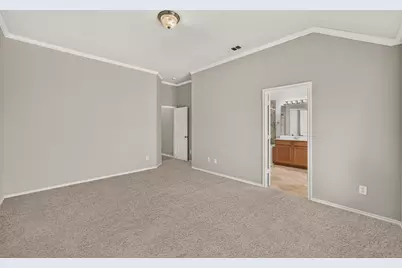
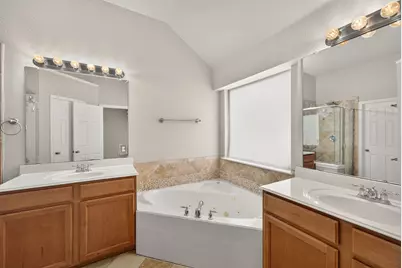
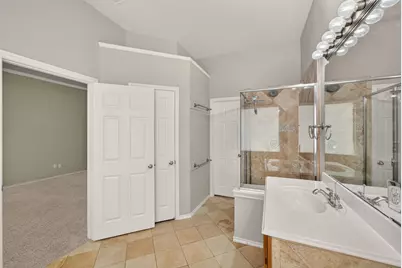
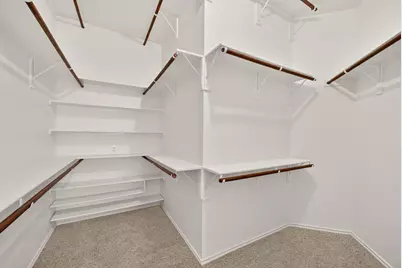
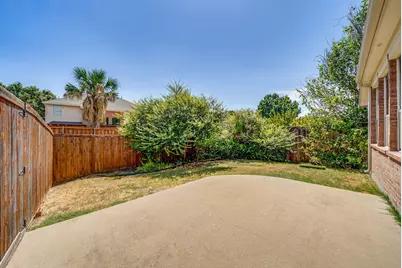
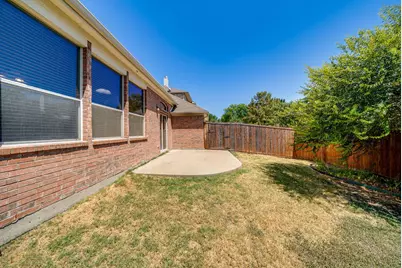
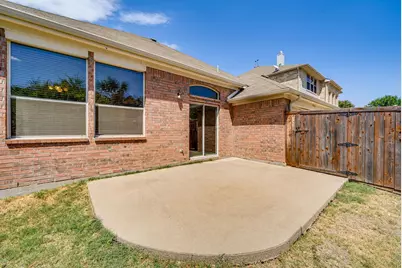
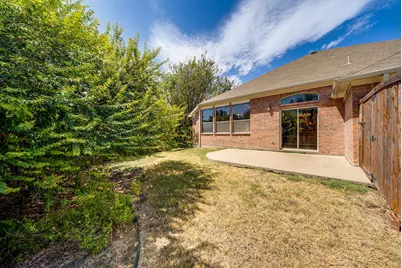
Beautifully refreshed, this spacious single-story home is move-in ready and designed for comfortable everyday living and effortless entertaining. The open-concept floor plan offers an inviting flow between the kitchen, breakfast nook, and family room, creating the perfect setting for gathering with family and friends. The light-filled family room is highlighted by a dramatic vaulted ceiling and cozy fireplace, adding warmth and character to the heart of the home. The generously sized primary suite provides a private retreat with an ensuite bath featuring dual sinks, a separate soaking tub and shower, and a spacious walk-in closet. Stacked formal living and dining rooms offer additional flexibility for entertaining and are complemented by built-in buffet storage for added function and convenience. A private study with French doors provides an ideal space for working from home, managing daily tasks, or creating a quiet reading room. Outside, the fenced backyard and open patio offer plenty of room to relax, entertain, play, or personalize the outdoor space. Conveniently located near an array of shopping, dining, entertainment, and everyday amenities, this beautifully updated home combines space, versatility, and an exceptional location.
Full Property Details
Full Property Details for 9761 Snowberry Dr
General
- Price: $495,000
- HOA FEE: $26/month
- HOA FEE FREQ.: Quarterly
- Status: Active
- Type: Single Family
- Source: NTREIS
- MLS ID: 21372264
- Updated: 8/29/2026
- Added to Site: Today
Interior
- Interior Features: Built-in Features, Decorative/Designer Lighting Fixtures, Granite Counters, Kitchen Island, Open Floorplan, Pantry, Cable TV, Walk-In Closet(s)
- Fireplace: Yes
- Number of Fireplaces: 1
- Fireplace(s): Family Room, Gas
- Appliances: Dishwasher, Electric Cooktop, Disposal
- Flooring: Carpet, Ceramic Tile
Rooms
Bathrooms
- Total Bathrooms: 2
- Full Bathrooms: 2
Bedrooms
- Total Bedrooms: 4
Other Rooms
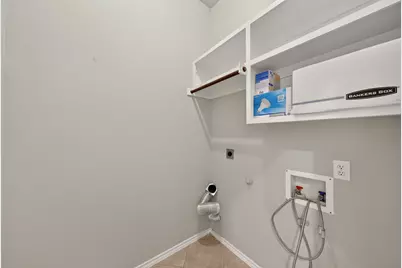
- Laundry: Laundry in Utility Room
Additional Information
- Security/Safety: Security System, Smoke Detector(s)
Exterior
- Porch/Patio/Deck: Front Porch, Patio
Parking
- Garage: Yes
- Attached garage: Yes
- Garage Spaces: 2
- Covered Spaces: 2
- Parking Features: Covered, Garage, Garage Door Opener, Garage Faces Rear
Location
- County: Collin
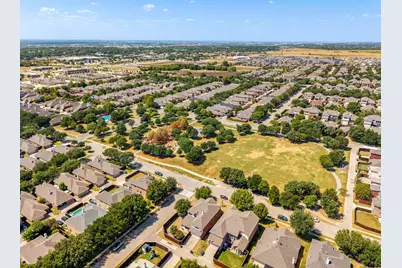
- Subdivision: Meadows Of Preston Ph IV
- Driving Directions: Check GPS
School Information
- Elem School District: Frisco ISD
- Midd School District: Frisco ISD
- High School District: Frisco ISD
- Elementary School: Christie
- Middle School: Clark
- High School: Lebanon Trail
Community
- Association: Yes
- Assoc. Name: Rolator HOA
- Assoc. Fees Include: Association Management
Heating & Cooling
- Central air: Yes
- Air Conditioning: Yes
- Cooling Type: Central Air, Electric
- Heating Type: Central, Natural Gas
Utilities
- Sewer: Public Sewer
- Water: Public
- Cable Available: Yes
- Utility Description: Sewer Available, Water Available, Cable Available
Structural Information
- Property Detached: Yes
- Architectural Style: Traditional, Detached
- Structure Type: House
- Detached/Attached: Detached
- Construction: Brick
- Roof: Composition
- Windows: Window Coverings
- Stories/Levels: 1
- Living Area: 2,532 Sq. Ft.
- Year Built: 2004
- Property Condition: Resale
Lot Features
- Lot Size (Acres): 0.17
- Lot Size (Sq. Ft.): 7,405.2
- Lot Features: Interior Lot, Subdivision, Sprinkler System
- Fencing (Description): Fenced, Wood
Financial Considerations
- For Sale/Rent/Lease: For Sale
- Association Fee: $79
- Assoc Fee Freq.: Quarterly
- Terms: Cash, Conventional, FHA, VA Loan
Disclosures and Reports
- Documents Avail.: Survey
- Legal Description: MEADOWS OF PRESTON PHASE IV (CFR), BLK D, LOT
- Property ID: R843300D01401
- Block: D
- Lot Number: 14
Listed by Monument Realty, Jeff Cheney
Get Pre-Approved Today
Schools
Schools serving 9761 Snowberry Dr
School District:Frisco Independent School District
| Name | Grades | Distance |
|---|---|---|
Christie Elementary School, Frisco, TX 10300 Huntington Road, Frisco, TX 75035 | K-5 | 0.6 mi |
Clark Middle School 4600 Colby Drive, Frisco, TX 75035 | 6-8 | 1.7 mi |
Lebanon Trail High School 5151 Ohio Drive, Frisco, TX 75035 | 9-11 | 1.5 mi |
Centennial High School 6901 Coit Road, Frisco, TX 75035 | 9-11 | 1.6 mi |
Disclaimer:
School attendance boundaries provided by ATTOM Data Solutions and are for reference only. Contact the school directly to verify enrollment eligibility.
Price & Sales History for 9761 Snowberry Dr
Date
Details
Price
Change
Source
8/28/2026
Listed
$495,000
—
MLS
Disclaimer: Historical sales information is derived from public records provided by the county offices. Information is not guaranteed and should be independently verified.

Tax History
Tax History for 9761 Snowberry Dr
Year
Property Taxes
Change
Tax Assessment
Change
2024
$9,250
9%
$534,755
-1%
2023
$8,453
-1%
$540,000
8%
2022
$8,503
—
$500,117
11%
2022
$8,503
31%
$449,143
36%
2021
$6,498
—
$330,982
2%
2020
$6,523
-5%
$324,450
-4%
2019
$6,865
-2%
$336,338
4%
2018
$6,975
2%
$324,614
3%
2017
$6,867
5%
$315,175
6%
2016
$6,517
13%
$296,297
15%
2015
$5,757
13%
$258,528
13%
2014
$5,111
10%
$228,462
10%
2013
$4,655
—
$207,521
—
Disclaimer: Historical tax information is derived from public records provided by the county offices. Information is not guaranteed and should be independently verified.
Estimate the Cost
Estimate the Cost for 9761 Snowberry Dr
9761 Snowberry Drive, Frisco, TX 75035 (MLS# 21372264) is a Single Family property with 4 bedrooms and 2 full bathrooms. 9761 Snowberry Drive is currently listed for $495,000 and was received on August 28, 2026. Want to learn more about 9761 Snowberry Drive? Do you have questions about finding other Single Family real estate for sale in Frisco? You can browse all Frisco real estate or contact a Coldwell Banker agent to request more information.