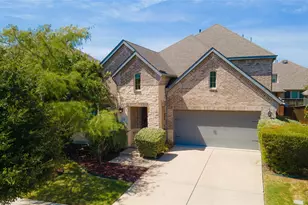
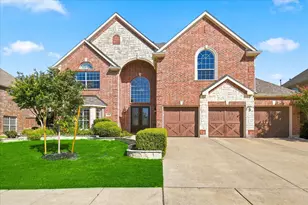
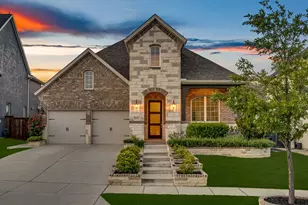
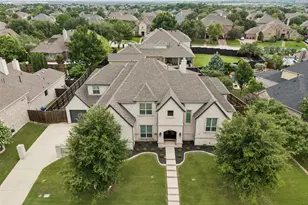
This is a carousel with tiles that activate property listing cards. Use the previous and next buttons to navigate.
1/40
$1,150,000
This is a carousel with tiles that activate property listing cards. Use the previous and next buttons to navigate.
1/40
Property Description
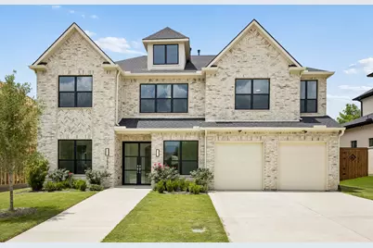
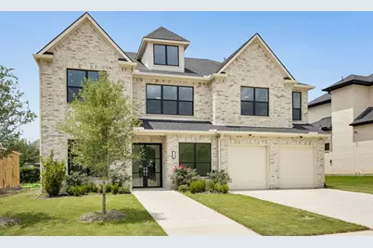
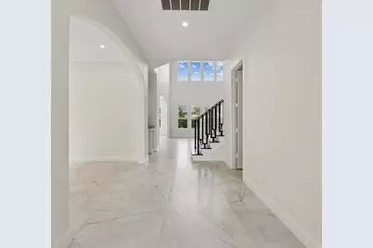
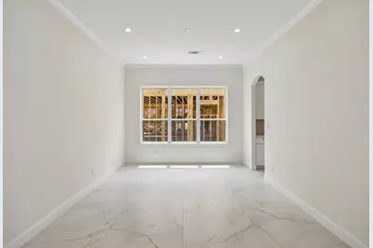
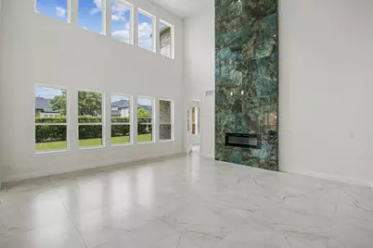
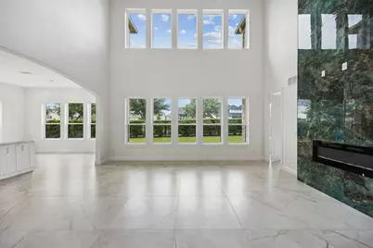
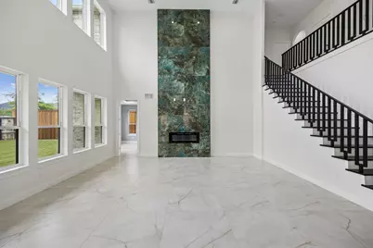
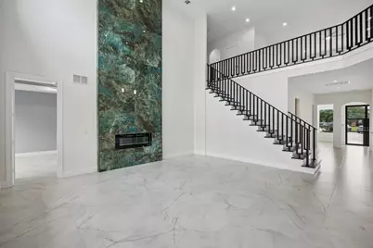
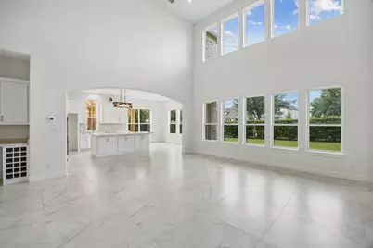
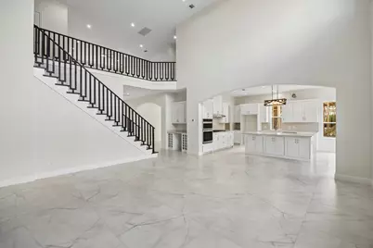
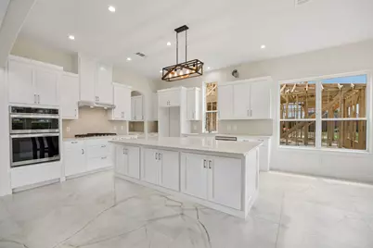
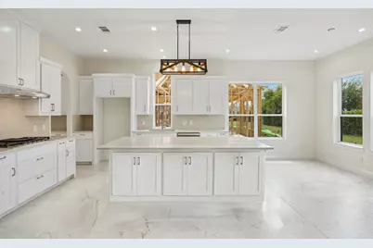
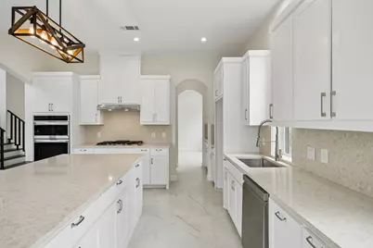
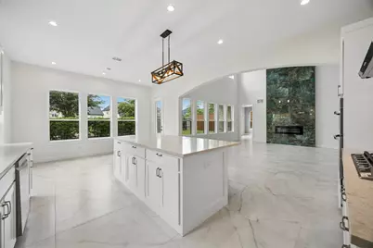
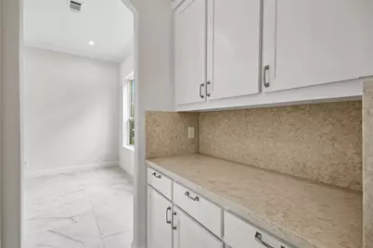
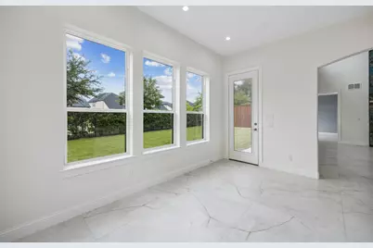
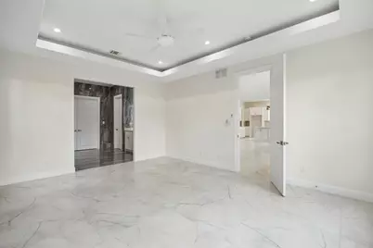
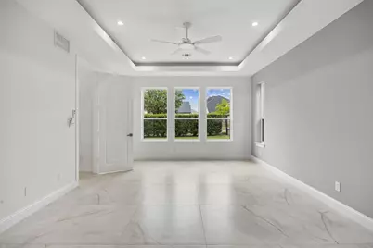
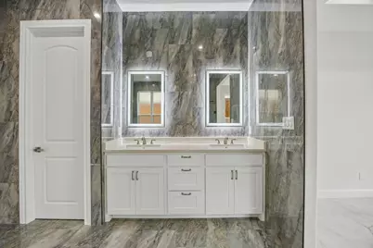
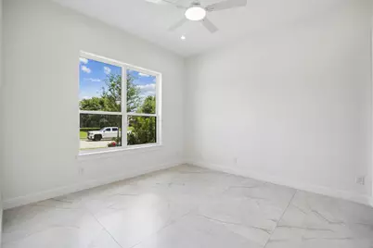
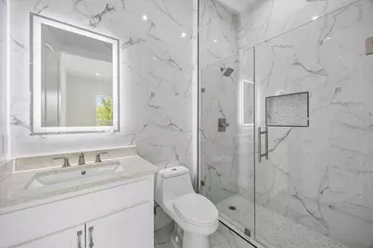
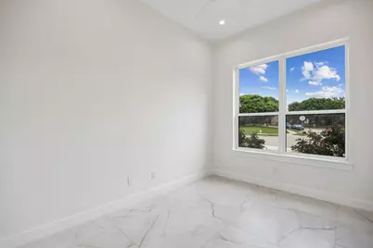
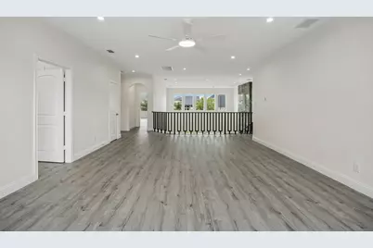
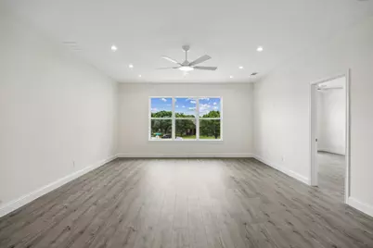
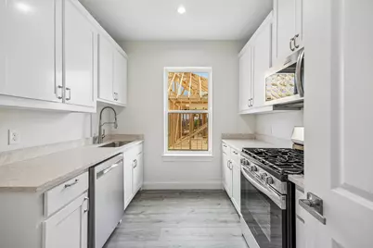
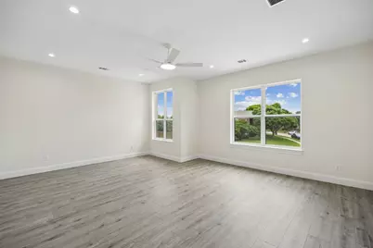
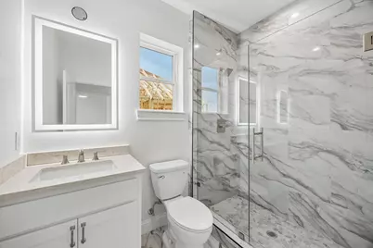
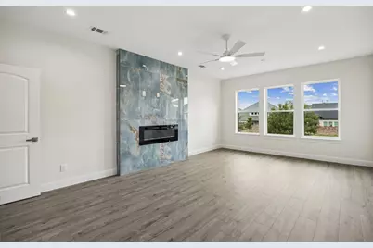
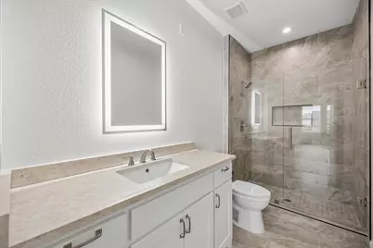
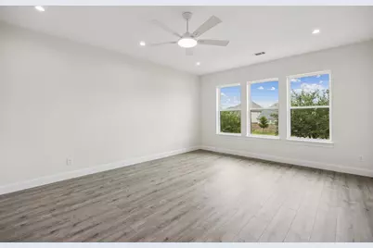
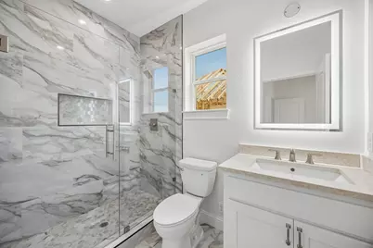
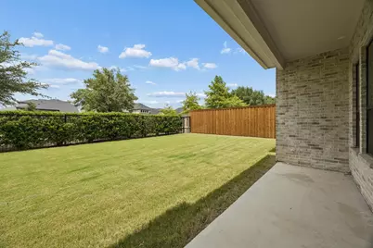
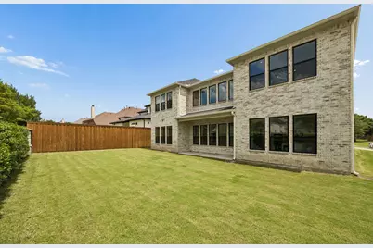
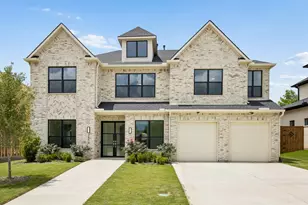
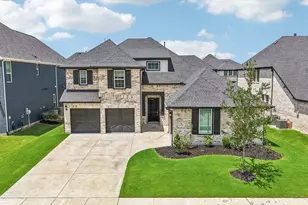
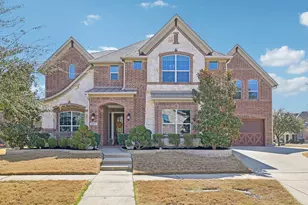
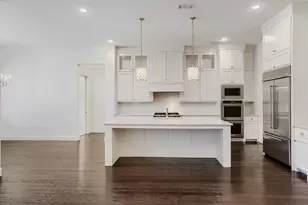
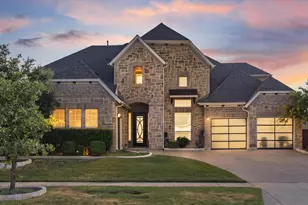
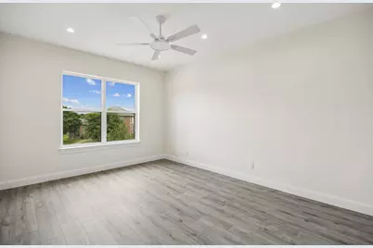
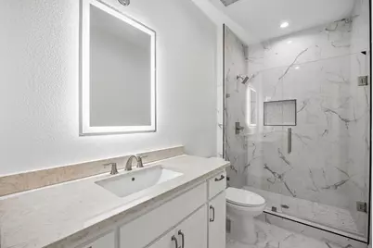
Never-lived-in 2024 custom home in the heart of Frisco's Meadows of Preston community featuring 6 bedrooms, 7 full baths, and 4,703 sqft of luxury living. A soaring 20-ft entry with grand staircase and dramatic marble-inspired fireplace sets the tone throughout. The main level offers two full bedrooms including a private guest suite with ensuite bath, a flex room perfect for a home office, and a gourmet kitchen with granite counters, butler's pantry, kitchen island, and walk-in pantry, all finished with ceramic tile flooring. The primary suite impresses with a Hollywood bath, dual sinks, and shower body sprays. Upstairs features an expansive game room, a second primary suite with its own fireplace, three additional bedrooms, multiple full baths, and a full second kitchen - ideal for multi-generational living - all finished with luxury vinyl plank flooring. Covered patio, 2-car garage, rain gutters, vaulted ceilings, and sprinkler system complete this exceptional home.
Full Property Details
Full Property Details for 9840 Wyndbrook Dr
General
- Price: $1,150,000
- HOA FEE: $25/month
- HOA FEE FREQ.: Quarterly
- Taxes: $19,811
- Status: Active
- Type: Single Family
- Source: NTREIS
- MLS ID: 21291139
- Updated: 6/9/2026
- Added to Site: 32 day(s) ago
Interior
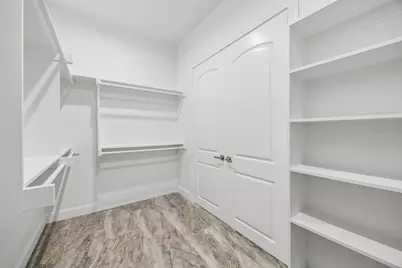
- Interior Features: Chandelier, Decorative/Designer Lighting Fixtures, Double Vanity, Eat-in Kitchen, High Speed Internet, In-Law Floorplan, Kitchen Island, Open Floorplan, Pantry, Cable TV, Walk-In Closet(s)
- Fireplace: Yes
- Number of Fireplaces: 2
- Fireplace(s): Decorative
- Appliances: Some Gas Appliances, Dishwasher, Gas Water Heater, Microwave, Plumbed For Gas
- Flooring: Ceramic Tile, Luxury Vinyl Plank
Rooms
Bathrooms
- Total Bathrooms: 7
- Full Bathrooms: 7
Bedrooms
- Total Bedrooms: 6
Other Rooms
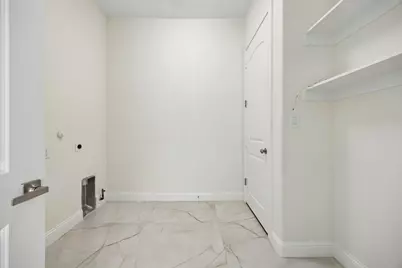
- Laundry: Washer Hookup, Dryer Hookup, Laundry in Utility Room
Additional Information
- Security/Safety: Carbon Monoxide Detector(s), Smoke Detector(s)
Exterior
- Porch/Patio/Deck: Patio
Parking
- Garage: Yes
- Attached garage: Yes
- Garage Spaces: 2
- Covered Spaces: 2
- Parking Features: Door-Multi, Driveway, Garage Faces Front, Garage, Garage Door Opener, On Street
Location
- County: Collin
- Subdivision: Meadows Of Preston Ph II
- Driving Directions: rom Dallas North Tollway, exit Panther Creek Pkwy and head east. Turn left onto Coit Rd, then right onto Wyndbrook Drive. The property will be on the right.
School Information
- Elem School District: Frisco ISD
- Midd School District: Frisco ISD
- High School District: Frisco ISD
- Elementary School: Christie
- Middle School: Clark
- High School: Lebanon Trail
Community
- Association: Yes
- Assoc. Name: Real Manage
- Assoc. Fees Include: Association Management
Heating & Cooling
- Central air: Yes
- Air Conditioning: Yes
- Cooling Type: Central Air, Ceiling Fan(s), Electric
- Heating Type: Central, Electric, ENERGY STAR Qualified Equipment
Utilities
- Sewer: Public Sewer
- Water: Public
- Cable Available: Yes
- Utility Description: Electricity Available, Electricity Connected, Natural Gas Available, Sewer Available, Separate Meters, Water Available, Cable Available
Structural Information
- Property Detached: Yes
- Architectural Style: Traditional, Detached
- Structure Type: House
- Detached/Attached: Detached
- Construction: Brick
- Roof: Composition
- Stories/Levels: 2
- Living Area: 4,703 Sq. Ft.
- Year Built: 2024
Lot Features
- Lot Size (Acres): 0.178
- Lot Size (Sq. Ft.): 7,753.68
- Trees/Vegetation: Cleared
- Fencing (Description): Wood
Financial Considerations
- For Sale/Rent/Lease: For Sale
- Association Fee: $75
- Assoc Fee Freq.: Quarterly
- Tax Amount: $19,811
Disclosures and Reports
- Legal Description: MEADOWS OF PRESTON PHASE II (CFR), BLK L, LOT
- Property ID: R810000L00401
- Block: L
- Lot Number: 4
Listed by Pointe Real Estate, Nabil Ahmed

Get Pre-Approved Today
Schools
Schools serving 9840 Wyndbrook Dr
School District:Frisco Independent School District
| Name | Grades | Distance |
|---|---|---|
Christie Elementary School, Frisco, TX 10300 Huntington Road, Frisco, TX 75035 | K-5 | 0.3 mi |
Clark Middle School 4600 Colby Drive, Frisco, TX 75035 | 6-8 | 2.3 mi |
Centennial High School 6901 Coit Road, Frisco, TX 75035 | 9-11 | 1.8 mi |
Lebanon Trail High School 5151 Ohio Drive, Frisco, TX 75035 | 9-11 | 2.1 mi |
Disclaimer:
School attendance boundaries provided by ATTOM Data Solutions and are for reference only. Contact the school directly to verify enrollment eligibility.
Price & Sales History for 9840 Wyndbrook Dr
Date
Details
Price
Change
Source
6/09/2026
Listed
$1,150,000
—
MLS
Disclaimer: Historical sales information is derived from public records provided by the county offices. Information is not guaranteed and should be independently verified.
Tax History
Tax History for 9840 Wyndbrook Dr
Year
Property Taxes
Change
Tax Assessment
Change
2025
$19,737
734%
$1,182,404
189%
2023
$2,366
100%
$409,155
192%
2022
100%
$140,000
100%
2021
—
—
Disclaimer: Historical tax information is derived from public records provided by the county offices. Information is not guaranteed and should be independently verified.
Estimate the Cost
Estimate the Cost for 9840 Wyndbrook Dr
9840 Wyndbrook Drive, Frisco, TX 75035 (MLS# 21291139) is a Single Family property with 6 bedrooms and 7 full bathrooms. 9840 Wyndbrook Drive is currently listed for $1,150,000 and was received on June 09, 2026. Want to learn more about 9840 Wyndbrook Drive? Do you have questions about finding other Single Family real estate for sale in Frisco? You can browse all Frisco real estate or contact a Coldwell Banker agent to request more information.