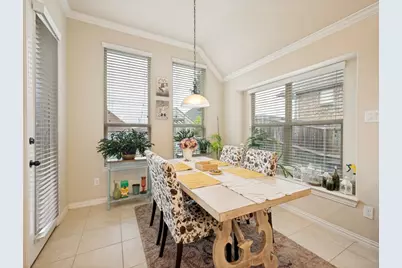
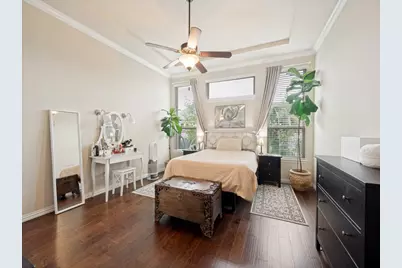
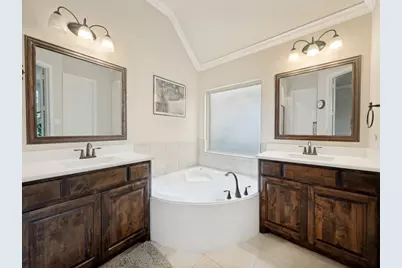
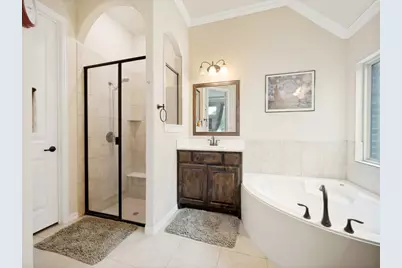
This is a carousel with tiles that activate property listing cards. Use the previous and next buttons to navigate.
1/34
$558,000
This is a carousel with tiles that activate property listing cards. Use the previous and next buttons to navigate.
1/34
Property Description
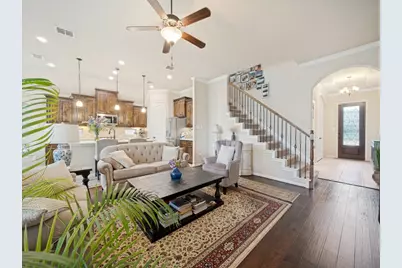
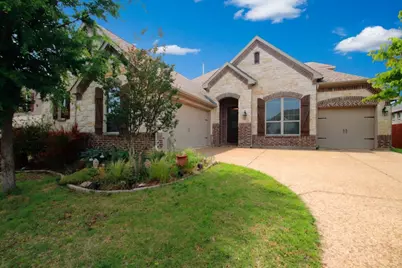
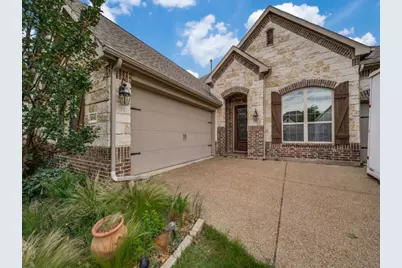
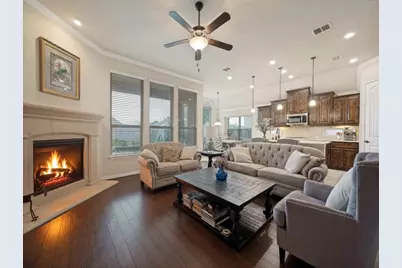
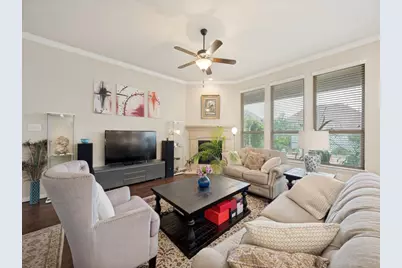
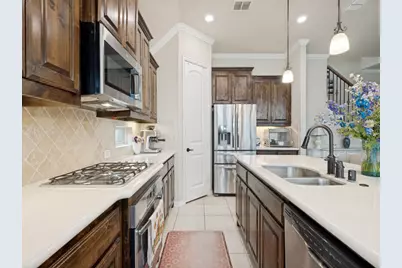
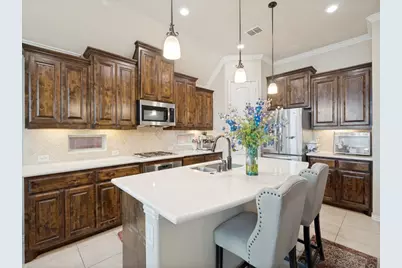
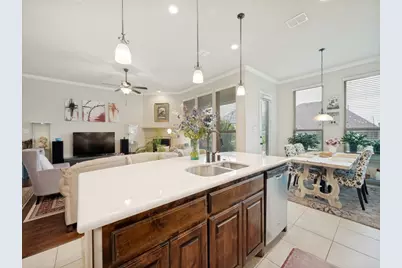
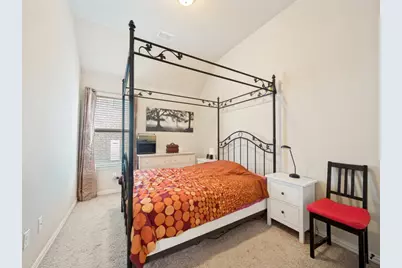
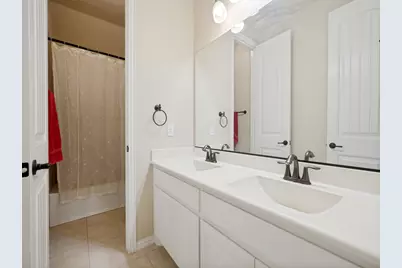
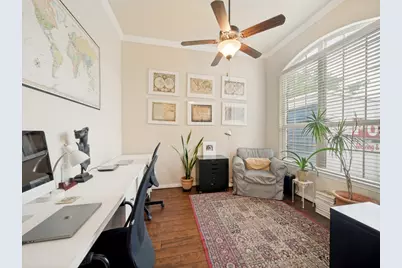
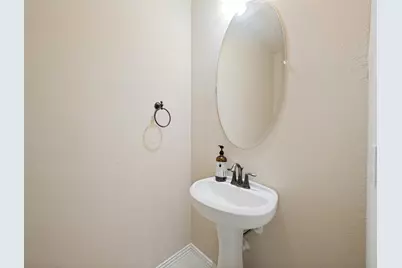
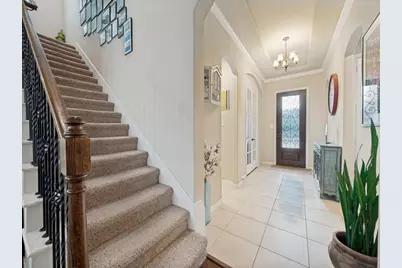
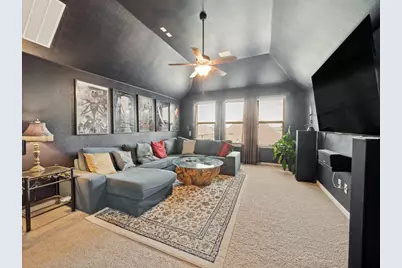
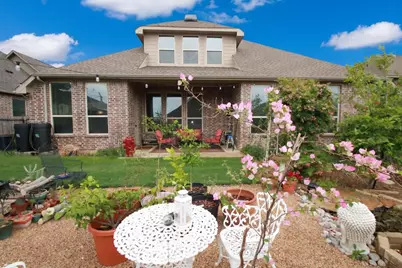
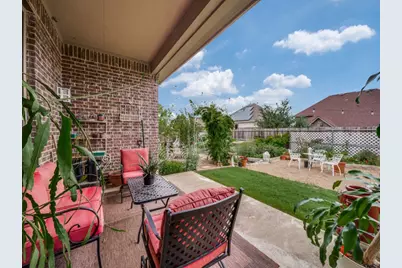
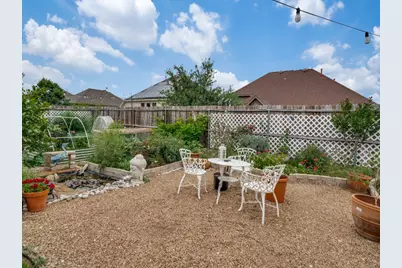
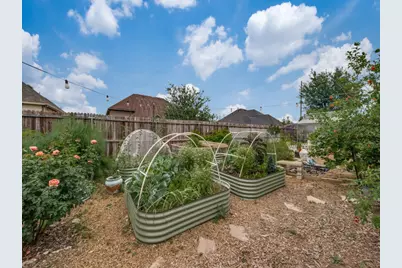
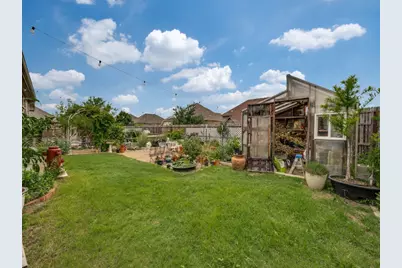
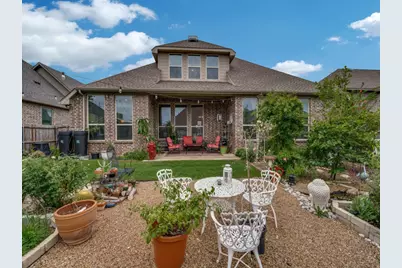
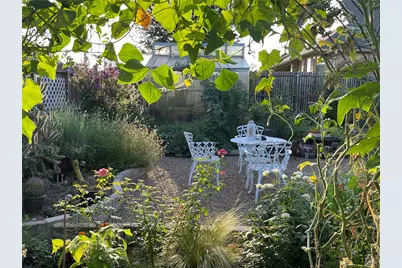
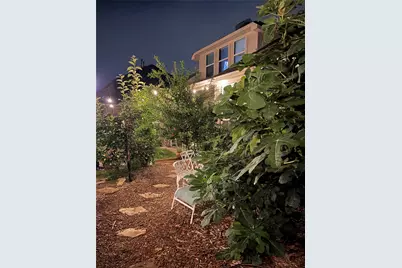
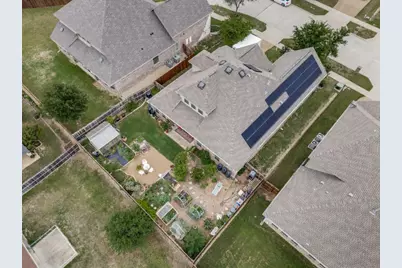
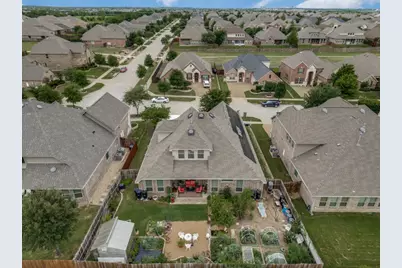
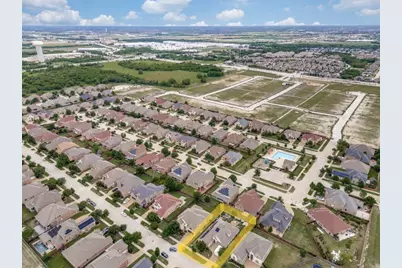
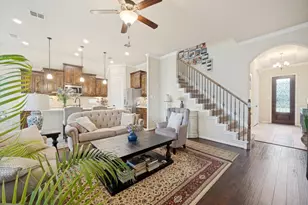
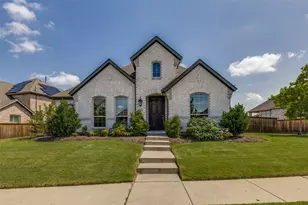
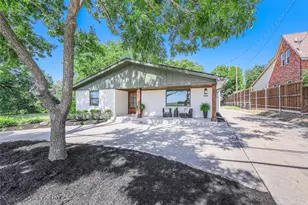
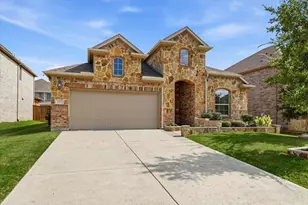
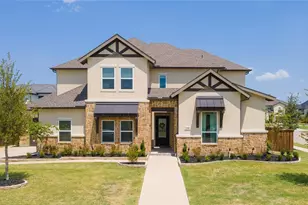
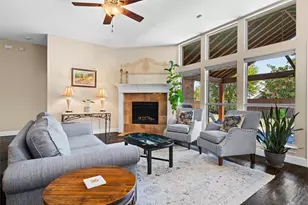
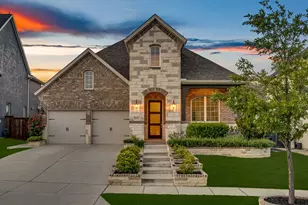
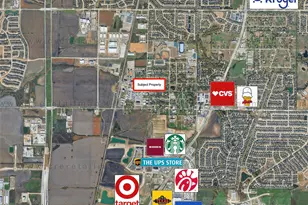
Rare modern living opportunity in the heart of Frisco's sought-after Crown Ridge community. This versatile home delivers the perfect blend of energy-smart upgrades, flexible living spaces, and unbeatable location convenience. What sets this home apart? Amazingly low energy bills! $30,000 worth of solar panels (YES-fully paid off at closing) and Powerwall system designed to dramatically reduce energy costs. Full 3-car garage with a Tesla charging station! The solar system is backed by a 25-year warranty-ready for today's tech-forward, cost-conscious buyer. Low utilities and extra parking space are a true standout for this property. The floor plan offers 3 or 4 bedrooms downstairs plus a large upstairs bonus room that could convert to another bedroom. The bonus room includes a private half-bath and has been used as a media room-great for movie nights, game days, or entertaining. Downstairs, a front facing room is flexible either as a home office or bedroom, providing options for remote work or multi-generational living. Step outside to a freshly sodded spacious backyard ready for relaxing evenings. Crown Ridge is a 5-Star Gold rated subdivision with a swimming pool, pond, park, and trails. Residents enjoy all the City of Frisco amenities and top-rated Prosper ISD schools. 7 minutes to the newly opened Universal Kids Resort. 10 minutes to PGA Frisco complex & Omni Resort. 15 minutes to The Star (Dallas Cowboys world headquarters). Shopping at Stonebriar, indoor karting, and the Grandscape Wheel. Just 5 minutes to Dallas North Tollway. 15 minutes to Sam Rayburn Tollway (121). This is a rare opportunity to own a move-in-ready home with modern energy upgrades, flexible living spaces, and premier Frisco convenience. Don't miss it.
Full Property Details
Full Property Details for 9948 Atlantic Ln
General
- Price: $558,000
- HOA FEE: $70/month
- HOA FEE FREQ.: Quarterly
- Taxes: $12,108
- Status: Active
- Type: Single Family
- Source: NTREIS
- MLS ID: 21245374
- Updated: 8/23/2026
- Added to Site: 116 day(s) ago
Interior
- Interior Features: Decorative/Designer Lighting Fixtures, Eat-in Kitchen, Granite Counters
- Fireplace: Yes
- Number of Fireplaces: 1
- Fireplace(s): Decorative, Gas Starter
- Appliances: Dishwasher, Disposal, Gas Range, Microwave
- Flooring: Carpet, Ceramic Tile, Engineered Hardwood
Rooms
Bathrooms
- Total Bathrooms: 3
- Full Bathrooms: 2
- Half Bathrooms: 1
Bedrooms
- Total Bedrooms: 3
Exterior
- Porch/Patio/Deck: Covered
Parking
- Garage: Yes
- Attached garage: Yes
- Garage Spaces: 3
- Covered Spaces: 3
- Parking Features: Garage
Location
- County: Collin
- Subdivision: Crown Ridge Ph 4a
- Driving Directions: From Hwy 121, go north on Preston, past Panther Creek to turn right on Corinth Ln. At the traffic circle, turn left onto Mediterranean Dr. Then right onto Atlantic Ln.
School Information
- Elem School District: Prosper ISD
- Midd School District: Prosper ISD
- High School District: Prosper ISD
- Elementary School: Judy Rucker
- Middle School: Reynolds
- High School: Prosper
Community
- Association: Yes
- Assoc. Name: CMA Property Management
- Assoc. Fees Include: All Facilities, Association Management
Utilities
- Sewer: Public Sewer
- Water: Public
- Utility Description: Sewer Available, Water Available
Structural Information
- Property Detached: Yes
- Architectural Style: Contemporary/Modern, Detached
- Structure Type: House
- Detached/Attached: Detached
- Construction: Brick, Stone Veneer
- Windows: Window Coverings
- Living Area: 2,600 Sq. Ft.
- Year Built: 2015
- Property Condition: Resale
Lot Features
- Lot Size (Acres): 0.197
- Lot Size (Sq. Ft.): 8,581.32
Financial Considerations
- For Sale/Rent/Lease: For Sale
- Association Fee: $210
- Assoc Fee Freq.: Quarterly
- Tax Amount: $12,108
Disclosures and Reports
- Legal Description: CROWN RIDGE PHASE 4A (CFR), BLK C, LOT 10
- Property ID: R1069300C01001
- Block: C
- Lot Number: 10
Listed by American Realty, Susan Kennedy

Get Pre-Approved Today
Schools
Schools serving 9948 Atlantic Ln
School District:Prosper Independent School District
| Name | Grades | Distance |
|---|---|---|
Bill Hays Middle 14441 Hillcrest Road, Frisco, TX 75035 | 6-8 | 0.6 mi |
Rock Hill High School 16061 Coit Road, Frisco, TX 75035 | 9-12 | 2 mi |
Disclaimer:
School attendance boundaries provided by ATTOM Data Solutions and are for reference only. Contact the school directly to verify enrollment eligibility.
Price & Sales History for 9948 Atlantic Ln
Date
Details
Price
Change
Source
8/11/2026
Price Reduced
$558,000
-1.76%
MLS
6/18/2026
Price Reduced
$568,000
-5.18%
MLS
5/22/2026
Price Reduced
$599,000
-3.39%
MLS
5/01/2026
Listed
$620,000
—
MLS
Disclaimer: Historical sales information is derived from public records provided by the county offices. Information is not guaranteed and should be independently verified.
Tax History
Tax History for 9948 Atlantic Ln
Year
Property Taxes
Change
Tax Assessment
Change
2025
$12,108
6%
$647,411
4%
2023
$11,458
-4%
$624,007
5%
2022
$11,934
—
$596,670
6%
2022
$11,934
39%
$562,063
41%
2021
$8,588
1%
$398,269
3%
2020
$8,483
-4%
$386,806
-1%
2019
$8,854
-1%
$389,867
3%
2018
$8,971
1%
$377,160
2%
2017
$8,851
-1%
$370,550
-1%
2016
$8,974
585%
$372,437
593%
2015
$1,310
—
$53,760
—
Disclaimer: Historical tax information is derived from public records provided by the county offices. Information is not guaranteed and should be independently verified.
Estimate the Cost
Estimate the Cost for 9948 Atlantic Ln
9948 Atlantic Lane, Frisco, TX 75035 (MLS# 21245374) is a Single Family property with 3 bedrooms, 2 full bathrooms and 1 partial bathroom. 9948 Atlantic Lane is currently listed for $558,000 and was received on May 01, 2026. Want to learn more about 9948 Atlantic Lane? Do you have questions about finding other Single Family real estate for sale in Frisco? You can browse all Frisco real estate or contact a Coldwell Banker agent to request more information.