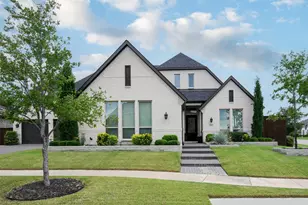
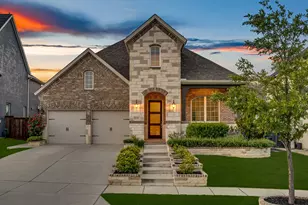
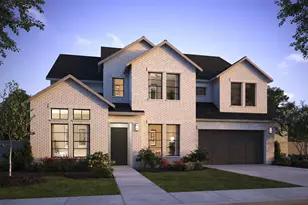
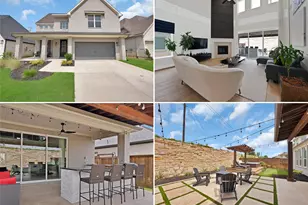
Full Property Details for MLS# 21247184
General
- Price: $1,045,000
- HOA FEE: $119/month
- HOA FEE FREQ.: Semi-Annually
- Taxes: $15,175
- Status: Pending
- Type: Single Family
- Source: NTREIS
- MLS ID: 21247184
- Updated: 7/13/2026
- Added to Site: 80 day(s) ago
Interior
- Interior Features: Built-in Features, Chandelier, Dry Bar, Decorative/Designer Lighting Fixtures, Double Vanity, Eat-in Kitchen, Granite Counters, High Speed Internet, In-Law Floorplan, Kitchen Island, Open Floorplan, Pantry, Cable TV, Vaulted Ceiling(s), Walk-In Closet(s), Wired for Sound
- Fireplace: Yes
- Number of Fireplaces: 1
- Fireplace(s): Family Room, Gas Log, Gas Starter, Stone
- Appliances: Some Gas Appliances, Built-In Gas Range, Double Oven, Dishwasher, Electric Oven, Gas Cooktop, Disposal, Gas Water Heater, Microwave, Plumbed For Gas
- Flooring: Carpet, Ceramic Tile, Hardwood, Tile
Rooms
- Total Bathrooms: 5
- Full Bathrooms: 4
- Half Bathrooms: 1
- Laundry: Washer Hookup, Dryer Hookup, ElectricDryer Hookup, Laundry in Utility Room
Additional Information
- Shared Pool: Yes
- Pool: Yes
- Pool Description: Gunite, In Ground, Pool, Pool Sweep, Community
- Security/Safety: Security System, Carbon Monoxide Detector(s), Smoke Detector(s), Security Lights
Exterior
- Exterior Features: Built-in Barbecue, Barbecue, Dog Run, Gas Grill, Lighting, Outdoor Grill, Outdoor Kitchen, Outdoor Living Area, Private Yard, Rain Gutters
- Porch/Patio/Deck: Patio, Covered
Parking
- Garage: Yes
- Attached garage: Yes
- Garage Spaces: 3
- Covered Spaces: 3
- Parking Features: Additional Parking, Alley Access, Door-Multi, Door-Single, Driveway, Epoxy Flooring, Garage, Garage Door Opener, Oversized, Garage Faces Rear, Storage
Location
- County: Denton
- Subdivision: Stone Creek Village Ph 1
- Driving Directions: GPS
School Information
- Elem School District: Frisco ISD
- Midd School District: Frisco ISD
- High School District: Frisco ISD
- Elementary School: Bledsoe
- Middle School: Pearson
- High School: Reedy
Community
- Association: Yes
- Assoc. Name: Lone Star Ranch HOA
- Assoc. Fees Include: All Facilities, Association Management
Heating & Cooling
- Central air: Yes
- Air Conditioning: Yes
- Cooling Type: Central Air, Ceiling Fan(s), Electric, Zoned
- Heating Type: Central, Fireplace(s), Natural Gas, Zoned
Utilities
- Sewer: Public Sewer
- Water: Public
- Cable Available: Yes
- Utility Description: Sewer Available, Water Available, Cable Available
Structural Information
- Property Detached: Yes
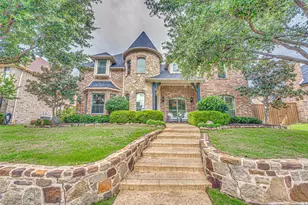
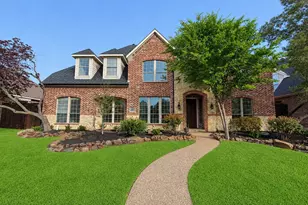
- Architectural Style: Traditional, Detached
- Structure Type: House
- Detached/Attached: Detached
- Construction: Brick, Rock, Stone
- Roof: Composition
- Windows: Shutters, Window Coverings
- Stories/Levels: 2
- Living Area: 4,656 Sq. Ft.
- Year Built: 2005
Lot Features
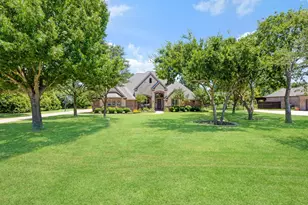
- Lot Size (Acres): 0.212
- Lot Size (Sq. Ft.): 9,234.72
- Frontage: All Weather Road
- Lot Features: Interior Lot, Landscaped, Subdivision, Sprinkler System, Few Trees
- Fencing (Description): High Fence, Privacy, Wood
Green Features
- Energy Efficient: Appliances, Doors, HVAC, Insulation, Lighting, Rain/Freeze Sensors, Thermostat, Windows
- Water Conservation: Water-Smart Landscaping
Financial Considerations
- For Sale/Rent/Lease: For Sale
- Association Fee: $711
- Assoc Fee Freq.: Semi-Annually
- Tax Amount: $15,175
- Terms: Cash, Conventional
Disclosures and Reports
- Legal Description: STONE CREEK VILLAGE PH 1 BLK 32 LOT 19
- Exclusions: See Transaction Desk
- Property ID: R234726
- Block: 32
- Lot Number: 19
Listed by Exp Realty, Trae Williams

![[Address not provided], Frisco, TX 75036 - Photo 1](https://m.cbhomes.com/p/699/21247184/2f0F72e09Aeb451/pds23tp.webp)
![[Address not provided], Frisco, TX 75036 - Photo 2](https://m1.cbhomes.com/p/699/21247184/75FA9D7eF0Fa48B/pds23tp.webp)
![[Address not provided], Frisco, TX 75036 - Photo 3](https://m.cbhomes.com/p/699/21247184/768f5B8B3e29410/pds23tp.webp)
![[Address not provided], Frisco, TX 75036 - Photo 4](https://m1.cbhomes.com/p/699/21247184/AE71B19928024CB/pds23tp.webp)
![[Address not provided], Frisco, TX 75036 - Photo 5](https://m.cbhomes.com/p/699/21247184/4a73Db50775a43E/pds23tp.webp)
![[Address not provided], Frisco, TX 75036 - Photo 6](https://m1.cbhomes.com/p/699/21247184/B5CDbC4dB1F049a/pds23tp.webp)
![[Address not provided], Frisco, TX 75036 - Photo 7](https://m.cbhomes.com/p/699/21247184/7bCBDa45Ae454Bc/pds23tp.webp)
![[Address not provided], Frisco, TX 75036 - Photo 8](https://m1.cbhomes.com/p/699/21247184/152A6C29078F4dF/pds23tp.webp)
![[Address not provided], Frisco, TX 75036 - Photo 9](https://m.cbhomes.com/p/699/21247184/7769DC1919fb4A7/pds23tp.webp)
![[Address not provided], Frisco, TX 75036 - Photo 10](https://m1.cbhomes.com/p/699/21247184/E18cA90881224FD/pds23tp.webp)
![[Address not provided], Frisco, TX 75036 - Photo 11](https://m.cbhomes.com/p/699/21247184/C6008b389FaE40D/pds23tp.webp)
![[Address not provided], Frisco, TX 75036 - Photo 12](https://m1.cbhomes.com/p/699/21247184/896a2b41C0AD45E/pds23tp.webp)
![[Address not provided], Frisco, TX 75036 - Photo 13](https://m.cbhomes.com/p/699/21247184/1E4b3fa7c5A1486/pds23tp.webp)
![[Address not provided], Frisco, TX 75036 - Photo 14](https://m1.cbhomes.com/p/699/21247184/6C43a15585AA4e7/pds23tp.webp)
![[Address not provided], Frisco, TX 75036 - Photo 15](https://m.cbhomes.com/p/699/21247184/0855BAc40F4A48C/pds23tp.webp)
![[Address not provided], Frisco, TX 75036 - Photo 16](https://m1.cbhomes.com/p/699/21247184/fa52e2f9dFFF4D7/pds23tp.webp)
![[Address not provided], Frisco, TX 75036 - Photo 17](https://m.cbhomes.com/p/699/21247184/d29e8442333A432/pds23tp.webp)
![[Address not provided], Frisco, TX 75036 - Photo 18](https://m1.cbhomes.com/p/699/21247184/D3d4C521fB0f486/pds23tp.webp)
![[Address not provided], Frisco, TX 75036 - Photo 19](https://m.cbhomes.com/p/699/21247184/2B27EE53827248f/pds23tp.webp)
![[Address not provided], Frisco, TX 75036 - Photo 20](https://m1.cbhomes.com/p/699/21247184/904FF3bdd22a4a0/pds23tp.webp)
![[Address not provided], Frisco, TX 75036 - Photo 21](https://m.cbhomes.com/p/699/21247184/49f410d6281742D/pds23tp.webp)
![[Address not provided], Frisco, TX 75036 - Photo 22](https://m1.cbhomes.com/p/699/21247184/4D47FFc6B7E3428/pds23tp.webp)
![[Address not provided], Frisco, TX 75036 - Photo 23](https://m.cbhomes.com/p/699/21247184/928aE7852D014B0/pds23tp.webp)
![[Address not provided], Frisco, TX 75036 - Photo 24](https://m1.cbhomes.com/p/699/21247184/042FcC515D5e450/pds23tp.webp)
![[Address not provided], Frisco, TX 75036 - Photo 25](https://m.cbhomes.com/p/699/21247184/85Ed391512A4429/pds23tp.webp)
![[Address not provided], Frisco, TX 75036 - Photo 26](https://m1.cbhomes.com/p/699/21247184/6cD80a9AEAae4F9/pds23tp.webp)
![[Address not provided], Frisco, TX 75036 - Photo 27](https://m.cbhomes.com/p/699/21247184/F4A203F0B4bF48a/pds23tp.webp)
![[Address not provided], Frisco, TX 75036 - Photo 28](https://m1.cbhomes.com/p/699/21247184/82f431e1F507486/pds23tp.webp)
![[Address not provided], Frisco, TX 75036 - Photo 29](https://m.cbhomes.com/p/699/21247184/11486F492c09498/pds23tp.webp)
![[Address not provided], Frisco, TX 75036 - Photo 30](https://m1.cbhomes.com/p/699/21247184/BA284890e5e44CF/pds23tp.webp)
![[Address not provided], Frisco, TX 75036 - Photo 31](https://m.cbhomes.com/p/699/21247184/bF069fDd528e493/pds23tp.webp)
![[Address not provided], Frisco, TX 75036 - Photo 32](https://m1.cbhomes.com/p/699/21247184/57B219EF021a4e9/pds23tp.webp)
![[Address not provided], Frisco, TX 75036 - Photo 33](https://m.cbhomes.com/p/699/21247184/5b1aB2EB6a094ef/pds23tp.webp)
![[Address not provided], Frisco, TX 75036 - Photo 34](https://m1.cbhomes.com/p/699/21247184/4C33625408514aE/pds23tp.webp)
![[Address not provided], Frisco, TX 75036 - Photo 35](https://m.cbhomes.com/p/699/21247184/d4eB5D164776422/pds23tp.webp)
![[Address not provided], Frisco, TX 75036 - Photo 36](https://m1.cbhomes.com/p/699/21247184/5BF6F3EfFD49492/pds23tp.webp)
![[Address not provided], Frisco, TX 75036 - Photo 37](https://m.cbhomes.com/p/699/21247184/dB60307E06114F3/pds23tp.webp)
![[Address not provided], Frisco, TX 75036 - Photo 38](https://m1.cbhomes.com/p/699/21247184/d771b4722fab467/pds23tp.webp)
![[Address not provided], Frisco, TX 75036 - Photo 39](https://m.cbhomes.com/p/699/21247184/6c989b6b45B4467/pds23tp.webp)
![[Address not provided], Frisco, TX 75036 - Photo 40](https://m1.cbhomes.com/p/699/21247184/dD64DE3CeCfd4F3/pds23tp.webp)