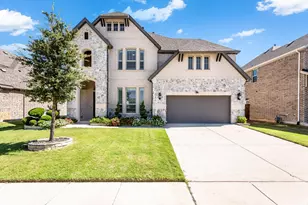
Full Property Details for MLS# 21262699
General
- Price: $770,000
- HOA FEE: $87/month
- HOA FEE FREQ.: Quarterly
- Taxes: $15,340
- Status: Active
- Type: Single Family
- Source: NTREIS
- MLS ID: 21262699
- Updated: 6/11/2026
- Added to Site: 60 day(s) ago
Interior
- Interior Features: Built-in Features, Decorative/Designer Lighting Fixtures, Eat-in Kitchen, Granite Counters, High Speed Internet, Kitchen Island, Open Floorplan, Pantry, Cable TV, Vaulted Ceiling(s)
- Fireplace: Yes
- Number of Fireplaces: 1
- Fireplace(s): Gas Starter
- Appliances: Convection Oven, Dishwasher, Gas Cooktop, Disposal, Gas Range, Microwave
- Flooring: Carpet, Ceramic Tile
Rooms
- Total Bathrooms: 4
- Full Bathrooms: 3
- Half Bathrooms: 1
- Laundry: Laundry in Utility Room
Additional Information
- Security/Safety: Security System, Smoke Detector(s)
Exterior
- Exterior Features: Fire Pit, Garden, Lighting, Rain Gutters
- Porch/Patio/Deck: Covered
Parking
- Garage: Yes
- Attached garage: Yes
- Garage Spaces: 2
- Covered Spaces: 2
- Parking Features: Door-Single, Driveway, Garage Faces Front
Location
- County: Collin
- Subdivision: Prairie View Ph 1
- Driving Directions: From Preston Road, turn onto Panther Creek Pkwy. Turn left onto Burnt Prairie.
School Information
- Elem School District: Prosper ISD
- Midd School District: Prosper ISD
- High School District: Prosper ISD
- Elementary School: Jim Spradley
- Middle School: Bill Hays
- High School: Rock Hill
Community
- Association: Yes
- Assoc. Name: CCMC
- Assoc. Fees Include: Association Management
Heating & Cooling
- Central air: Yes
- Air Conditioning: Yes
- Cooling Type: Central Air, Electric
- Heating Type: Central, Natural Gas
Utilities
- Sewer: Public Sewer
- Water: Public
- Cable Available: Yes
- Utility Description: Sewer Available, Water Available, Cable Available
Structural Information
- Property Detached: Yes
- Architectural Style: Detached
- Structure Type: House
- Detached/Attached: Detached
- Construction: Brick, Wood Siding
- Roof: Composition
- Windows: Window Coverings
- Stories/Levels: 2
- Living Area: 3,356 Sq. Ft.
- Year Built: 2017
Additional Structures
- Other Structures: Shed(s)
Lot Features
- Lot Size (Acres): 0.192
- Lot Size (Sq. Ft.): 8,363.52
- Sidewalks: Yes
- Lot Features: Corner Lot, Backs to Greenbelt/Park, Landscaped, Subdivision, Sprinkler System, Few Trees
- Fencing (Description): Back Yard, Privacy, Wood
Financial Considerations
- For Sale/Rent/Lease: For Sale
- Association Fee: $260
- Assoc Fee Freq.: Quarterly
- Tax Amount: $15,340
- Terms: Cash, Conventional, FHA, Other, VA Loan
Disclosures and Reports
- Legal Description: PRAIRIE VIEW PHASE 1 (CFR), BLK A, LOT 10
- Exclusions: All cameras
- Property ID: R1081000A01001
- Block: A
- Lot Number: 10
Listed by C21 Fine Homes Judge Fite, Stacy Barnes

![[Address not provided], Frisco, TX 75035 - Photo 1](https://m1.cbhomes.com/p/699/21262699/19C7469Bcc714E6/pds23tp.webp)
![[Address not provided], Frisco, TX 75035 - Photo 2](https://m1.cbhomes.com/p/699/21262699/9bA921333CeF4C8/pds23tp.webp)
![[Address not provided], Frisco, TX 75035 - Photo 3](https://m.cbhomes.com/p/699/21262699/f0878B8a91e1437/pds23tp.webp)
![[Address not provided], Frisco, TX 75035 - Photo 4](https://m1.cbhomes.com/p/699/21262699/6356693dB11841e/pds23tp.webp)
![[Address not provided], Frisco, TX 75035 - Photo 5](https://m.cbhomes.com/p/699/21262699/99E5DaAFDd3f4ce/pds23tp.webp)
![[Address not provided], Frisco, TX 75035 - Photo 6](https://m1.cbhomes.com/p/699/21262699/5c2B54C1276b496/pds23tp.webp)
![[Address not provided], Frisco, TX 75035 - Photo 7](https://m.cbhomes.com/p/699/21262699/8A8aF113C0a042a/pds23tp.webp)
![[Address not provided], Frisco, TX 75035 - Photo 8](https://m1.cbhomes.com/p/699/21262699/4f7BcEad6E964c2/pds23tp.webp)
![[Address not provided], Frisco, TX 75035 - Photo 9](https://m.cbhomes.com/p/699/21262699/E4f9968A0e5943E/pds23tp.webp)
![[Address not provided], Frisco, TX 75035 - Photo 10](https://m1.cbhomes.com/p/699/21262699/4b967a97A9f448d/pds23tp.webp)
![[Address not provided], Frisco, TX 75035 - Photo 11](https://m.cbhomes.com/p/699/21262699/3825C28e73F34Cc/pds23tp.webp)
![[Address not provided], Frisco, TX 75035 - Photo 12](https://m1.cbhomes.com/p/699/21262699/4F2fe191Bf5F41B/pds23tp.webp)
![[Address not provided], Frisco, TX 75035 - Photo 13](https://m.cbhomes.com/p/699/21262699/C9C10Ca583Fe477/pds23tp.webp)
![[Address not provided], Frisco, TX 75035 - Photo 14](https://m1.cbhomes.com/p/699/21262699/0b4ed8e52214432/pds23tp.webp)
![[Address not provided], Frisco, TX 75035 - Photo 15](https://m.cbhomes.com/p/699/21262699/590De5e72C32499/pds23tp.webp)
![[Address not provided], Frisco, TX 75035 - Photo 16](https://m1.cbhomes.com/p/699/21262699/cE4F4EAfABCC49f/pds23tp.webp)
![[Address not provided], Frisco, TX 75035 - Photo 17](https://m.cbhomes.com/p/699/21262699/4cB61924739F480/pds23tp.webp)
![[Address not provided], Frisco, TX 75035 - Photo 18](https://m1.cbhomes.com/p/699/21262699/609efB85b76e427/pds23tp.webp)
![[Address not provided], Frisco, TX 75035 - Photo 19](https://m.cbhomes.com/p/699/21262699/Aa7F397fc1B4438/pds23tp.webp)
![[Address not provided], Frisco, TX 75035 - Photo 20](https://m1.cbhomes.com/p/699/21262699/6212c56A5CB74a8/pds23tp.webp)
![[Address not provided], Frisco, TX 75035 - Photo 21](https://m.cbhomes.com/p/699/21262699/f2251487D4234C4/pds23tp.webp)
![[Address not provided], Frisco, TX 75035 - Photo 22](https://m1.cbhomes.com/p/699/21262699/14518Ce049374B5/pds23tp.webp)
![[Address not provided], Frisco, TX 75035 - Photo 23](https://m.cbhomes.com/p/699/21262699/865e4E9a5d194a0/pds23tp.webp)
![[Address not provided], Frisco, TX 75035 - Photo 24](https://m1.cbhomes.com/p/699/21262699/97FeAbb1CdC244D/pds23tp.webp)
![[Address not provided], Frisco, TX 75035 - Photo 25](https://m.cbhomes.com/p/699/21262699/475d5Cd36A2E421/pds23tp.webp)
![[Address not provided], Frisco, TX 75035 - Photo 26](https://m1.cbhomes.com/p/699/21262699/911D1DE575dB4A1/pds23tp.webp)




![[Address not provided], Prosper, TX 75078 - Photo 1](https://m1.cbhomes.com/p/699/21312515/902f8Ffdc3174D6/s23cc.webp)