No photo available
$3,400
No photo available
Property Description
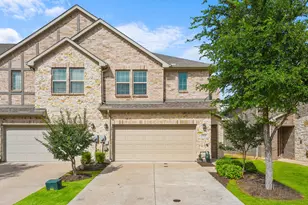
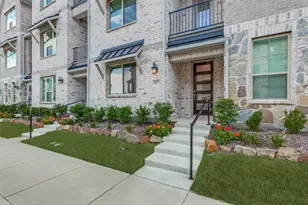
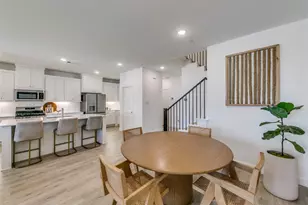
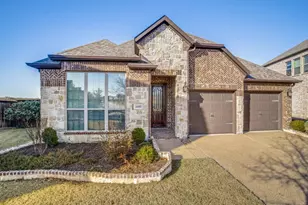
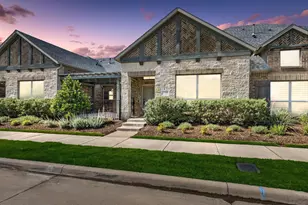
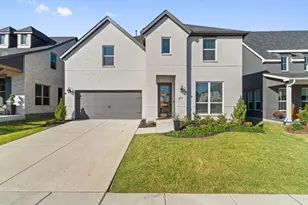
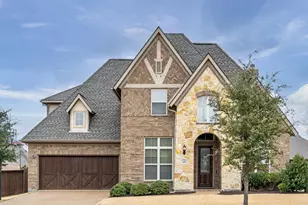
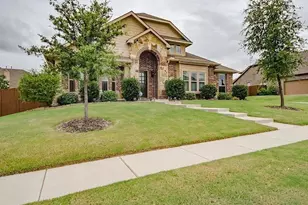
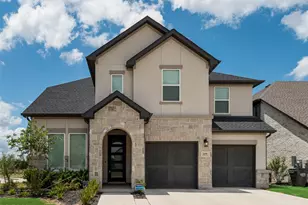
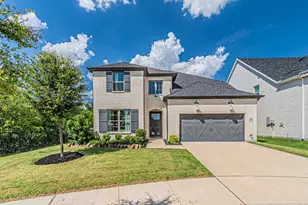
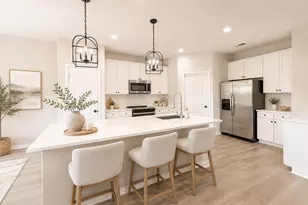
Welcome to 8277 Huron Peak Drive, a stunning luxury townhome located in the highly sought-after Wade Settlement community in the heart of Frisco. This beautifully designed 3-bedroom, 3-bathroom home offers an exceptional blend of elegance, comfort, and low-maintenance living. Step inside to an expansive open-concept floor plan featuring soaring two-story ceilings, abundant natural light, and designer finishes throughout. The gourmet kitchen is the heart of the home, showcasing quartz countertops, stainless steel appliances, a gas cooktop, extensive cabinetry, stylish pendant lighting, and an oversized island perfect for entertaining or everyday living. The spacious living and dining areas flow seamlessly together, anchored by a sleek modern fireplace and dramatic wall of windows that create a bright, inviting atmosphere. The thoughtfully designed layout provides spacious bedrooms, beautifully appointed bathrooms, and a luxurious primary suite complete with dual vanities, a large walk-in shower, and generous closet space. Enjoy peaceful mornings or relaxing evenings on the private covered balcony. Residents of Wade Settlement enjoy resort-style amenities including a community pool, amenity center, private park, walking trails, and beautifully maintained green spaces. Ideally located within Frisco ISD and just minutes from The Star, Legacy West, PGA Frisco, Stonebriar Centre, Omni PGA Resort, premier shopping, dining, and major commuter routes, this home offers the perfect combination of luxury, convenience, and lifestyle. Experience modern luxury living at its finest in one of Frisco's newest and most desirable communities.
Full Property Details
Full Property Details for MLS# 21346368
General
- Rent: $3,400
- Status: Active
- Type: Townhouse
- Source: NTREIS
- MLS ID: 21346368
- Updated: 8/3/2026
- Added to Site: 25 day(s) ago
Rental Information
- Lease/Rent Term: 12 Months
- Date Available: 8/2/2026
Interior
- Interior Features: Cathedral Ceiling(s), Granite Counters, Kitchen Island, Loft, Multiple Staircases, Open Floorplan, Pantry, Cable TV, Walk-In Closet(s)
- Fireplace: Yes
- Number of Fireplaces: 1
- Fireplace(s): Electric
- Appliances: Built-In Gas Range, Dishwasher, Disposal, Microwave, Refrigerator
- Flooring: Luxury Vinyl Plank
Rooms
Bathrooms
- Total Bathrooms: 3
- Full Bathrooms: 3
Bedrooms
- Total Bedrooms: 3
Other Rooms
- Laundry: Washer Hookup, Dryer Hookup, ElectricDryer Hookup, Laundry in Utility Room
Additional Information
- Shared Amenities: Maintenance Front Yard
- Shared Pool: Yes
- Pool: Yes
- Pool Description: None, Community
Parking
- Garage: Yes
- Attached garage: Yes
- Garage Spaces: 2
- Covered Spaces: 2
- Parking Features: Additional Parking, Door-Single, Garage Faces Rear
Location
- County: Collin
- Subdivision: Wade Settlement Ph Two
- Driving Directions: See GPS
School Information
- Elem School District: Frisco ISD
- Midd School District: Frisco ISD
- High School District: Frisco ISD
- Elementary School: Acker
- Middle School: Clark
- High School: Centennial
Community
- Association: Yes
- Assoc. Name: Owner Pays HOA fee
- Assoc. Fees Include: All Facilities, Maintenance Grounds, Maintenance Structure
- Pets Allowed: Yes
Utilities
- Sewer: Public Sewer
- Water: Public
- Cable Available: Yes
- Utility Description: Sewer Available, Water Available, Cable Available
Structural Information
- Property Detached: Yes
- Detached/Attached: Detached
- Stories/Levels: 3
- Living Area: 2,309 Sq. Ft.
- Year Built: 2024
Lot Features
- Lot Size (Acres): 0.036
- Lot Size (Sq. Ft.): 1,568.16
Financial Considerations
- For Sale/Rent/Lease: For Lease
- Security Deposit: $3,400
- Pet Deposit: $500
- Tenant Pays: All Utilities
Disclosures and Reports
- Legal Description: WADE SETTLEMENT PHASE TWO (CFR), BLK J, LOT 4
- Exclusions: furniture
- Property ID: R1239700J00401
- Block: J
- Lot Number: 4
Listed by Fathom Realty, LLC, Valentia Powell
Schools
Schools serving MLS# 21346368
School District:Frisco Independent School District
| Name | Grades | Distance |
|---|---|---|
Shawnee Trail Elementary School 10701 Preston Vineyard Drive, Frisco, TX 75035 | PK-5 | 1.9 mi |
Hunt Middle School 4900 Legendary Drive, Frisco, TX 75034 | 6-8 | 0.5 mi |
Frisco High School 6401 Parkwood Boulevard, Frisco, TX 75034 | 12-10 | 1.2 mi |
Disclaimer:
School attendance boundaries provided by ATTOM Data Solutions and are for reference only. Contact the school directly to verify enrollment eligibility.
Price History for MLS# 21346368
Date
Details
Price
Change
Source
8/02/2026
Listed
$3,400
—
MLS
Disclaimer: Historical sales information is derived from public records provided by the county offices. Information is not guaranteed and should be independently verified.

MLS# 21346368, Frisco, TX 75034 (MLS# 21346368) is a Townhouse property with 3 bedrooms and 3 full bathrooms. MLS# 21346368 is currently listed for rent at $3,400 and was received on August 02, 2026. Want to learn more about MLS# 21346368? Do you have questions about finding other real estate for sale or rent in Frisco? You can browse all Frisco rentals or contact a Coldwell Banker agent to request more information.