![[Address not provided], Frisco, TX 75035 - Photo 2](https://m1.cbhomes.com/p/699/21373960/C6D799DF7da0499/pds23tp.webp)
![[Address not provided], Frisco, TX 75035 - Photo 3](https://m.cbhomes.com/p/699/21373960/84203303d5c54F0/pds23tp.webp)
![[Address not provided], Frisco, TX 75035 - Photo 4](https://m1.cbhomes.com/p/699/21373960/57020faB2EE04c1/pds23tp.webp)
![[Address not provided], Frisco, TX 75035 - Photo 5](https://m.cbhomes.com/p/699/21373960/Bf4970A8bA72427/pds23tp.webp)
![[Address not provided], Frisco, TX 75035 - Photo 6](https://m1.cbhomes.com/p/699/21373960/ec3dA1D7bD88485/pds23tp.webp)
![[Address not provided], Frisco, TX 75035 - Photo 7](https://m.cbhomes.com/p/699/21373960/70D1164EEAAf4B5/pds23tp.webp)
![[Address not provided], Frisco, TX 75035 - Photo 8](https://m1.cbhomes.com/p/699/21373960/460F4DCD83134bA/pds23tp.webp)
![[Address not provided], Frisco, TX 75035 - Photo 9](https://m.cbhomes.com/p/699/21373960/72051E5301ac427/pds23tp.webp)
![[Address not provided], Frisco, TX 75035 - Photo 10](https://m1.cbhomes.com/p/699/21373960/b8Aee39889574b2/pds23tp.webp)
![[Address not provided], Frisco, TX 75035 - Photo 11](https://m.cbhomes.com/p/699/21373960/9c2044bc09E045a/pds23tp.webp)
![[Address not provided], Frisco, TX 75035 - Photo 12](https://m1.cbhomes.com/p/699/21373960/8b16eAc64D37441/pds23tp.webp)
![[Address not provided], Frisco, TX 75035 - Photo 13](https://m.cbhomes.com/p/699/21373960/6ab0cE8f15214Ae/pds23tp.webp)
![[Address not provided], Frisco, TX 75035 - Photo 14](https://m1.cbhomes.com/p/699/21373960/1d07be9E68D3486/pds23tp.webp)
![[Address not provided], Frisco, TX 75035 - Photo 15](https://m.cbhomes.com/p/699/21373960/5FF6A3a1136C4A6/pds23tp.webp)
![[Address not provided], Frisco, TX 75035 - Photo 16](https://m1.cbhomes.com/p/699/21373960/28A676a890Dc49c/pds23tp.webp)
![[Address not provided], Frisco, TX 75035 - Photo 17](https://m.cbhomes.com/p/699/21373960/794059af080F491/pds23tp.webp)
![[Address not provided], Frisco, TX 75035 - Photo 18](https://m1.cbhomes.com/p/699/21373960/bA99477Ee1A64D8/pds23tp.webp)
![[Address not provided], Frisco, TX 75035 - Photo 19](https://m.cbhomes.com/p/699/21373960/99148DC41Ed4410/pds23tp.webp)
![[Address not provided], Frisco, TX 75035 - Photo 20](https://m1.cbhomes.com/p/699/21373960/73Ef3c7C4aE847e/pds23tp.webp)
![[Address not provided], Frisco, TX 75035 - Photo 21](https://m.cbhomes.com/p/699/21373960/502eA2228c044A1/pds23tp.webp)
![[Address not provided], Frisco, TX 75035 - Photo 22](https://m1.cbhomes.com/p/699/21373960/4BeB5d85CA72497/pds23tp.webp)
![[Address not provided], Frisco, TX 75035 - Photo 23](https://m.cbhomes.com/p/699/21373960/C1d18e3D41A74Fa/pds23tp.webp)
![[Address not provided], Frisco, TX 75035 - Photo 24](https://m1.cbhomes.com/p/699/21373960/571137Fc3CEC4F3/pds23tp.webp)
![[Address not provided], Frisco, TX 75035 - Photo 25](https://m.cbhomes.com/p/699/21373960/E14f07e7D8c048F/pds23tp.webp)
![[Address not provided], Frisco, TX 75035 - Photo 26](https://m1.cbhomes.com/p/699/21373960/Aa5D8824AaCb4c8/pds23tp.webp)
![[Address not provided], Frisco, TX 75035 - Photo 27](https://m.cbhomes.com/p/699/21373960/F4b9CEC07A57497/pds23tp.webp)
![[Address not provided], Frisco, TX 75035 - Photo 28](https://m1.cbhomes.com/p/699/21373960/DB978275de2E417/pds23tp.webp)
![[Address not provided], Frisco, TX 75035 - Photo 29](https://m.cbhomes.com/p/699/21373960/e315d1E15228431/pds23tp.webp)
![[Address not provided], Frisco, TX 75035 - Photo 30](https://m1.cbhomes.com/p/699/21373960/ebbba3Fa2BAc4Da/pds23tp.webp)
![[Address not provided], Frisco, TX 75035 - Photo 31](https://m.cbhomes.com/p/699/21373960/b3a3a0766737476/pds23tp.webp)
![[Address not provided], Frisco, TX 75035 - Photo 32](https://m1.cbhomes.com/p/699/21373960/b8DfDB931dF2418/pds23tp.webp)
![[Address not provided], Frisco, TX 75035 - Photo 33](https://m.cbhomes.com/p/699/21373960/c6Db7aCFE7764C4/pds23tp.webp)
![[Address not provided], Frisco, TX 75035 - Photo 34](https://m1.cbhomes.com/p/699/21373960/078E0a64a27646b/pds23tp.webp)

Date
Details
Price
Change
Source
9/01/2026
Listed
$2,600
—
MLS
Disclaimer: Historical sales information is derived from public records provided by the county offices. Information is not guaranteed and should be independently verified.

This is a carousel with tiles that activate property listing cards. Use the previous and next buttons to navigate.
![[Address not provided], Frisco, TX 75035 - Photo 1](https://m.cbhomes.com/p/699/21373960/dAE85b19e47C41f/pds23tp.webp)
$2,600
This is a carousel with tiles that activate property listing cards. Use the previous and next buttons to navigate.
Listed by Berkshire HathawayHS PenFed TX, Lynda Pierce
| Name | Grades | Distance |
|---|---|---|
Sem Elementary School 12721 Honey Grove Drive, Frisco, TX 75035 | K-5 | 0.4 mi |
Maus Middle School 12175 Coit Road, Frisco, TX 75035 | 6-8 | 0.4 mi |
Heritage High School 14040 Eldorado Parkway, Frisco, TX 75035 | 9-11 | 1.3 mi |
This is a carousel with tiles that activate property listing cards. Use the previous and next buttons to navigate.

This is a carousel with tiles that activate property listing cards. Use the previous and next buttons to navigate.

This is a carousel with tiles that activate property listing cards. Use the previous and next buttons to navigate.
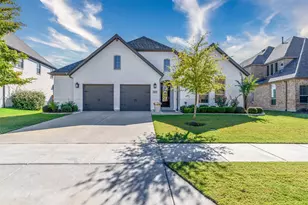
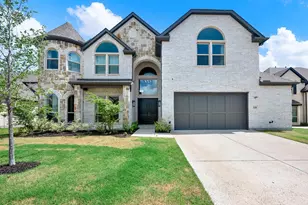
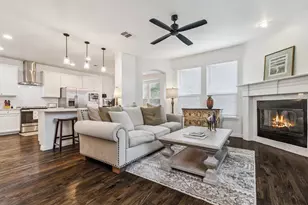
MLS# 21373960, Frisco, TX 75035 (MLS# 21373960) is a Single Family property with 3 bedrooms, 2 full bathrooms and 1 partial bathroom. MLS# 21373960 is currently listed for rent at $2,600 and was received on September 01, 2026. Want to learn more about MLS# 21373960? Do you have questions about finding other real estate for sale or rent in Frisco? You can browse all Frisco rentals or contact a Coldwell Banker agent to request more information.


![[Address not provided], Prosper, TX 75078 - Photo 1](https://m.cbhomes.com/p/699/21345826/C5200AB4842a4b8/s23cc.webp)