Full Property Details for MLS# 21405898
General
- Price: $4,199,900
- HOA FEE: $317/month
- HOA FEE FREQ.: Quarterly
- Taxes: $54,395
- Status: Active
- Type: Single Family
- Source: NTREIS
- MLS ID: 21405898
- Updated: 10/11/2026
- Added to Site: 1 day(s) ago
Interior
- Interior Features: Wet Bar, Built-in Features, Cathedral Ceiling(s), Dry Bar, Decorative/Designer Lighting Fixtures, Double Vanity, Eat-in Kitchen, High Speed Internet, In-Law Floorplan, Kitchen Island, Multiple Master Suites, Multiple Staircases, Open Floorplan, Pantry, Paneling/Wainscoting, Smart Home, Cable TV, Vaulted Ceiling(s), Natural Woodwork, Walk-In Closet(s), Wired for Sound
- Fireplace: Yes
- Number of Fireplaces: 4
- Fireplace(s): Gas Log, Gas Starter, Great Room, Living Room, Masonry, Primary Bedroom, Metal, Outside, Stone, Wood Burning
- Appliances: Some Gas Appliances, Built-In Refrigerator, Convection Oven, Double Oven, Dishwasher, Electric Oven, Gas Cooktop, Disposal, Gas Water Heater, Ice Maker, Microwave, Plumbed For Gas, Range, Some Commercial Grade, Vented Exhaust Fan, Warming Drawer, Wine Cooler
- Flooring: Carpet, Ceramic Tile, Marble, Stone, Wood
Rooms
- Total Bathrooms: 8
- Full Bathrooms: 6
- Half Bathrooms: 2
- Laundry: Laundry Chute, Washer Hookup, Dryer Hookup, ElectricDryer Hookup, GasDryer Hookup, Laundry in Utility Room
Additional Information
- Shared Pool: Yes
- Pool: Yes
- Pool Description: Cabana, Diving Board, Fenced, Gunite, Heated, Infinity, In Ground, Pool, Pool Sweep, Pool/Spa Combo, Water Feature, Community
- Spa: Yes
- Spa Description: Hot Tub
- Tennis: Yes
- Security/Safety: Prewired, Security System, Carbon Monoxide Detector(s), Fire Alarm, Fire Sprinkler System, Security Gate, Smoke Detector(s), Security Lights, Security Service, Gated with Guard
- Equipment: Home Theater, Negotiable, Other
Exterior
- Exterior Features: Fire Pit, Lighting, Outdoor Grill, Outdoor Kitchen, Outdoor Living Area, Rain Gutters
- Porch/Patio/Deck: Covered
Parking
- Garage: Yes
- Attached garage: Yes
- Garage Spaces: 3
- Carports: Yes
- Carport Spaces: 2
- Covered Spaces: 5
- Parking Features: Additional Parking, Circular Driveway, Covered, Door-Multi, Door-Single, Driveway, Epoxy Flooring, Electric Gate, Garage, Garage Door Opener, Gated, Lighted, Oversized, Porte-Cochere, Garage Faces Side, Workshop in Garage
Location
- County: Collin
- Subdivision: Starwood Ph Two Chamberlyne Place - Village 7
- Driving Directions: Please use GPS.
School Information
- Elem School District: Frisco ISD
- Midd School District: Frisco ISD
- High School District: Frisco ISD
- Elementary School: Spears
- Middle School: Hunt
- High School: Frisco
Community
- Gated community: Yes
- Association: Yes
- Assoc. Name: Starwood HOA
- Assoc. Fees Include: All Facilities, Association Management, Insurance, Maintenance Structure, Security
Heating & Cooling
- Central air: Yes
- Air Conditioning: Yes
- Cooling Type: Central Air, Electric
- Heating Type: Central, Natural Gas
Utilities
- Sewer: Public Sewer
- Water: Public
- Cable Available: Yes
- Utility Description: Sewer Available, Underground Utilities, Water Available, Cable Available
Structural Information
- Property Detached: Yes
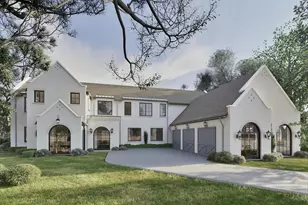
- Architectural Style: Contemporary/Modern, French Provincial, Mediterranean, Other, Traditional, Detached
- Structure Type: House
- Detached/Attached: Detached
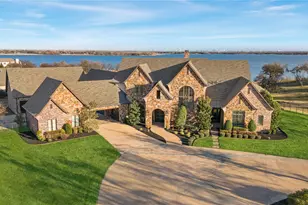
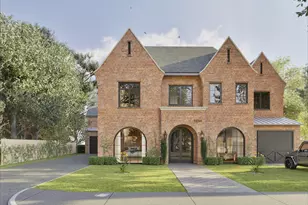
- Construction: Brick, Concrete, Rock, Stone
- Roof: Slate, Tile
- Windows: Bay Window(s), Window Coverings
- Stories/Levels: 2
- Living Area: 8,644 Sq. Ft.
- Year Built: 2004
Lot Features
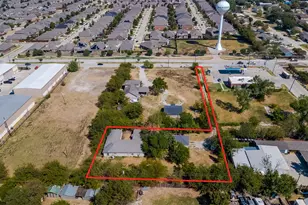
- Lot Size (Acres): 0.668
- Lot Size (Sq. Ft.): 29,098.08
- Lot Size Source: Assessor
- Lot Dimensions: 53 x 255 x 243 x 185
- Sidewalks: Yes
- Lot Features: Back Yard, Corner Lot, Greenbelt, Interior Lot, Lawn, Landscaped, Sprinkler System, Few Trees
- Fencing (Description): Brick, Wrought Iron
Water Features
Green Features
- Energy Efficient: Appliances, HVAC, Insulation, Rain/Freeze Sensors, Thermostat, Water Heater, Windows
- Water Conservation: Low-Flow Fixtures, Water-Smart Landscaping
Financial Considerations
- For Sale/Rent/Lease: For Sale
- Association Fee: $950
- Assoc Fee Freq.: Quarterly
- Tax Amount: $54,395
- Terms: Cash, Conventional, FHA, VA Loan
Disclosures and Reports
- Legal Description: STARWOOD PHASE TWO CHAMBERLYNE PLACE - VILLAG
- Property ID: R384300D006R1
- Block: D
- Lot Number: 6R
Listed by Exp Realty, Noé De Leon
![[Address not provided], Frisco, TX 75034 - Photo 2](https://m1.cbhomes.com/p/699/21405898/437F17b234c74d5/pds23tp.webp)
![[Address not provided], Frisco, TX 75034 - Photo 3](https://m.cbhomes.com/p/699/21405898/19c1BE7c8Ff5463/pds23tp.webp)
![[Address not provided], Frisco, TX 75034 - Photo 4](https://m1.cbhomes.com/p/699/21405898/3632AFC42a22449/pds23tp.webp)
![[Address not provided], Frisco, TX 75034 - Photo 5](https://m.cbhomes.com/p/699/21405898/355a2D88A14b4eA/pds23tp.webp)
![[Address not provided], Frisco, TX 75034 - Photo 6](https://m1.cbhomes.com/p/699/21405898/86014F09586E4D9/pds23tp.webp)
![[Address not provided], Frisco, TX 75034 - Photo 7](https://m.cbhomes.com/p/699/21405898/4351441b01D04aE/pds23tp.webp)
![[Address not provided], Frisco, TX 75034 - Photo 8](https://m1.cbhomes.com/p/699/21405898/C57Af36bf2ef40b/pds23tp.webp)
![[Address not provided], Frisco, TX 75034 - Photo 9](https://m.cbhomes.com/p/699/21405898/9555Ab5973f4422/pds23tp.webp)
![[Address not provided], Frisco, TX 75034 - Photo 10](https://m1.cbhomes.com/p/699/21405898/8Bf76788E64747d/pds23tp.webp)
![[Address not provided], Frisco, TX 75034 - Photo 11](https://m.cbhomes.com/p/699/21405898/5cD2460FDb104EC/pds23tp.webp)
![[Address not provided], Frisco, TX 75034 - Photo 12](https://m1.cbhomes.com/p/699/21405898/caD6010F03d4432/pds23tp.webp)
![[Address not provided], Frisco, TX 75034 - Photo 13](https://m.cbhomes.com/p/699/21405898/Ef6A6e05408a42B/pds23tp.webp)
![[Address not provided], Frisco, TX 75034 - Photo 14](https://m1.cbhomes.com/p/699/21405898/858D80b50915400/pds23tp.webp)
![[Address not provided], Frisco, TX 75034 - Photo 15](https://m.cbhomes.com/p/699/21405898/941a5e030c6A4c7/pds23tp.webp)
![[Address not provided], Frisco, TX 75034 - Photo 16](https://m1.cbhomes.com/p/699/21405898/B13FCd75Ca4c4F7/pds23tp.webp)
![[Address not provided], Frisco, TX 75034 - Photo 17](https://m.cbhomes.com/p/699/21405898/cCeCCDF36Aa5483/pds23tp.webp)
![[Address not provided], Frisco, TX 75034 - Photo 18](https://m1.cbhomes.com/p/699/21405898/139e9324D3fe4e8/pds23tp.webp)
![[Address not provided], Frisco, TX 75034 - Photo 19](https://m.cbhomes.com/p/699/21405898/02C3d3cE34544A1/pds23tp.webp)
![[Address not provided], Frisco, TX 75034 - Photo 20](https://m1.cbhomes.com/p/699/21405898/7379b87dD1cA497/pds23tp.webp)
![[Address not provided], Frisco, TX 75034 - Photo 21](https://m.cbhomes.com/p/699/21405898/EC8aF894b8Ad4B1/pds23tp.webp)
![[Address not provided], Frisco, TX 75034 - Photo 22](https://m1.cbhomes.com/p/699/21405898/ab7AB598c0194Fd/pds23tp.webp)
![[Address not provided], Frisco, TX 75034 - Photo 23](https://m.cbhomes.com/p/699/21405898/49B54e69711341B/pds23tp.webp)
![[Address not provided], Frisco, TX 75034 - Photo 24](https://m1.cbhomes.com/p/699/21405898/aDDE2e6b333F44D/pds23tp.webp)
![[Address not provided], Frisco, TX 75034 - Photo 25](https://m.cbhomes.com/p/699/21405898/83AE02528392411/pds23tp.webp)
![[Address not provided], Frisco, TX 75034 - Photo 26](https://m1.cbhomes.com/p/699/21405898/32c9ebb843B34D5/pds23tp.webp)
![[Address not provided], Frisco, TX 75034 - Photo 27](https://m.cbhomes.com/p/699/21405898/d971c94974bd4d0/pds23tp.webp)
![[Address not provided], Frisco, TX 75034 - Photo 28](https://m1.cbhomes.com/p/699/21405898/4f4b53e026Df44d/pds23tp.webp)
![[Address not provided], Frisco, TX 75034 - Photo 29](https://m.cbhomes.com/p/699/21405898/f6EB64e453F1442/pds23tp.webp)
![[Address not provided], Frisco, TX 75034 - Photo 30](https://m1.cbhomes.com/p/699/21405898/5f704ec47A6d44d/pds23tp.webp)
![[Address not provided], Frisco, TX 75034 - Photo 31](https://m.cbhomes.com/p/699/21405898/e9096BeB632f4AB/pds23tp.webp)
![[Address not provided], Frisco, TX 75034 - Photo 32](https://m1.cbhomes.com/p/699/21405898/F76DF2f96066470/pds23tp.webp)
![[Address not provided], Frisco, TX 75034 - Photo 33](https://m.cbhomes.com/p/699/21405898/d62f40d818c3448/pds23tp.webp)
![[Address not provided], Frisco, TX 75034 - Photo 34](https://m1.cbhomes.com/p/699/21405898/AA3186C6ded4449/pds23tp.webp)
![[Address not provided], Frisco, TX 75034 - Photo 35](https://m.cbhomes.com/p/699/21405898/08FEc486F8Aa489/pds23tp.webp)



![[Address not provided], Frisco, TX 75034 - Photo 1](https://m.cbhomes.com/p/699/21405898/22206790441a484/pds23tp.webp)
![[Address not provided], Frisco, TX 75034 - Photo 1](https://m1.cbhomes.com/p/699/21405898/22206790441a484/pds23tp.webp)

 NMLS#: 1598647