This is a carousel with tiles that activate property listing cards. Use the previous and next buttons to navigate.
1/39
$799,500 Just Listed
This is a carousel with tiles that activate property listing cards. Use the previous and next buttons to navigate.
1/39
Property Description
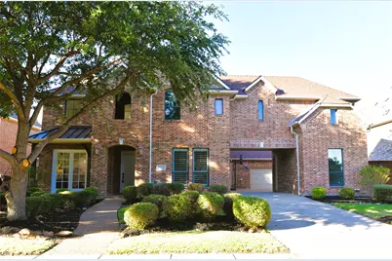
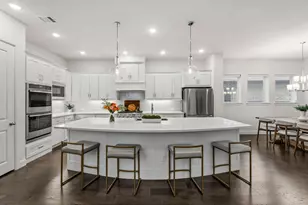
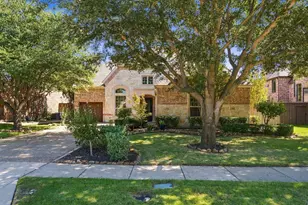
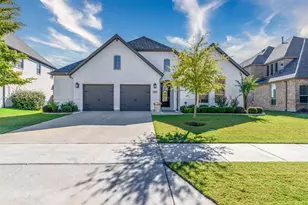
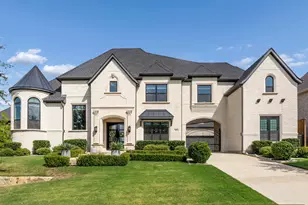
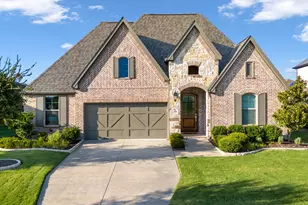
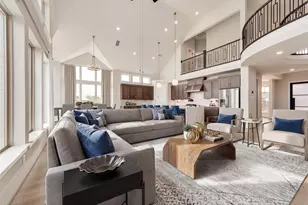
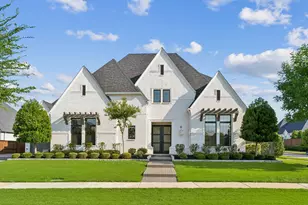
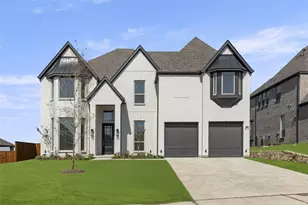
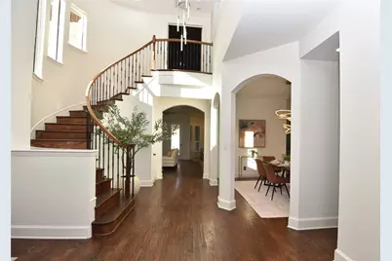
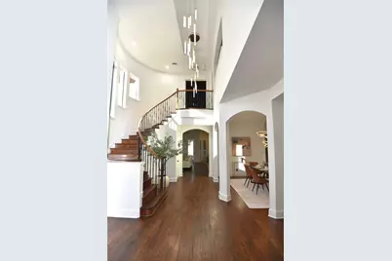
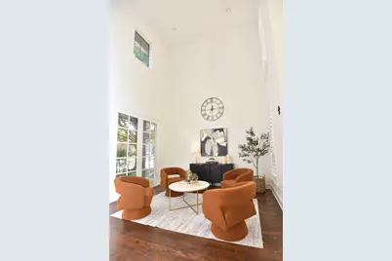
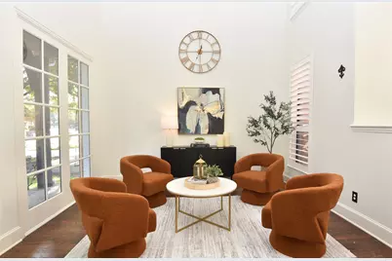
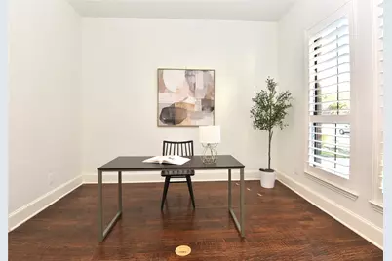
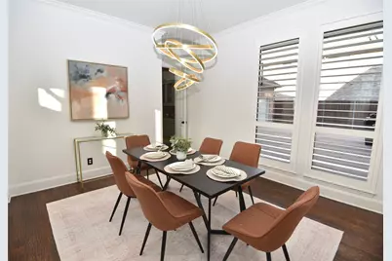
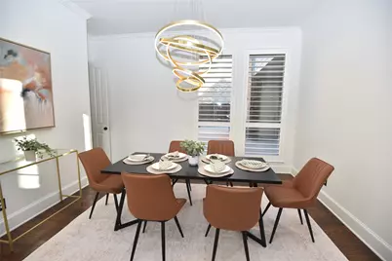
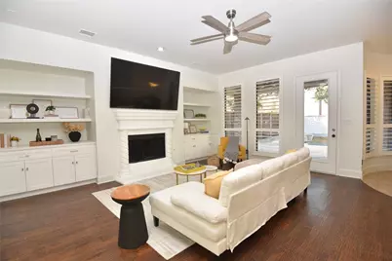
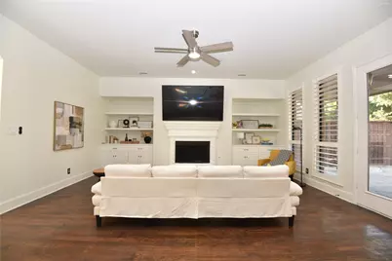
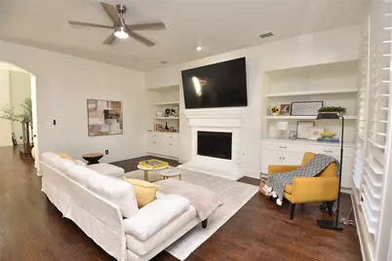
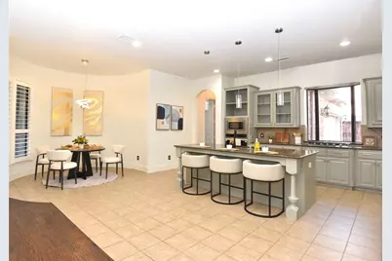
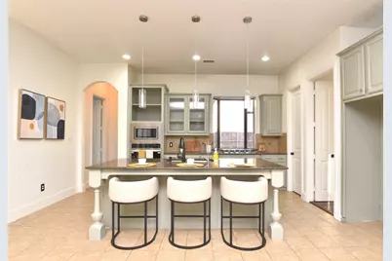
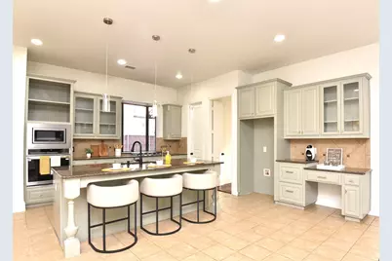
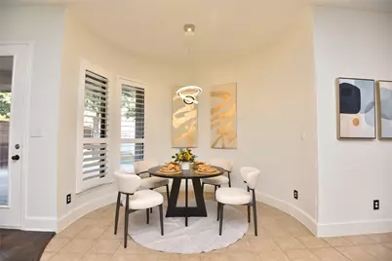
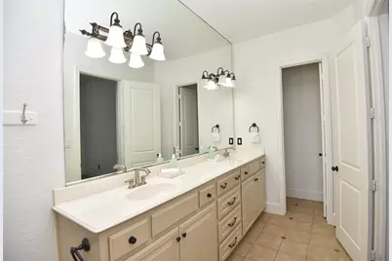
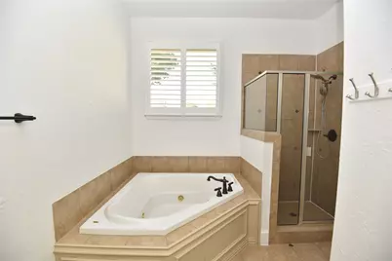
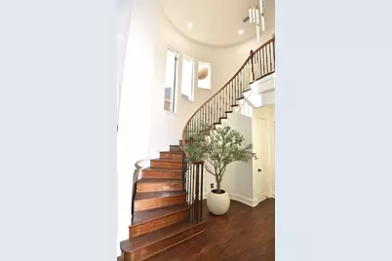
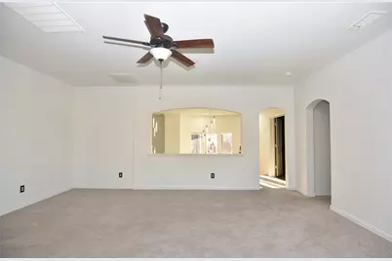
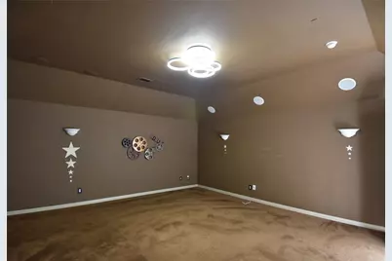
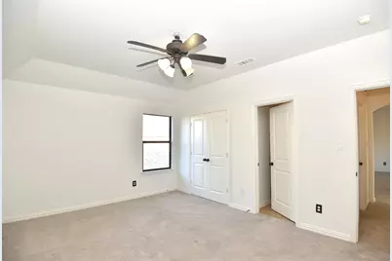
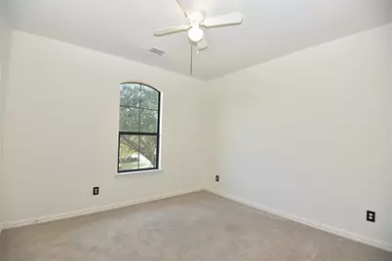
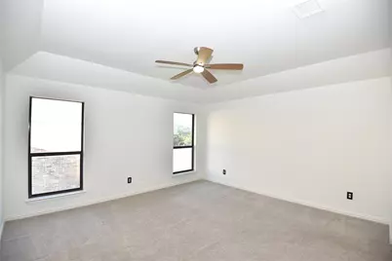
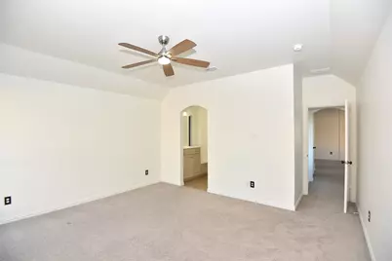
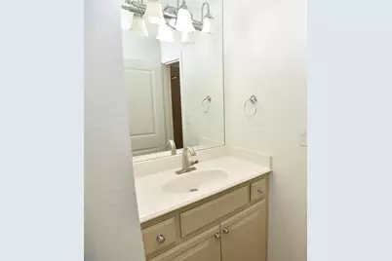
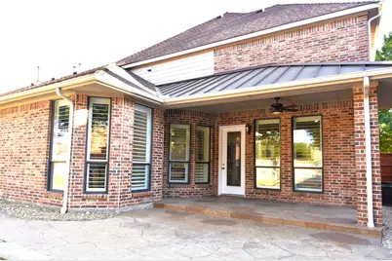
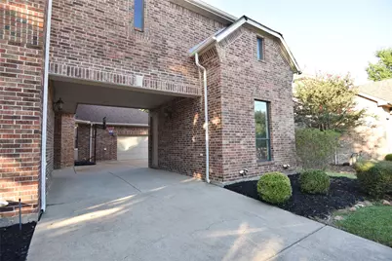
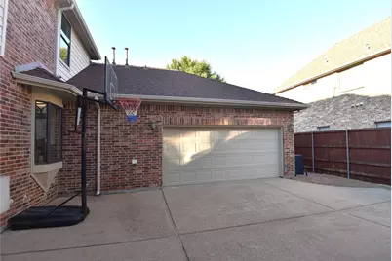
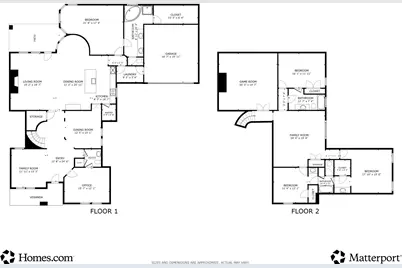
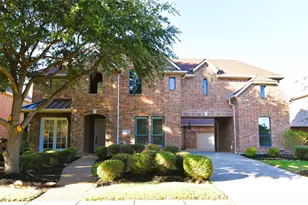
Welcome to this stunning custom-built home by Sotherby Homes in the prestigious StoneLake Estates, located in the highly acclaimed Frisco ISD! Designed for elegant living and exceptional entertaining, this spacious home features 4 bedrooms, 3.5 bathrooms, three living areas, and a dedicated media room. The impressive interior showcases a graceful curved staircase, soaring ceilings, scraped hardwood floors, and an expansive primary suite with a sitting area overlooking the beautiful pool. The downstairs office offers flexibility for a guest room or potential mother-in-law suite. Upstairs, you'll find three additional bedrooms, including a private suite, plus two bedrooms sharing a bathroom, along with a game room and media room perfect for movie nights and game-day gatherings. Step outside to the covered patio and sparkling pool, creating an ideal setting for relaxing or entertaining. Recent interior paint and updated light fixtures add a fresh, modern touch. Enjoy the convenience of walking distance to Ashley Elementary, community amenities, parks, and trails, with shopping, dining, and major highways just minutes away. The property also features a three-car garage, with one bay converted into a studio for additional flexible space. This exceptional home offers a wonderful blend of luxury, comfort, and convenience in one of Frisco's desirable communities!
Full Property Details
Full Property Details for MLS# 21413518
General
- Price: $799,500
- HOA FEE: $48/month
- HOA FEE FREQ.: Annually
- Status: Active
- Type: Single Family
- Source: NTREIS
- MLS ID: 21413518
- Updated: 10/20/2026
- Added to Site: 5 day(s) ago
Interior
- Interior Features: Decorative/Designer Lighting Fixtures, Eat-in Kitchen, Granite Counters, In-Law Floorplan, Kitchen Island, Open Floorplan, Cable TV, Vaulted Ceiling(s), Natural Woodwork
- Fireplace: Yes
- Number of Fireplaces: 1
- Fireplace(s): Gas Log
- Appliances: Dishwasher, Gas Cooktop, Disposal, Microwave, Vented Exhaust Fan
- Flooring: Carpet, Ceramic Tile, Hardwood
Rooms
Bathrooms
- Total Bathrooms: 4
- Full Bathrooms: 3
- Half Bathrooms: 1
Bedrooms
- Total Bedrooms: 4
Other Rooms
- Laundry: Washer Hookup, Dryer Hookup, Laundry in Utility Room
Additional Information
- Shared Pool: Yes
- Pool: Yes
- Pool Description: In Ground, Outdoor Pool, Pool, Community
- Security/Safety: Smoke Detector(s)
Exterior
- Porch/Patio/Deck: Covered, Front Porch
Parking
- Garage: Yes
- Attached garage: Yes
- Garage Spaces: 3
- Covered Spaces: 3
- Parking Features: Additional Parking
Location
- County: Collin
- Subdivision: Stonelake Estates
- Driving Directions: Follow GPS.
School Information
- Elem School District: Frisco ISD
- Midd School District: Frisco ISD
- High School District: Frisco ISD
- Elementary School: Ashley
- Middle School: Nelson
- High School: Independence
Community
- Association: Yes
- Assoc. Name: Excel Association Managment
- Assoc. Fees Include: All Facilities, Association Management
Heating & Cooling
- Central air: Yes
- Air Conditioning: Yes
- Cooling Type: Central Air, Ceiling Fan(s), Electric
- Heating Type: Central, Fireplace(s)
Utilities
- Sewer: Public Sewer
- Water: Public
- Cable Available: Yes
- Utility Description: Electricity Available, Natural Gas Available, Sewer Available, Separate Meters, Water Available, Cable Available
Structural Information
- Property Detached: Yes
- Architectural Style: Traditional, Detached
- Structure Type: House
- Detached/Attached: Detached
- Construction: Brick
- Roof: Composition
- Windows: Shutters, Window Coverings
- Stories/Levels: 2
- Living Area: 4,205 Sq. Ft.
- Year Built: 2005
- Property Condition: Resale
Lot Features
- Lot Size (Acres): 0.23
- Lot Size (Sq. Ft.): 10,018.8
- Sidewalks: Yes
- Fencing (Description): Brick, Wood
Financial Considerations
- For Sale/Rent/Lease: For Sale
- Association Fee: $575
- Assoc Fee Freq.: Annually
- Terms: Cash, Conventional, Contract, See Agent
Disclosures and Reports
- Exclusions: All stagings.
- Property ID: R844800D03801
- Block: D
- Lot Number: 38
Listed by eXp Realty LLC, Guang Chen
Get Pre-Approved Today
Schools
Schools serving MLS# 21413518
School District:Frisco Independent School District
| Name | Grades | Distance |
|---|---|---|
Ashley Elementary School 15601 Christopher Lane, Frisco, TX 75035 | K-5 | 0.3 mi |
Sonntag Elementary School 2001 Reagan Dr, McKinney, TX 75070 | PK-5 | 1.2 mi |
Nelson Middle 10100 Independence Parkway, Frisco, TX 75035 | 6-8 | 1.2 mi |
Independence High School 10555 Independence Parkway, Frisco, TX 75035 | 9-11 | 1.1 mi |
Disclaimer:
School attendance boundaries provided by ATTOM Data Solutions and are for reference only. Contact the school directly to verify enrollment eligibility.
Price & Sales History for MLS# 21413518
Date
Details
Price
Change
Source
10/16/2026
Listed
$799,500
—
MLS
Disclaimer: Historical sales information is derived from public records provided by the county offices. Information is not guaranteed and should be independently verified.
Estimate the Cost
Estimate the Cost for MLS# 21413518
MLS# 21413518, Frisco, TX 75035 (MLS# 21413518) is a Single Family property with 4 bedrooms, 3 full bathrooms and 1 partial bathroom. MLS# 21413518 is currently listed for $799,500 and was received on October 16, 2026. Want to learn more about MLS# 21413518? Do you have questions about finding other Single Family real estate for sale in Frisco? You can browse all Frisco real estate or contact a Coldwell Banker agent to request more information.