No photo available
$550,000 Just Listed
Property Description
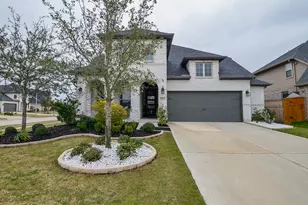
Welcome to 27302 Liberty Heights Ln., beautifully positioned on a desirable corner lot. This exceptional single story with 4-Bedrooms, 3-Baths offers an impressive blend of elegance, comfort, and functionality, featuring a dedicated Home Office, Formal Dining room, Game Room, and an extended entry with a dramatic 13-foot coffered ceiling. The Home Office and Formal Dining showcase beautiful hardwood floors, while the spacious Family Room features a soaring 12-foot ceiling, 18x18 tile flooring, and an elegant cast stone Fireplace. The Breakfast Area opens to the Game Room, creating a versatile gathering space. The gourmet Island Kitchen features granite countertops, 42-inch raised-panel cabinetry, and a spacious walk-in pantry. The luxurious Primary Suite offers a Spa-Like Bath with a soaking tub, separate glass-enclosed shower, dual vanities, and two walk-in Closets. Step outside to the impressive Covered Back Patio, featuring a vaulted ceiling and Summer Kitchen with Bull Grill.
Full Property Details
Full Property Details for 27302 Liberty Heights Ln
General
- Price: $550,000
- HOA FEE: $125/month
- HOA FEE FREQ.: Annually
- Taxes: $16,035 (2026)
- Status: Active
- Type: Single Family
- Source: Houston
- MLS ID: 94418745
- Updated: Today (10/16/2026)
- Added to Site: Today
Interior
- Number of Rooms: 10
- Interior Features: All Bedrooms Down, Breakfast Bar, Crown Molding, Double Vanity, Granite Counters, High Ceilings, Kitchen Island, Kitchen/Family Room Combo, Main Level Primary, Soaking Tub, Separate Shower, Walk-In Closet(s), Ceiling Fan(s), Programmable Thermostat
- Fireplace: Yes
- Number of Fireplaces: 1
- Fireplace(s): Gas, Gas Log
- Appliances: Dishwasher, Disposal, Microwave
- Flooring: Carpet, Tile
Rooms
Bathrooms
- Total Bathrooms: 3
- Full Bathrooms: 3
Bedrooms
- Total Bedrooms: 4
Other Rooms
- Laundry: Washer Hookup, Electric Dryer Hookup
Additional Information
- Shared Amenities: Basketball Court, Boat Dock, Clubhouse, Dry Dock, Dog Park, Fitness Center, Meeting/Banquet/Party Room, Party Room, Picnic Area, Playground, Pickleball, Park, Pool, Tennis Court(s), Trail(s), Trash
- Pool: Yes
- Pool Description: Association
Exterior
- Exterior Features: Covered Patio, Fence, Irrigation Sprinklers, Outdoor Kitchen, Patio, Tennis Court(s)
- Porch/Patio/Deck: Covered, Deck, Patio
Parking
- Garage: Yes
- Attached garage: Yes
- Garage Spaces: 3
- Parking Features: Attached, Driveway, Garage, Tandem, Workshop in Garage
Location
- Area: 36
- County: Fort Bend
- Subdivision: Cross Creek Ranch
- Driving Directions: From FM 1093: North on Cross Creek Ranch Blvd, Right Cross Creek Bend, Left Blanco Ridge, Left Liberty Heights Lane.
School Information
- Elem School District: 30 - Katy
- Midd School District: 30 - Katy
- High School District: 30 - Katy
- Elementary School: JAMES E RANDOLPH ELEMENTARY SCHOOL
- Middle School: ADAMS JUNIOR HIGH SCHOOL
- High School: JORDAN HIGH SCHOOL
Community
- Association: Yes
- Assoc. Name: CCMC
Heating & Cooling
- Central air: Yes
- Air Conditioning: Yes
- Cooling Type: Central Air, Electric
- Heating Type: Central, Gas
Utilities
- Sewer: Public Sewer
- Water: Public
Structural Information
- Architectural Style: Traditional
- Builder: Perry Homes
- Construction: Brick
- Roof: Composition
- Stories/Levels: 1
- Square Feet: 3,315
- Sq. Ft. Source: Appraiser
- Living Area: 3,315 Sq. Ft.
- Year Built: 2013
- Year Built Source: Public Records
Lot Features
- Lot Size (Acres): 0.2258
- Lot Size Source: Appraiser
- Lot Features: Corner Lot, Subdivision, Pond on Lot
- Fencing (Description): Back Yard
Green Features
- Energy Efficient: Thermostat
Financial Considerations
- Association Fee: $1,500
- Assoc Fee Freq.: Annually
- Tax Amount: $16,035
- Tax Year: 2026
- Terms: Cash, Conventional, FHA, VA Loan
Disclosures and Reports
- Documents Avail.: Seller's Property Disclosure
- Legal Description: CREEK BEND AT CROSS CREEK RANCH SEC 9, BLOCK 2, LOT 7
- Legal Disclosures: Municipal Utility District Disclosure, Other
- APN: 2701-09-002-0070-914
- Section: 9
Listed by KLD Premier Realty (832) 465-7557, Karen Davis (832) 465-7557
Get Pre-Approved Today
Schools
Schools serving 27302 Liberty Heights Ln
School District:Katy Independent School District
| Name | Grades | Distance |
|---|---|---|
James E Randolph Elementary School 5303 Flewellen Oaks Lane, Fulshear, TX 77441 | PK-5 | 0.3 mi |
Jenks Elementary School 27602 Westridge Creek Lane, Katy, TX 77494 | PK-5 | 1.9 mi |
Joe M. Adams Junior High School 4141 Cross Creek Bend Lane, Fulshear, TX 77441 | 6-8 | 0.6 mi |
Jordan High School 27500 Fulshear Bend Drive, Fulshear, TX 77441 | 9-12 | 0.5 mi |
Disclaimer:
School attendance boundaries provided by ATTOM Data Solutions and are for reference only. Contact the school directly to verify enrollment eligibility.
Price & Sales History for 27302 Liberty Heights Ln
Date
Details
Price
Change
Source
10/16/2026
Listed
$550,000
—
MLS
Disclaimer: Historical sales information is derived from public records provided by the county offices. Information is not guaranteed and should be independently verified.

Tax History
Tax History for 27302 Liberty Heights Ln
Year
Property Taxes
Change
Tax Assessment
Change
2025
$8,168
-29%
$573,927
10%
2024
$11,471
64%
$521,752
10%
2023
$6,998
-6%
$474,320
10%
2021
$7,457
—
$431,200
10%
2021
$7,457
-42%
$392,000
-1%
2020
$12,889
-2%
$397,920
3%
2018
$13,206
1%
$388,060
-1%
2019
$13,096
-2%
$390,170
—
2017
$13,405
-5%
$390,900
-4%
2016
$14,086
-5%
$406,830
-2%
2015
$14,756
222%
$416,120
228%
2014
$4,580
—
$126,780
—
Disclaimer: Historical tax information is derived from public records provided by the county offices. Information is not guaranteed and should be independently verified.
Estimate the Cost
Estimate the Cost for 27302 Liberty Heights Ln
27302 Liberty Heights Lane, Fulshear, TX 77441 (MLS# 94418745) is a Single Family property with 4 bedrooms and 3 full bathrooms. 27302 Liberty Heights Lane is currently listed for $550,000 and was received on October 16, 2026. Want to learn more about 27302 Liberty Heights Lane? Do you have questions about finding other Single Family real estate for sale in Fulshear? You can browse all Fulshear real estate or contact a Coldwell Banker agent to request more information.