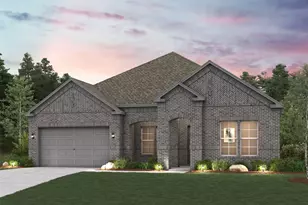
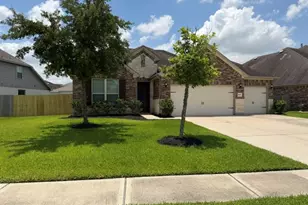
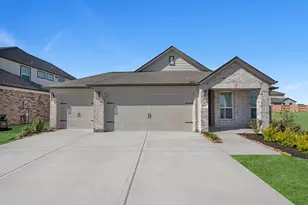
Full Property Details for 29429 Circle S Ranch
General
- Price: $2,390,000
- HOA FEE: $161/month
- HOA FEE FREQ.: Annually
- Status: Active
- Type: Single Family
- Source: Houston
- MLS ID: 63263754
- Updated: 6/6/2026
- Added to Site: 47 day(s) ago
Interior
- Number of Rooms: 9
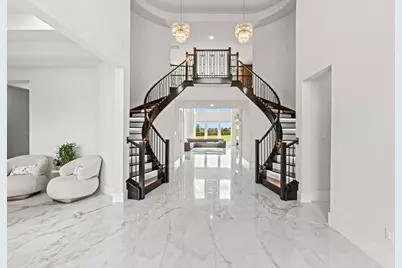
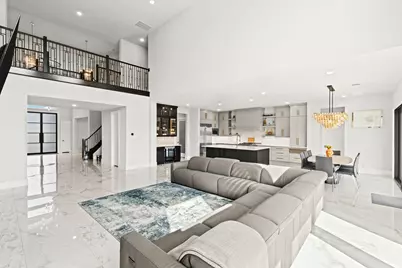
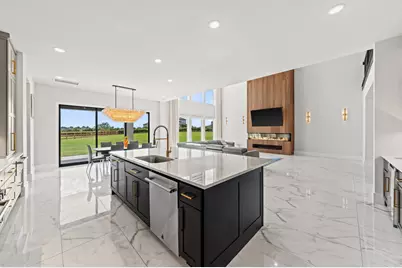
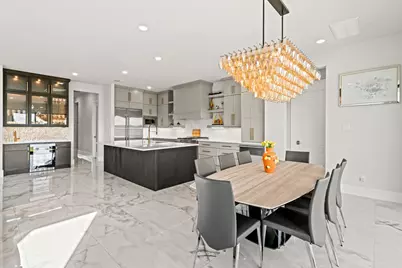
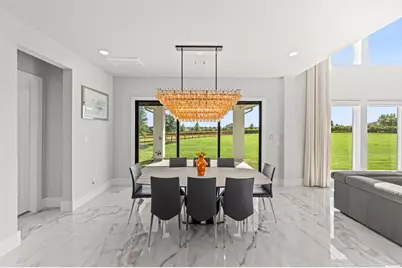
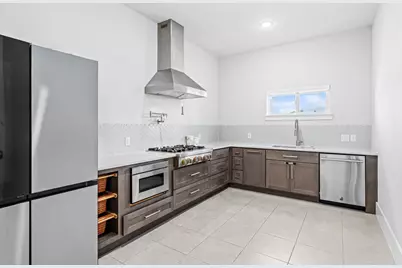
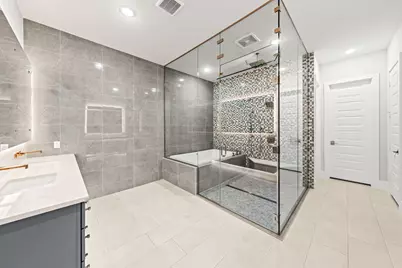
- Interior Features: Wet Bar, Breakfast Bar, Bidet, Balcony, Butler's Pantry, Crown Molding, Dry Bar, Dual Sinks, Double Vanity, Entrance Foyer, High Ceilings, Jetted Tub, Kitchen Island, Kitchen/Family Room Combo, Bath in Primary Bedroom, Multiple Staircases, Pots & Pan Drawers, Pantry, Pot Filler, Quartz Counters, Self-closing Cabinet Doors
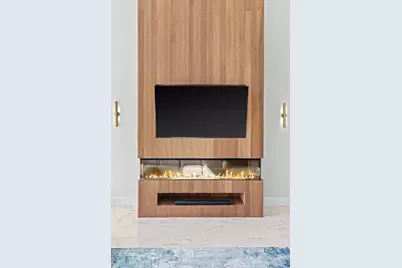
- Fireplace: Yes
- Number of Fireplaces: 1
- Fireplace(s): Gas Log
- Appliances: Convection Oven, Double Oven, Dishwasher, Gas Cooktop, Disposal, Gas Range, Microwave, Oven, Refrigerator, Water Softener Owned, Tankless Water Heater, Wine Refrigerator
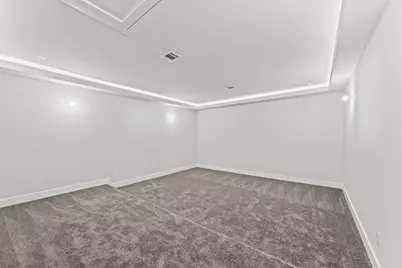
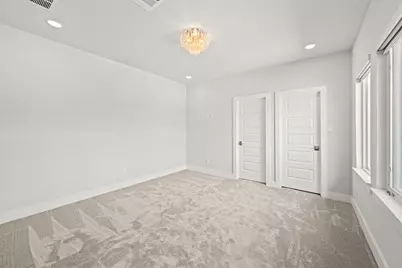
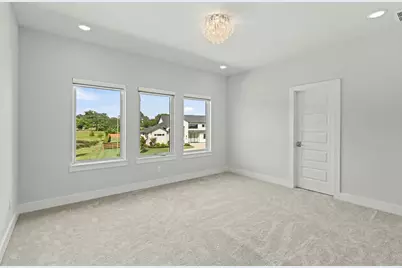
- Flooring: Carpet, Stone, Tile, Wood
Rooms
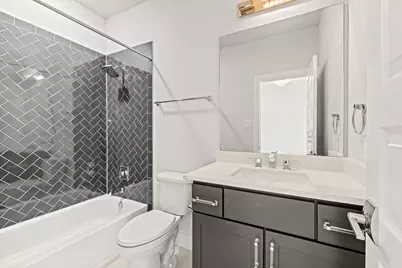
- Total Bathrooms: 6
- Full Bathrooms: 5
- Half Bathrooms: 1
- Laundry: Washer Hookup, Electric Dryer Hookup, Gas Dryer Hookup
Additional Information
- Shared Amenities: Dog Park, Trail(s)
- Security/Safety: Prewired, Security System Owned, Smoke Detector(s)
- Equipment: Reverse Osmosis System
Exterior
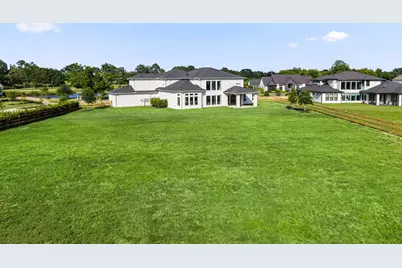
- Exterior Features: Covered Patio, Fence, Sprinkler/Irrigation, Porch, Patio, Private Yard
- Porch/Patio/Deck: Covered, Deck, Patio, Porch
Parking
- Garage: Yes
- Attached garage: Yes
- Garage Spaces: 4
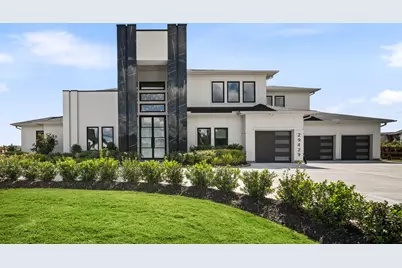
- Parking Features: Additional Parking, Attached, Circular Driveway, Driveway, Garage, Oversized
Location
- Area: 30
- County: Fort Bend
- Subdivision: Fulshear Run
- Driving Directions: Turn on to Bois D'Arc, turn right on Fulshear Lake Trce, Turn Right on Circle S Ranch, Home will be on the left hand side on the corner
School Information
- Elem School District: 33 - Lamar Consolidated
- Midd School District: 33 - Lamar Consolidated
- High School District: 33 - Lamar Consolidated
- Elementary School: HUGGINS ELEMENTARY SCHOOL
- Middle School: LEAMAN JUNIOR HIGH SCHOOL
- High School: FULSHEAR HIGH SCHOOL
Community
- Association: Yes
- Assoc. Name: Fulshear Run HOA
Heating & Cooling
- Central air: Yes
- Air Conditioning: Yes
- Cooling Type: Central Air, Electric, Attic Fan
- Heating Type: Central, Gas
Utilities
- Sewer: Public Sewer
- Water: Public
Structural Information
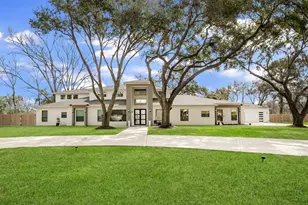
- Architectural Style: Mediterranean, Other
- Builder: Partners In Building
- Construction: Other, Stone, Stucco, Unknown
- Roof: Composition
- Windows: Window Coverings
- Stories/Levels: 2
- Square Feet: 5,791
- Sq. Ft. Source: Appraiser
- Living Area: 5,791 Sq. Ft.
- Year Built: 2024
- Year Built Source: Public Records
Lot Features
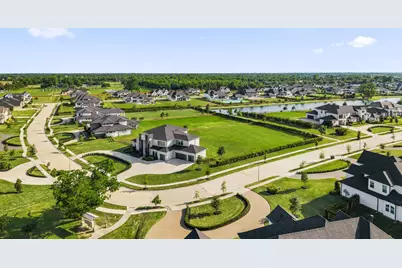
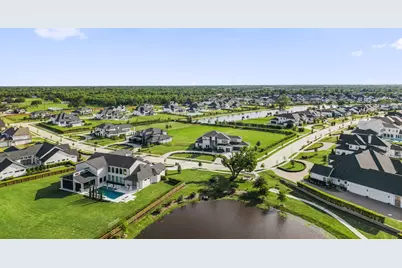
- Property View: Lake, Water
- Lot Size (Acres): 1.06
- Lot Size Source: Appraiser
- Lot Features: Corner Lot, Subdivision, Views, Waterfront, Backs to Greenbelt/Park, Side Yard
- Fencing (Description): Back Yard
Water Features
- Water Front: Yes
- Water View: Yes
- Water Front Desc.: Pond, Waterfront
Green Features
- Energy Efficient: Insulation, Lighting, Thermostat, Water Heater
- Indoor Air Quality: Ventilation
Financial Considerations
- Association Fee: $1,929
- Assoc Fee Freq.: Annually
- Terms: Cash, Conventional, FHA, VA Loan
Disclosures and Reports
- Ownership: Full Ownership
- Legal Description: Fulshear Run Sec 6, Block 1, Lot 1 , Acres 1.06
- Legal Disclosures: Municipal Utility District Disclosure, Seller Disclosure
- APN: 3392-06-001-0010-901
- Section: 6
Listed by Compass RE Texas, LLC - West Houston (281) 751-3130, Karlee Thoem (281) 908-7193