No photo available
$545,000 Just Listed
Property Description
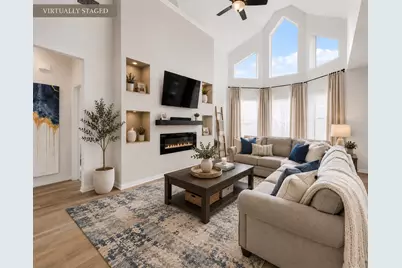
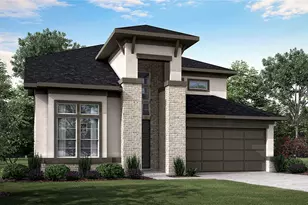
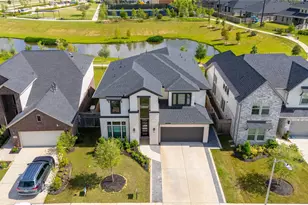
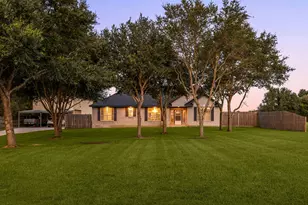
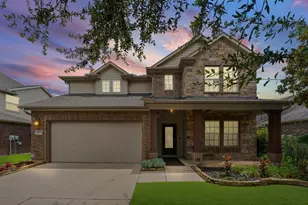
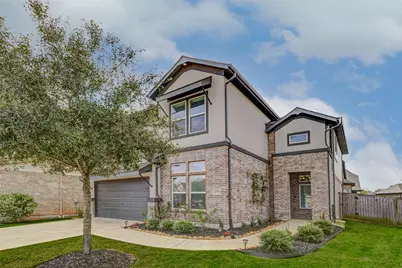
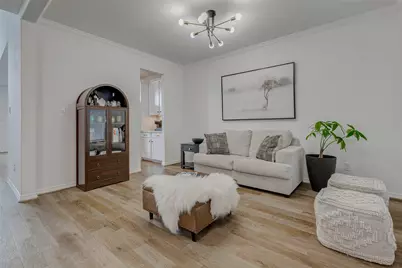
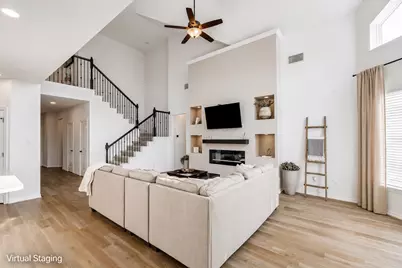
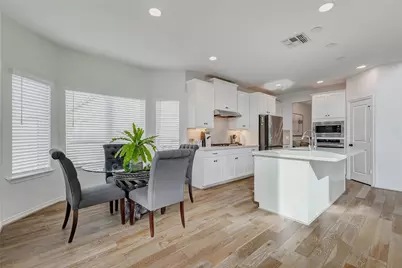
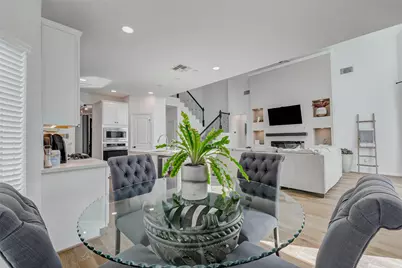
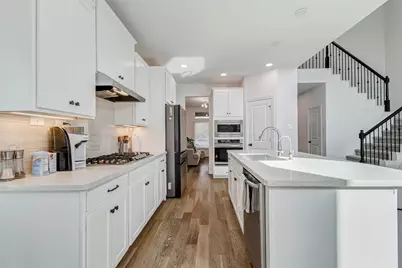
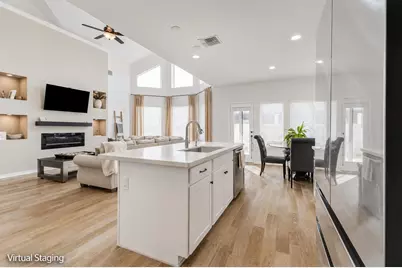
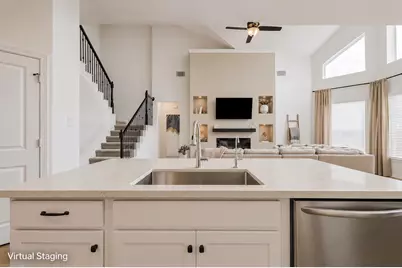
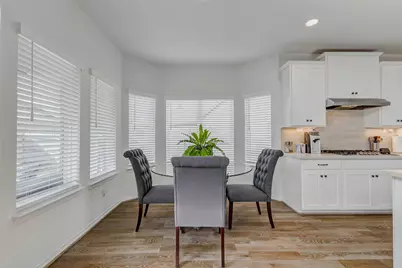
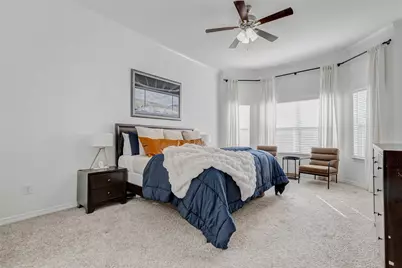
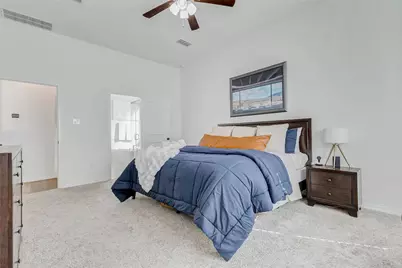
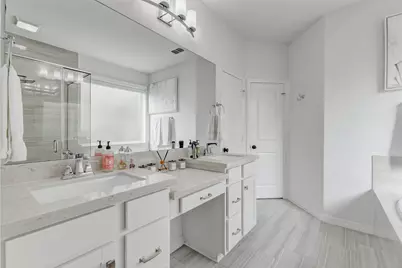
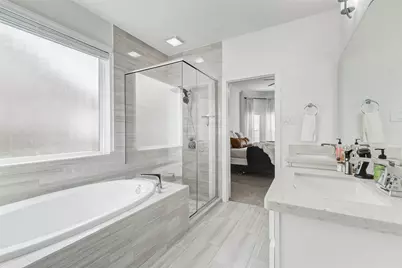
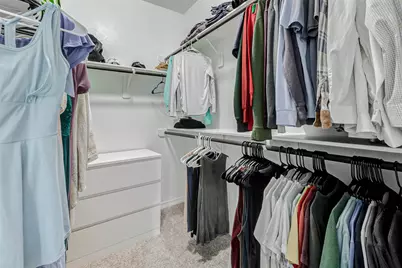
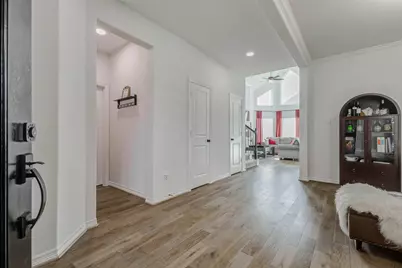
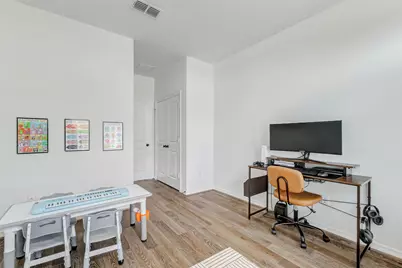
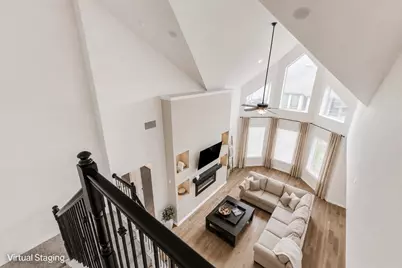
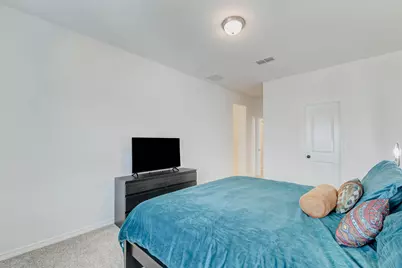
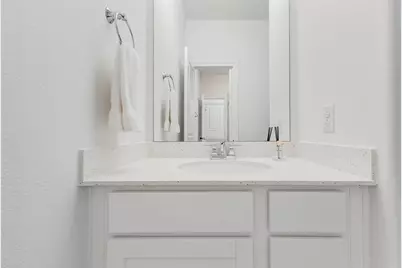
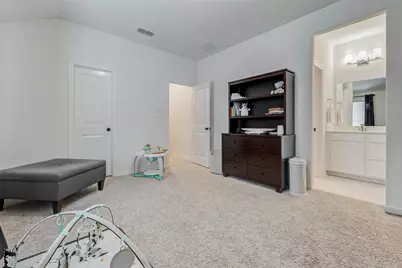
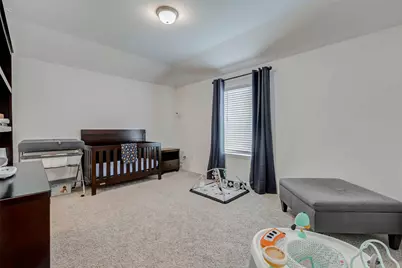
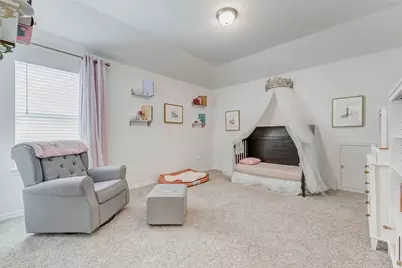
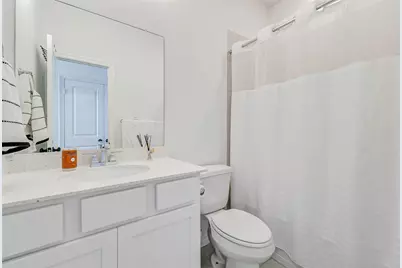
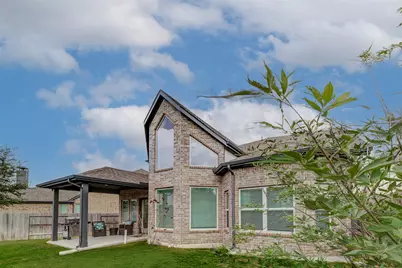
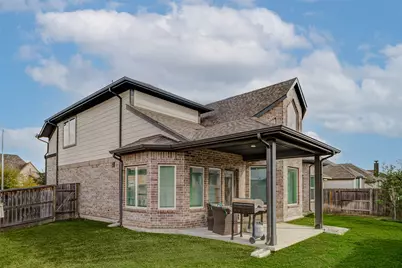
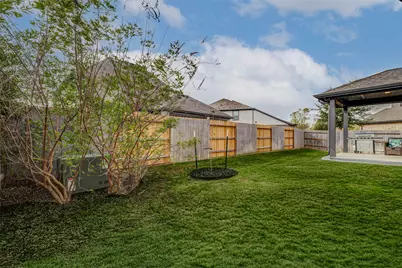
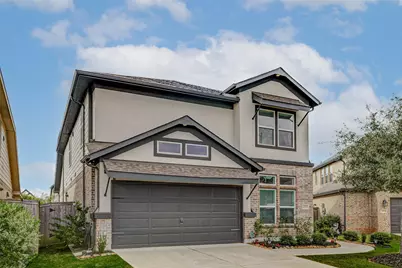
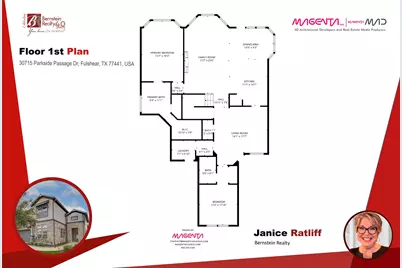
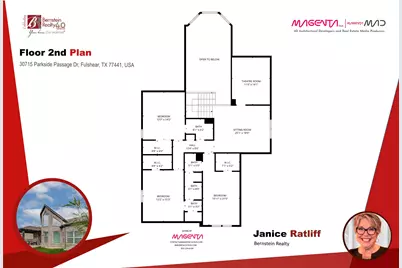
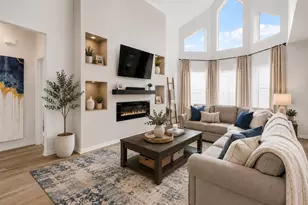
Wonderful cul-de-sac location within walking distance to the new recreation center featuring a pool and playground! Stunning 2-story home offering 5 bedrooms, 4.5 bathrooms, a spacious 3-car garage, media room, and game room. Beautiful curb appeal with charming front porch elevation and lush landscaping creates a warm welcome. Inviting layout showcases modern finishes, soaring ceilings, wood-look floors, neutral paint tones, and a newly added fireplace with custom art niche wall. Island kitchen is a chef's dream with white cabinetry, stainless steel appliances, gas 5-burner range, and breakfast bar that opens to the expansive family room. Also features a formal dining room and TWO bedrooms downstairs. Luxurious primary suite includes a spa-like ensuite bath w/oversized walk-in closet. Upstairs offers three additional bedrooms, two full baths, media room, and spacious game room. Enjoy outdoor living with covered patio and generous side yard. Close to community pool and recreation area!
Full Property Details
Full Property Details for 30715 Parkside Passage Dr
General
- Price: $545,000
- HOA FEE: $106/month
- HOA FEE FREQ.: Annually
- Taxes: $14,162 (2025)
- Status: Active
- Type: Single Family
- Source: Houston
- MLS ID: 70976668
- Updated: Today (5/28/2026)
- Added to Site: Today
Interior
- Number of Rooms: 17
- Interior Features: Breakfast Bar, Crown Molding, Double Vanity, Entrance Foyer, Hollywood Bath, High Ceilings, Jetted Tub, Kitchen Island, Kitchen/Family Room Combo, Bath in Primary Bedroom, Pantry, Soaking Tub, Separate Shower, Tub Shower, Vanity, Wired for Sound, Window Treatments, Ceiling Fan(s), Programmable Thermostat
- Fireplace: Yes
- Number of Fireplaces: 1
- Fireplace(s): Electric
- Appliances: Dishwasher, Electric Oven, Disposal, Gas Range, Microwave, Oven
- Flooring: Carpet, Tile
Rooms
Bathrooms
- Total Bathrooms: 5
- Full Bathrooms: 4
- Half Bathrooms: 1
Bedrooms
- Total Bedrooms: 5
Other Rooms
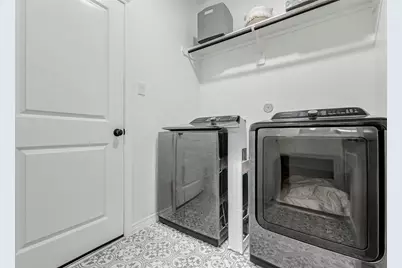
- Laundry: Washer Hookup, Electric Dryer Hookup, Gas Dryer Hookup
Additional Information
- Shared Amenities: Clubhouse, Fitness Center, Playground, Park, Pool, Trail(s)
- Pool: Yes
- Pool Description: Association
- Security/Safety: Security System Owned, Smoke Detector(s)
Exterior
- Exterior Features: Covered Patio, Deck, Fence, Sprinkler/Irrigation, Porch, Patio, Private Yard
- Porch/Patio/Deck: Covered, Deck, Patio, Porch
Parking
- Garage: Yes
- Attached garage: Yes
- Garage Spaces: 3
- Parking Features: Attached, Driveway, Garage, Tandem
Location
- Area: 30
- County: Fort Bend
- Subdivision: Fulbrook On Fulshear Creek
- Driving Directions: From I-10 heading West, TX-99 south Grand Parkway to FM1093, West to downtown Fulshear, left at light to subdivision on Fulshear Trace, through neighborhood to left at Parkside Passage Dr, home is at the end of cut-de-sac on the left.
- Direction Faces: East
School Information
- Elem School District: 33 - Lamar Consolidated
- Midd School District: 33 - Lamar Consolidated
- High School District: 33 - Lamar Consolidated
- Elementary School: HUGGINS ELEMENTARY SCHOOL
- Middle School: LEAMAN JUNIOR HIGH SCHOOL
- High School: FULSHEAR HIGH SCHOOL
Community
- Association: Yes
- Assoc. Name: Lead Management
- Assoc. Fees Include: Clubhouse, Common Areas, Recreation Facilities
Heating & Cooling
- Central air: Yes
- Air Conditioning: Yes
- Cooling Type: Central Air, Electric, Zoned, Attic Fan
- Heating Type: Central, Gas, Zoned
Utilities
- Sewer: Public Sewer
- Water: Public
Structural Information
- Architectural Style: Traditional
- Builder: Newmark
- Construction: Brick, Cement Siding, Stucco
- Roof: Composition
- Windows: Low-Emissivity Windows, Window Coverings
- Stories/Levels: 2
- Square Feet: 3,316
- Sq. Ft. Source: Appraiser
- Living Area: 3,316 Sq. Ft.
- Year Built: 2020
- Year Built Source: Public Records
Lot Features
- Lot Size (Acres): 0.1401
- Lot Size Source: Appraiser
- Lot Features: Cul-De-Sac, Subdivision, Backs to Greenbelt/Park, Side Yard
- Fencing (Description): Back Yard
Green Features
- Energy Efficient: Radiant Attic Barrier, HVAC, Insulation, Thermostat, Windows
- Indoor Air Quality: Ventilation
Financial Considerations
- Association Fee: $1,275
- Assoc Fee Freq.: Annually
- Tax Amount: $14,162
- Tax Year: 2025
- Terms: Cash, Conventional, FHA
Disclosures and Reports
- Ownership: Full Ownership
- Legal Description: FULBROOK ON FULSHEAR CREEK SEC 14, BLOCK 1, LOT 17
- Exclusions: refrigerator, washer/dryer, drapes
- Legal Disclosures: Exclusions Disclosure, Municipal Utility District Disclosure, Seller Disclosure
- APN: 3381-14-001-0170-901
- Section: 14
Listed by Bernstein Realty (713) 932-1032, Janice Ratliff (713) 819-0801
Get Pre-Approved Today
Schools
Schools serving 30715 Parkside Passage Dr
School District:Lamar Consolidated Independent School District
| Name | Grades | Distance |
|---|---|---|
Huggins Elementary School No 1 Huggins Dr, Fulshear, TX 77441 | PK-5 | 1.6 mi |
Dean Leaman Junior High School 9320 Charger Way, Fulshear, TX 77441 | 7-8 | 1.9 mi |
Fulshear High School 9302 Charger Way, Fulshear, TX 77441 | 9-12 | 1.8 mi |
Disclaimer:
School attendance boundaries provided by ATTOM Data Solutions and are for reference only. Contact the school directly to verify enrollment eligibility.
Price & Sales History for 30715 Parkside Passage Dr
Date
Details
Price
Change
Source
5/28/2026
Listed
$545,000
—
MLS
Disclaimer: Historical sales information is derived from public records provided by the county offices. Information is not guaranteed and should be independently verified.

Estimate the Cost
Estimate the Cost for 30715 Parkside Passage Dr
30715 Parkside Passage Drive, Fulshear, TX 77441 (MLS# 70976668) is a Single Family property with 5 bedrooms, 4 full bathrooms and 1 partial bathroom. 30715 Parkside Passage Drive is currently listed for $545,000 and was received on May 28, 2026. Want to learn more about 30715 Parkside Passage Drive? Do you have questions about finding other Single Family real estate for sale in Fulshear? You can browse all Fulshear real estate or contact a Coldwell Banker agent to request more information.