No photo available
$782,526 Sale Pending
Property Description
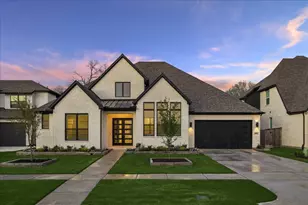
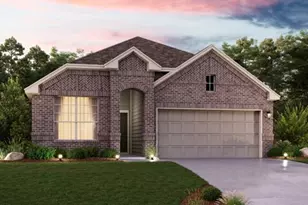
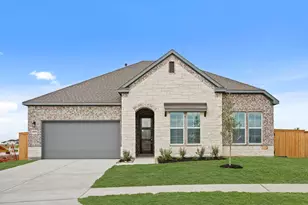
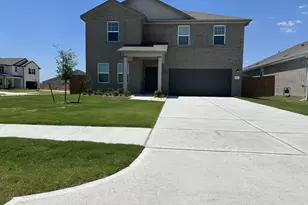
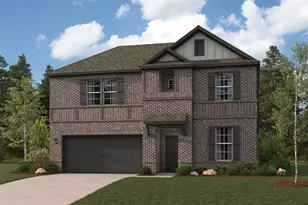
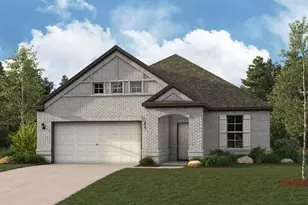
Beautiful one-story Highland Home featuring the popular 216 floor plan with nearly 3,000 square feet of thoughtfully designed living space. This spacious home offers 4 bedrooms, 3 bathrooms, a private study, entertainment room, and an open-concept layout ideal for both everyday living and entertaining. The heart of the home showcases an expansive kitchen flowing seamlessly into the dining, keeping, and family rooms with abundant natural light and designer finishes throughout. The private primary suite is tucked away at the rear of the home and features a spa-like bath and oversized walk-in closet. Additional highlights include a covered outdoor living area, 2- or 3-car garage options, and flexible spaces to fit your lifestyle.
Full Property Details
Full Property Details for 31102 Peony Pl Dr
General
- Price: $782,526
- HOA FEE: $125/month
- HOA FEE FREQ.: Annually
- Taxes: (2026)
- Status: Pending
- Type: Single Family
- Source: Houston
- MLS ID: 82099781
- Updated: 5/26/2026
- Added to Site: 3 day(s) ago
Interior
- Number of Rooms: 10
- Interior Features: High Ceilings, Pots & Pan Drawers, Pantry, Quartz Counters, Self-closing Drawers, Walk-In Pantry, Ceiling Fan(s), Kitchen/Dining Combo, Living/Dining Room, Programmable Thermostat
- Fireplace: Yes
- Number of Fireplaces: 1
- Fireplace(s): Gas, Wood Burning
- Appliances: Dishwasher, Electric Oven, Gas Cooktop, Disposal, Microwave, Oven, ENERGY STAR Qualified Appliances, Instant Hot Water, Tankless Water Heater
Rooms
Bathrooms
- Total Bathrooms: 5
- Full Bathrooms: 4
- Half Bathrooms: 1
Bedrooms
- Total Bedrooms: 4
Other Rooms
- Laundry: Washer Hookup, Electric Dryer Hookup
Additional Information
- Shared Amenities: Playground, Tennis Court(s), Trail(s)
- Pool: Yes
- Security/Safety: Smoke Detector(s)
Parking
- Garage: Yes
- Attached garage: Yes
- Garage Spaces: 3
- Parking Features: Attached, Garage, Tandem
Location
- Area: 30
- County: Fort Bend
- Subdivision: Cross Creek West
- Driving Directions: Turn left on Farm to Market 359 S-Waller Ave Turn left on Cross Creek West Boulevard Turn left on Creek Landing Lane Turn left on Garden Crest Lane Garden Crest Lane becomes Wild Yukon Court Model is in the Cul-de-sac on the left
- Direction Faces: North
School Information
- Elem School District: 33 - Lamar Consolidated
- Midd School District: 33 - Lamar Consolidated
- High School District: 33 - Lamar Consolidated
- Elementary School: JAMES & MARINELLA HAYGOOD ELEMENTARY
- Middle School: LEAMAN JUNIOR HIGH SCHOOL
- High School: FULSHEAR HIGH SCHOOL
Community
- Association: Yes
- Assoc. Name: CCMC
Heating & Cooling
- Central air: Yes
- Air Conditioning: Yes
- Cooling Type: Central Air, Electric
- Heating Type: Central, Electric
Utilities
- Sewer: Public Sewer
- Water: Public
Structural Information
- Architectural Style: Traditional
- Builder: Highland Homes
- Construction: Brick
- Roof: Composition
- Windows: Low-Emissivity Windows
- Stories/Levels: 1
- Square Feet: 3,210
- Sq. Ft. Source: Builder
- Living Area: 3,210 Sq. Ft.
- Year Built Source: Builder
- Property Condition: Under Construction
Lot Features
- Lot Size Source: Other
- Lot Features: Subdivision
Green Features
- Building Certification: ENERGY STAR Certified Homes, HERS Index Score
- Energy Efficient: Radiant Attic Barrier, Appliances, HVAC, Lighting, Other, Thermostat, Water Heater, Windows
- Indoor Air Quality: Ventilation
Financial Considerations
- Association Fee: $1,500
- Assoc Fee Freq.: Annually
- Tax Year: 2026
- Terms: Cash, Conventional, FHA, VA Loan
Disclosures and Reports
- Legal Description: Lot23/Block2
- Legal Disclosures: Municipal Utility District Disclosure, Seller Disclosure
- APN: 2761-12-002-0230-901
- Section: 12
Listed by Highland Homes Realty (888) 524-3182, Dina Verteramo (888) 524-3182
Get Pre-Approved Today
Schools
Schools serving 31102 Peony Pl Dr
School District:Lamar Consolidated Independent School District
| Name | Grades | Distance |
|---|---|---|
Huggins Elementary School No 1 Huggins Dr, Fulshear, TX 77441 | PK-5 | 1.8 mi |
Dean Leaman Junior High School 9320 Charger Way, Fulshear, TX 77441 | 7-8 | 1.9 mi |
Fulshear High School 9302 Charger Way, Fulshear, TX 77441 | 9-12 | 2.1 mi |
Disclaimer:
School attendance boundaries provided by ATTOM Data Solutions and are for reference only. Contact the school directly to verify enrollment eligibility.
Price & Sales History for 31102 Peony Pl Dr
Date
Details
Price
Change
Source
5/24/2026
Listed
$782,526
—
MLS
Disclaimer: Historical sales information is derived from public records provided by the county offices. Information is not guaranteed and should be independently verified.

Estimate the Cost
Estimate the Cost for 31102 Peony Pl Dr
31102 Peony Place Drive, Fulshear, TX 77441 (MLS# 82099781) is a Single Family property with 4 bedrooms, 4 full bathrooms and 1 partial bathroom. 31102 Peony Place Drive is currently listed for $782,526 and was received on May 24, 2026. Want to learn more about 31102 Peony Place Drive? Do you have questions about finding other Single Family real estate for sale in Fulshear? You can browse all Fulshear real estate or contact a Coldwell Banker agent to request more information.