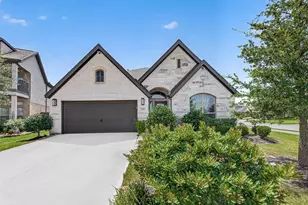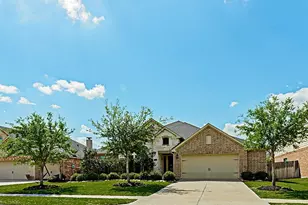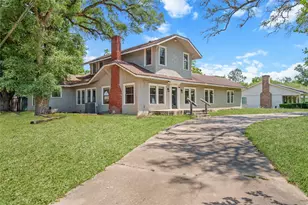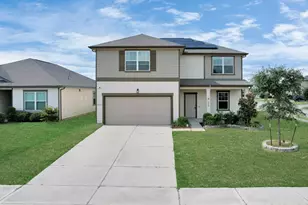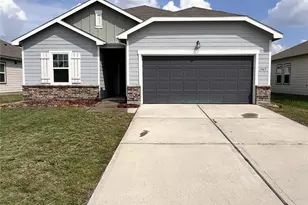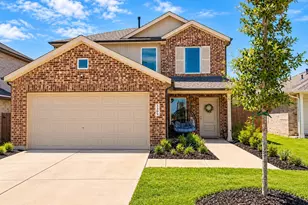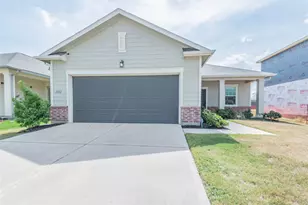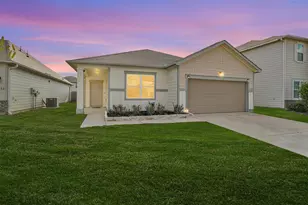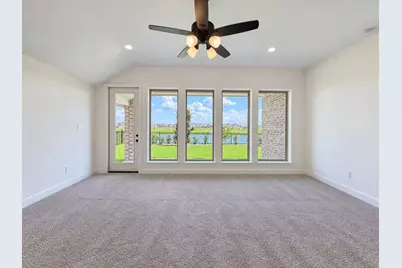
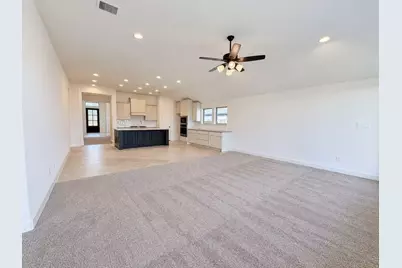
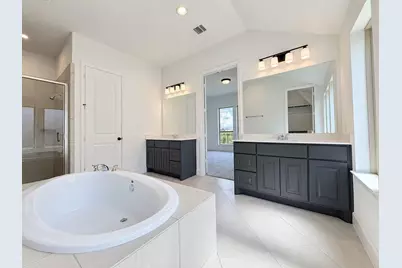
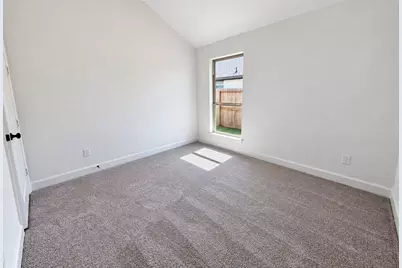
This is a carousel with tiles that activate property listing cards. Use the previous and next buttons to navigate.
$3,070 Just Listed
This is a carousel with tiles that activate property listing cards. Use the previous and next buttons to navigate.
Full Property Details for 31523 Meadow Place Ln
General
- Rent: $3,070
- Status: Active
- Type: Single Family
- Source: Houston
- MLS ID: 37959051
- Updated: 9/24/2026
- Added to Site: 5 day(s) ago
Rental Information
- Lease/Rent Term: Long Term
- Date Available: 9/23/2026
Interior
- Number of Rooms: 7
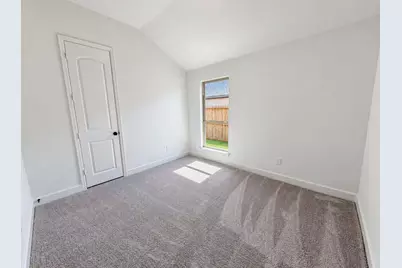
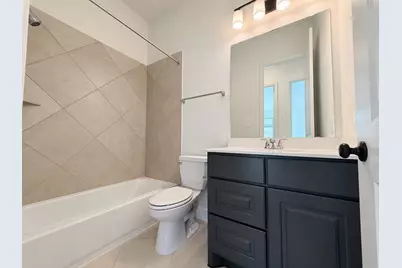
- Interior Features: All Bedrooms Down, Double Vanity, En Suite Bathroom, Full Bath on Main Level, Kitchen Island, Kitchen/Family Room Combo, Main Level Primary, Pantry, Tub Shower, Walk-In Pantry, Walk-In Closet(s), Living/Dining Room, Programmable Thermostat
- Appliances: Dishwasher, Gas Cooktop, Disposal, Gas Oven, Gas Range, Microwave, Oven, Cooktop, ENERGY STAR Qualified Appliances
- Flooring: Carpet, Tile
Rooms
Bathrooms
- Total Bathrooms: 3
- Full Bathrooms: 3
Bedrooms
- Total Bedrooms: 4
Other Rooms
- Laundry: Washer Hookup, Electric Dryer Hookup
Additional Information
- Shared Amenities: Clubhouse, Sport Court, Fitness Center, Playground, Park, Pool, Tennis Court(s), Trail(s)
- Pool: Yes
- Pool Description: Association
- Security/Safety: Prewired, Fire Sprinkler System, Smoke Detector(s)
Exterior
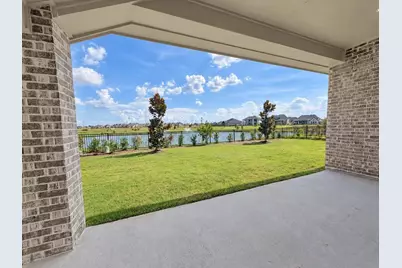
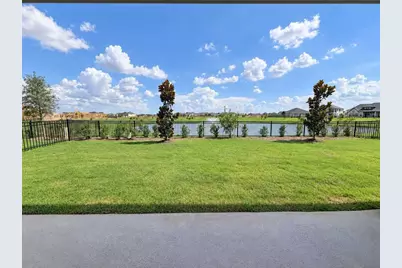
- Exterior Features: Deck, Fully Fenced, Fence, Sprinkler/Irrigation, Patio, Private Yard
- Porch/Patio/Deck: Deck, Patio
Parking
- Garage: Yes
- Attached garage: Yes
- Garage Spaces: 2
- Parking Features: Attached, Garage
Location
- Area: 30
- County: Fort Bend
- Subdivision: Jordan Ranch
- Driving Directions: From I-10 West, exit 737 for Pederson Road.Turn left onto Pederson Road and continue straight. At the traffic circle, take the 2nd exit onto Texas Heritage Parkway. Continue on Texas Heritage Parkway and at the traffic circle, take the 3rd exit onto Jordan Crossing Boulevard. Turn left onto Birch View Lane and left onto Apple Glen Court. The Sales Center is on the left at 29611 Apple Glen Court.
School Information
- Elem School District: 33 - Lamar Consolidated
- Midd School District: 33 - Lamar Consolidated
- High School District: 33 - Lamar Consolidated
- Elementary School: WILLIE MELTON SR ELEMENTARY
- Middle School: LEAMAN JUNIOR HIGH SCHOOL
- High School: FULSHEAR HIGH SCHOOL
Heating & Cooling
- Central air: Yes
- Air Conditioning: Yes
- Cooling Type: Central Air, Electric
- Heating Type: Central, Gas
Utilities
- Sewer: Public Sewer
- Water: Public
Structural Information
- Property Detached: Yes
- Architectural Style: Detached, Traditional
- Windows: Low-Emissivity Windows
- Stories/Levels: 1
- Square Feet: 2,357
- Sq. Ft. Source: Builder
- Living Area: 2,357 Sq. Ft.
- Year Built: 2026
- Year Built Source: Builder
- Property Condition: New Construction
Lot Features
- Property View: Water
- Lot Size Source: Other
- Lot Features: Views, Waterfront
Water Features
- Water Front: Yes
- Water View: Yes
- Water Front Desc.: Lake, Lake Front, Waterfront
- Lake Front: Yes
Green Features
- Building Certification: ENERGY STAR Certified Homes
- Energy Efficient: Appliances, HVAC, Lighting, Thermostat, Windows
Disclosures and Reports
- Legal Description: Lot 10 - Block 1 - Section 50
- Legal Disclosures: None
- APN: 4204-50-001-0100-901
- Section: 50
Listed by Sunet Group (972) 664-0500, Xinyi Han (713) 504-2211
Schools serving 31523 Meadow Place Ln
| Name | Grades | Distance |
|---|---|---|
Dean Leaman Junior High School 9320 Charger Way, Fulshear, TX 77441 | 7-8 | 4 mi |
Fulshear High School 9302 Charger Way, Fulshear, TX 77441 | 9-12 | 4.2 mi |
Price History for 31523 Meadow Place Ln
31523 Meadow Place Lane, Fulshear, TX 77423 (MLS# 37959051) is a Single Family property with 4 bedrooms and 3 full bathrooms. 31523 Meadow Place Lane is currently listed for rent at $3,070 and was received on September 24, 2026. Want to learn more about 31523 Meadow Place Lane? Do you have questions about finding other real estate for sale or rent in Fulshear? You can browse all Fulshear rentals or contact a Coldwell Banker agent to request more information.