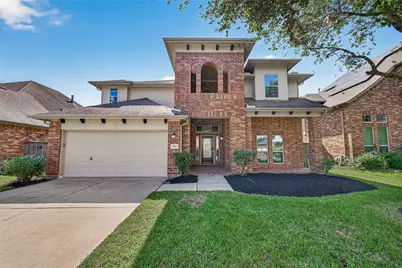
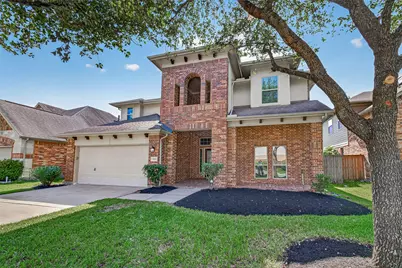
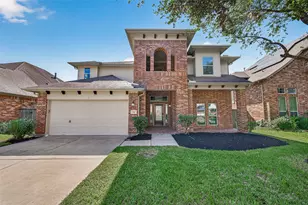
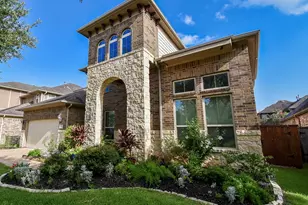
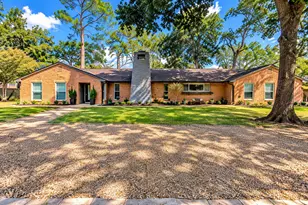
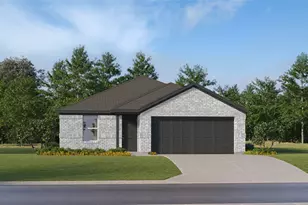
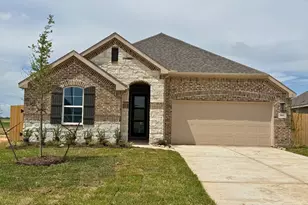
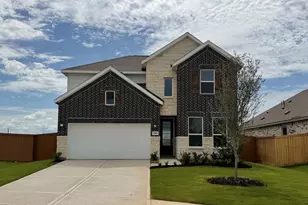
Full Property Details for 3418 Boone Heights Ln
General
- Price: $575,900
- HOA FEE: $75/month
- HOA FEE FREQ.: Annually
- Taxes: $11,817 (2025)
- Status: Active
- Type: Single Family
- Source: Houston
- MLS ID: 2207350
- Updated: 10/1/2026
- Added to Site: 60 day(s) ago
Interior
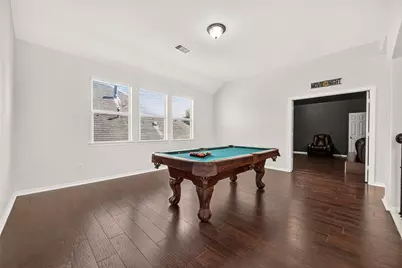
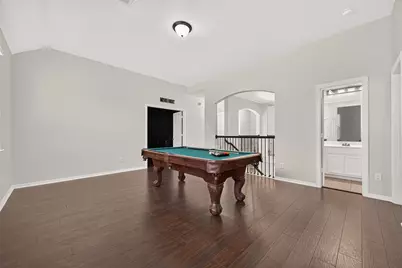
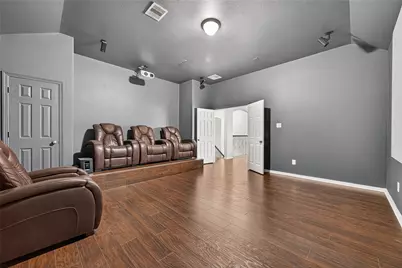
- Number of Rooms: 9
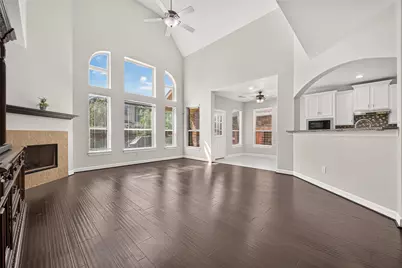
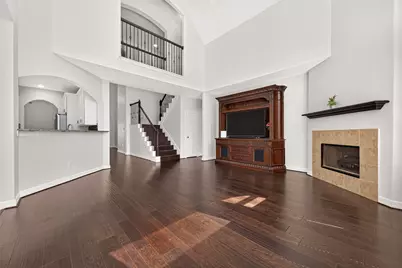
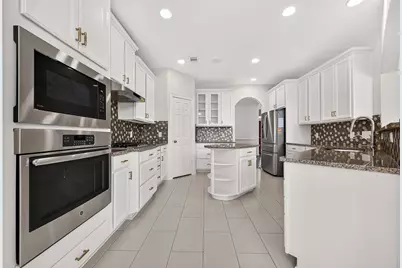
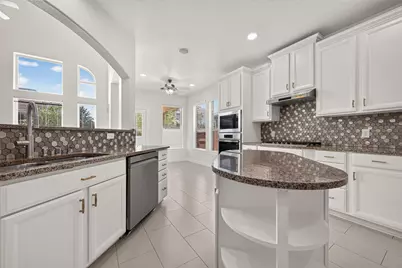
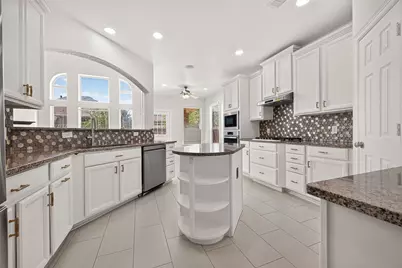
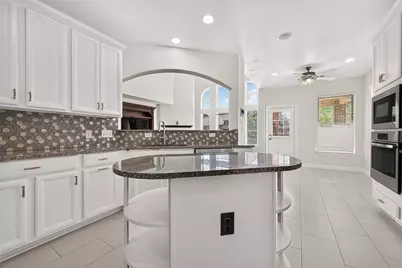
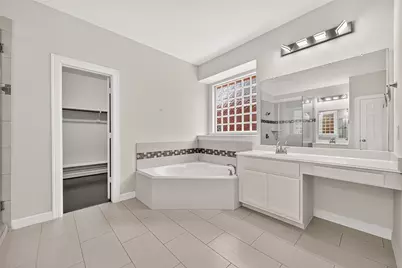
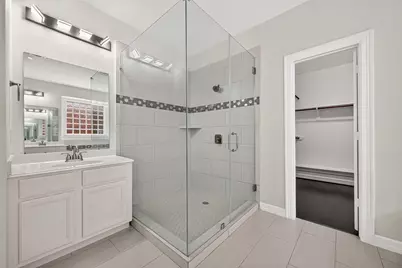
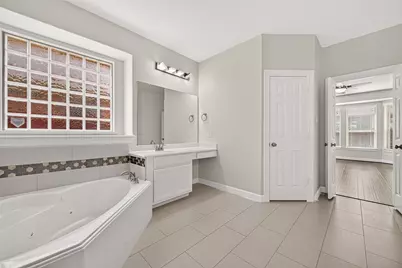
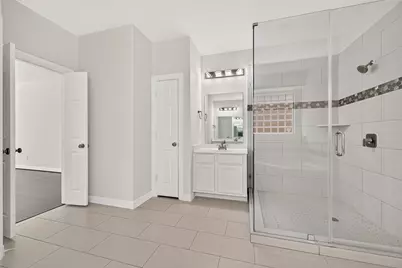
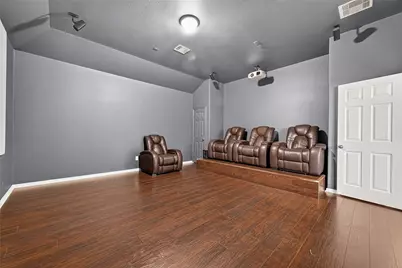
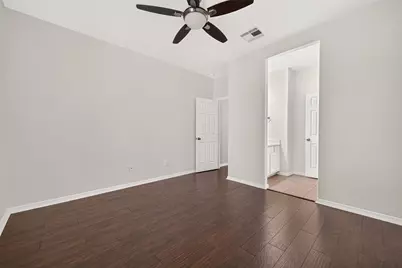
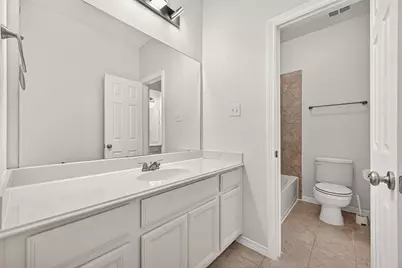
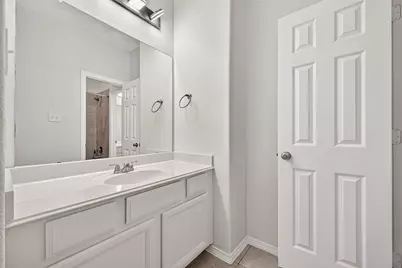
- Interior Features: Double Vanity, Kitchen Island, Kitchen/Family Room Combo, Main Level Primary, Pantry, Walk-In Pantry, Ceiling Fan(s)
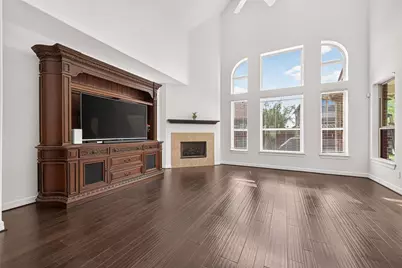
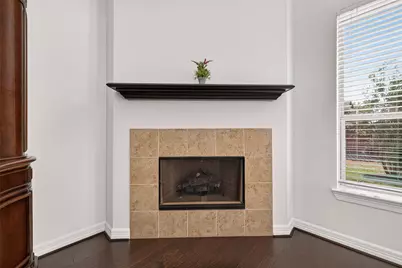
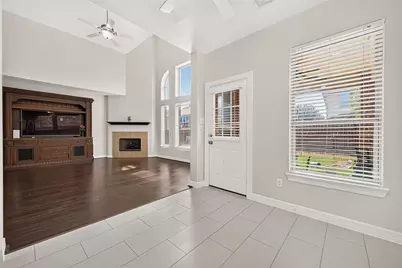
- Fireplace: Yes
- Number of Fireplaces: 1
- Appliances: Dishwasher, Electric Oven, Gas Range, Microwave
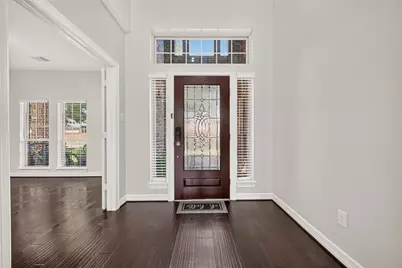
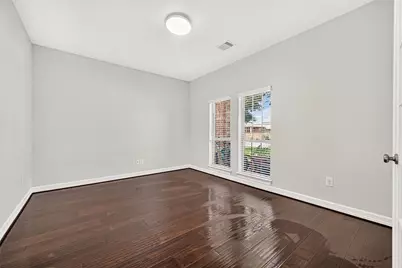
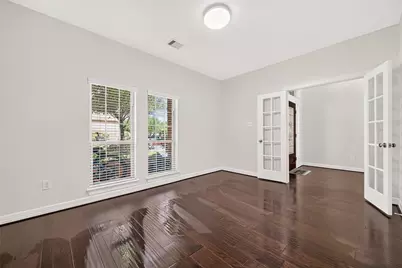
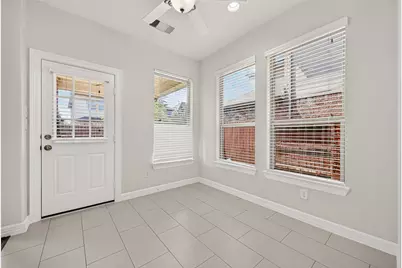
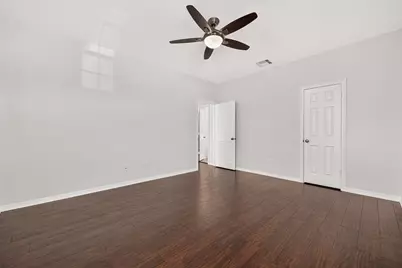
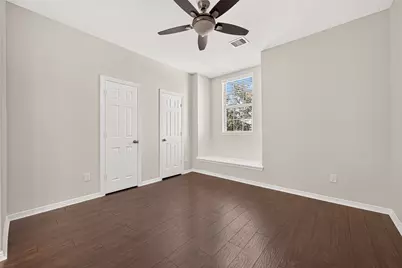
- Flooring: Engineered Hardwood, Tile
Rooms
- Total Bathrooms: 4
- Full Bathrooms: 3
- Half Bathrooms: 1
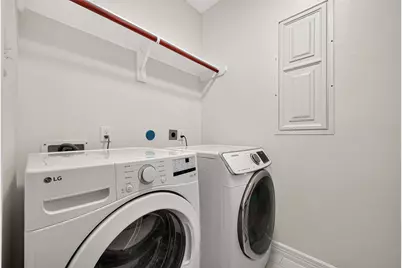
- Laundry: Gas Dryer Hookup
Additional Information
- Shared Amenities: Clubhouse, Trail(s)
- Pool: Yes
- Equipment: Reverse Osmosis System
Exterior
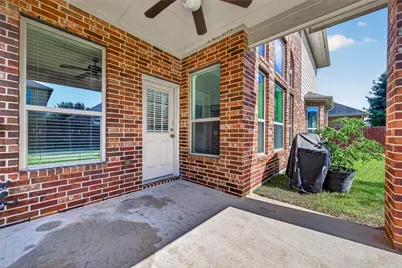
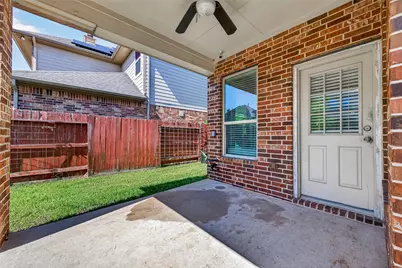
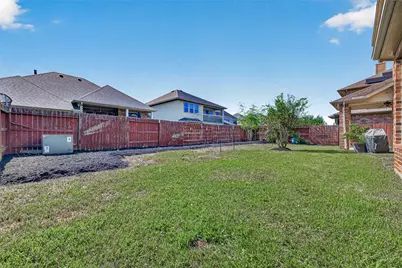
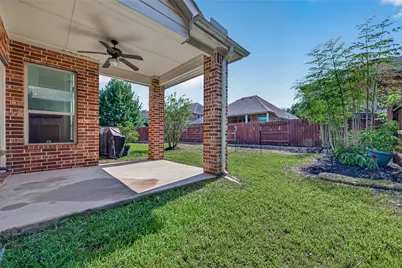
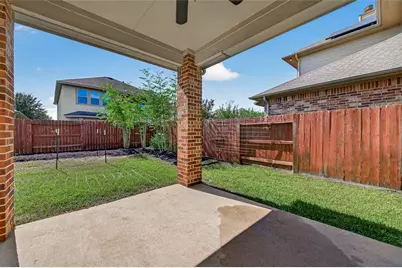
- Exterior Features: Fence, Sprinkler/Irrigation, Tennis Court(s)
Parking
- Garage: Yes
- Attached garage: Yes
- Garage Spaces: 2
- Parking Features: Attached, Garage
Location
- Area: 36
- County: Fort Bend
- Subdivision: Churchill Farms Sec 6
- Driving Directions: From downtown Houston:Get on I-69 South from La Branch Street. Merge onto the Westpark Tollway West via the left exit. Continue onto FM-1093 West as the tollway transitions.Take the exit toward Spring Green Boulevard.Turn right onto Spring Green Boulevard. Continue straight onto Roesner Road.Turn left onto Winston Ridge Lane.Turn right onto Yorkshire Brook Lane. Turn left onto Halls Farms Lane. Turn right onto Boone Heights Lane
- Direction Faces: East
School Information
- Elem School District: 30 - Katy
- Midd School District: 30 - Katy
- High School District: 30 - Katy
- Elementary School: CAMPBELL ELEMENTARY SCHOOL (KATY)
- Middle School: ADAMS JUNIOR HIGH SCHOOL
- High School: JORDAN HIGH SCHOOL
Community
- Association: Yes
- Assoc. Name: Inframark Community Managment
- Assoc. Fees Include: Clubhouse
Heating & Cooling
- Central air: Yes
- Air Conditioning: Yes
- Cooling Type: Central Air, Electric
- Heating Type: Central, Gas
Utilities
Structural Information
- Architectural Style: Contemporary/Modern
- Construction: Brick
- Roof: Composition
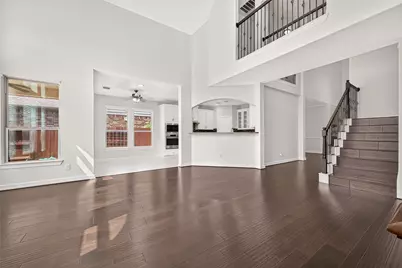
- Stories/Levels: 2
- Square Feet: 3,483
- Sq. Ft. Source: Appraiser
- Living Area: 3,483 Sq. Ft.
- Year Built: 2014
- Year Built Source: Public Records
Lot Features
- Lot Size (Acres): 0.1733
- Lot Size Source: Appraiser
- Lot Features: Subdivision
- Fencing (Description): Back Yard
Green Features
Financial Considerations
- Association Fee: $900
- Assoc Fee Freq.: Annually
- Tax Amount: $11,817
- Tax Year: 2025
- Terms: Cash, Conventional, FHA
Disclosures and Reports
- Documents Avail.: Seller's Property Disclosure
- Legal Description: CHURCHILL FARMS SEC 6, BLOCK 4, LOT 7
- Legal Disclosures: Municipal Utility District Disclosure
- APN: 2263-06-004-0070-914
- Section: 6
Listed by Om Realty Group (281) 912-3102, Naresh Kumar Maddimsetty (510) 285-7322