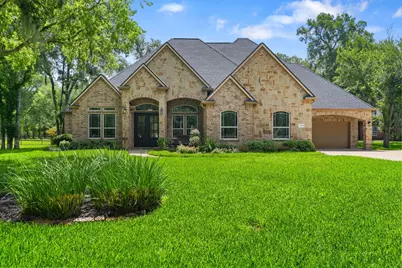
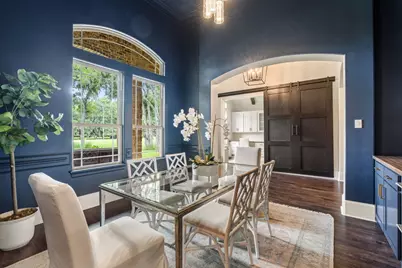
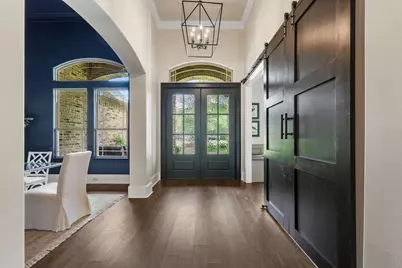
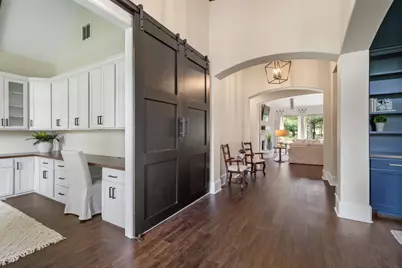
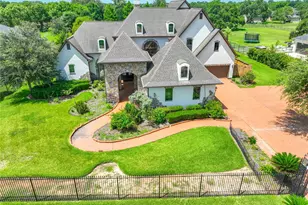
Full Property Details for 3422 Woodbine Dr
General
- Price: $1,160,000
- HOA FEE: $113/month
- HOA FEE FREQ.: Annually
- Taxes: $15,120 (2025)
- Status: Active
- Type: Single Family
- Source: Houston
- MLS ID: 45687934
- Updated: 8/19/2026
- Added to Site: 62 day(s) ago
Interior
- Number of Rooms: 11
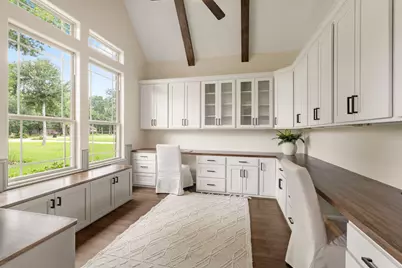
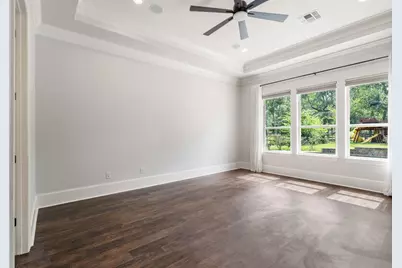
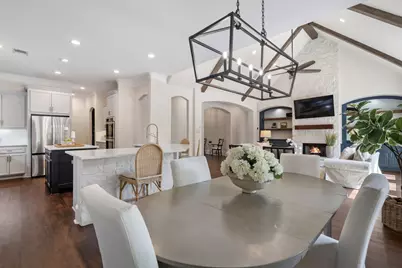
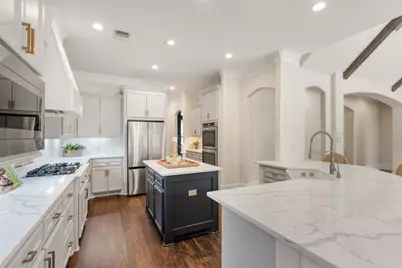
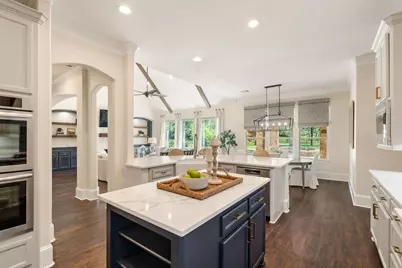
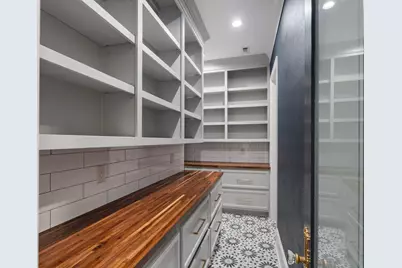
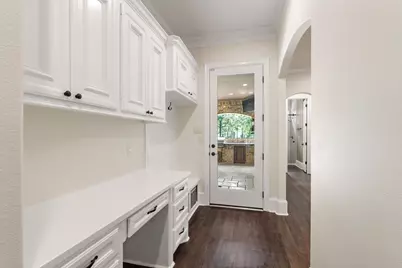
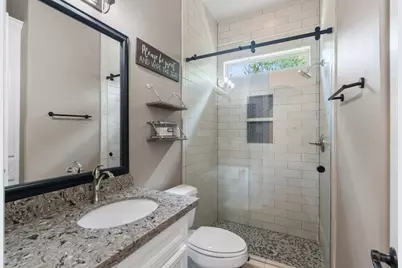
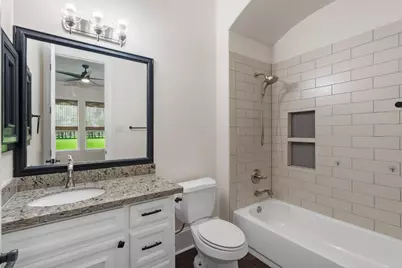
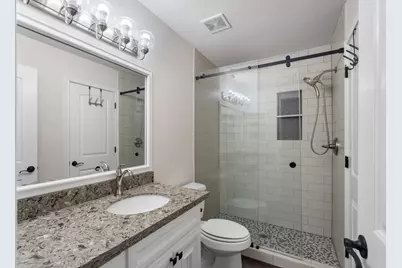
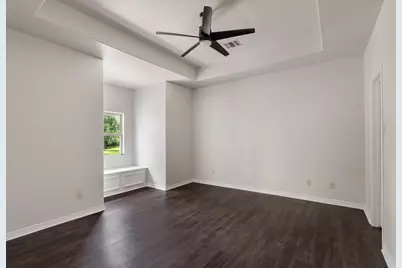
- Interior Features: BedroomonUpperLevel, Crown Molding, Dry Bar, Entrance Foyer, High Ceilings, Kitchen Island, Kitchen/Family Room Combo, Bath in Primary Bedroom, Main Level Primary, Pots & Pan Drawers, Quartz Counters, Self-closing Cabinet Doors, Self-closing Drawers, Separate Shower, TwoBedroomsDown, Tub Shower, Vaulted Ceiling(s), Walk-In Pantry, Wired for Sound, Window Treatments, Ceiling Fan(s)
- Fireplace: Yes
- Number of Fireplaces: 1
- Fireplace(s): Gas Log
- Appliances: Double Oven, Dishwasher, Electric Oven, Gas Cooktop, Disposal, Microwave, Refrigerator, Water Softener Owned, Tankless Water Heater
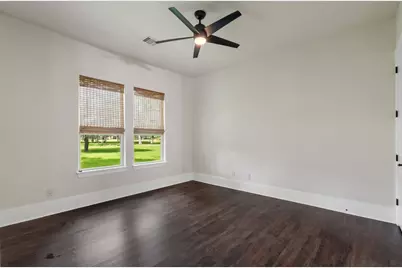
- Flooring: Plank, Tile, Vinyl
Rooms
- Total Bathrooms: 5
- Full Bathrooms: 4
- Half Bathrooms: 1
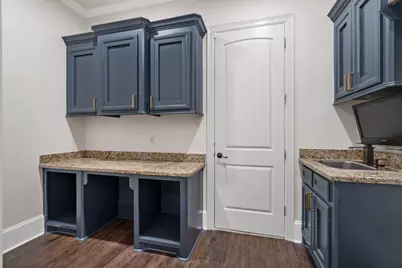
- Laundry: Washer Hookup, Electric Dryer Hookup, Gas Dryer Hookup
Additional Information
- Shared Amenities: Clubhouse, Fitness Center, Golf Course, Picnic Area, Playground, Pool, Security, Tennis Court(s), Trash, Gated, Guard
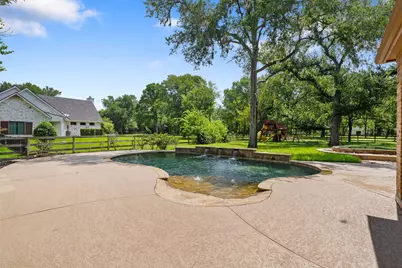
- Pool: Yes
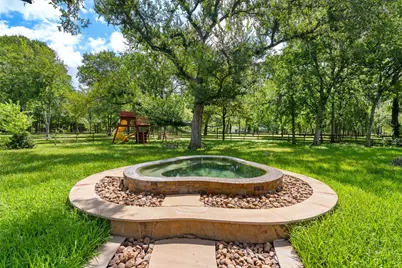
- Private Pool: Yes
- Pool Description: Gunite, In Ground, Association
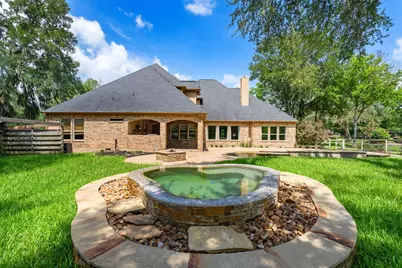
- Spa: Yes
- Spa Description: Hot Tub
- Security/Safety: Prewired, Smoke Detector(s)
Exterior
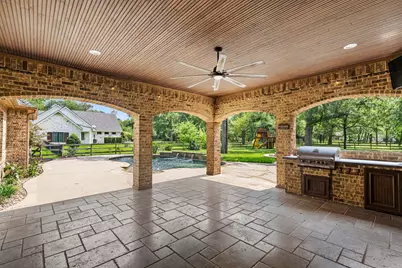
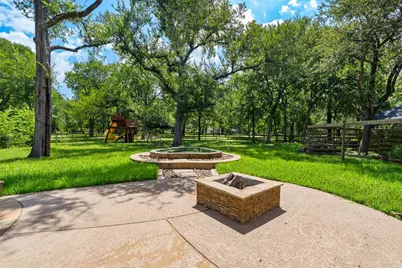
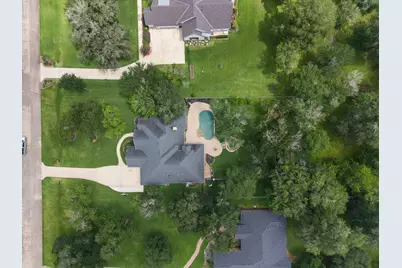
- Exterior Features: Covered Patio, Deck, Fence, Hot Tub/Spa, Sprinkler/Irrigation, Outdoor Kitchen, Patio, Private Yard, Tennis Court(s)
- Porch/Patio/Deck: Covered, Deck, Patio
Parking
- Garage: Yes
- Attached garage: Yes
- Garage Spaces: 2
- Parking Features: Attached, Garage, Golf Cart Garage
Location
- Area: 30
- County: Fort Bend
- Subdivision: Riverwood Forest At Weston Lakes
- Driving Directions: Take Westpark Tollway West and continue onto FM-1093W. Turn left onto Bowser Rd and then a left onto Winding Stream Dr. Turn right onto Wellspring Lake Dr. Turn right onto Woodbine Dr & the house is on the left.
- Direction Faces: West
School Information
- Elem School District: 33 - Lamar Consolidated
- Midd School District: 33 - Lamar Consolidated
- High School District: 33 - Lamar Consolidated
- Elementary School: MORGAN ELEMENTARY SCHOOL
- Middle School: LEAMAN JUNIOR HIGH SCHOOL
- High School: FULSHEAR HIGH SCHOOL
Community
- Association: Yes
- Assoc. Name: KRJ Management
- Assoc. Fees Include: Clubhouse, Common Areas, Other, Recreation Facilities
Heating & Cooling
- Central air: Yes
- Air Conditioning: Yes
- Cooling Type: Central Air, Electric
- Heating Type: Central, Gas
Utilities
- Sewer: Public Sewer
- Water: Public
Structural Information
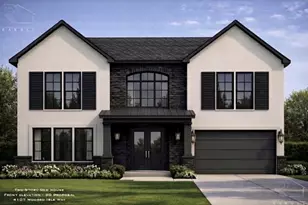
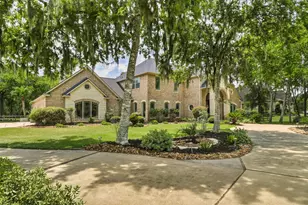
- Architectural Style: Traditional
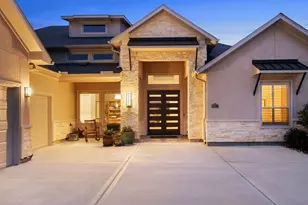
- Construction: Brick, Stone, Wood Siding
- Roof: Composition
- Windows: Window Coverings
- Doors: Insulated Doors
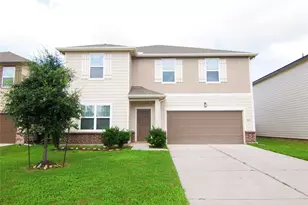
- Stories/Levels: 2
- Square Feet: 4,115
- Sq. Ft. Source: Appraiser
- Living Area: 4,115 Sq. Ft.
- Year Built: 2010
- Year Built Source: Public Records
Lot Features
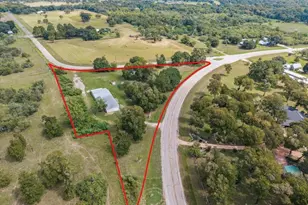
- Lot Size (Acres): 1.106
- Lot Size Source: Appraiser
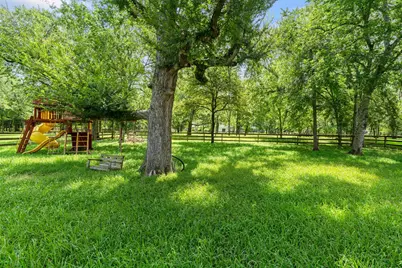
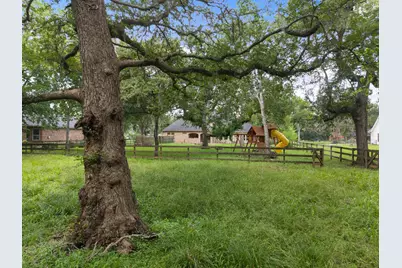
- Lot Features: Near Golf Course, Subdivision, Backs to Greenbelt/Park, Pond on Lot
- Fencing (Description): Back Yard
Green Features
- Energy Efficient: Doors, Thermostat, Water Heater
- Indoor Air Quality: Ventilation
Financial Considerations
- Association Fee: $1,350
- Assoc Fee Freq.: Annually
- Tax Amount: $15,120
- Tax Year: 2025
- Terms: Conventional, VA Loan
Disclosures and Reports
- Ownership: Full Ownership
- Legal Description: RIVERWOOD FOREST AT WESTON LAKES SEC 1, BLOCK 8, LOT 18, ACR
- Legal Disclosures: Seller Disclosure
- APN: 7615-01-008-0180-901
- Section: 1
Listed by Martha Turner Sotheby's International Realty (713) 520-1981, Taylor Jackson (713) 825-9978