No photo available
$695,000 Just Listed
Property Description
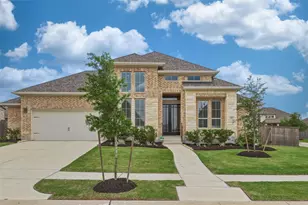
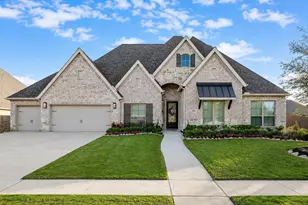
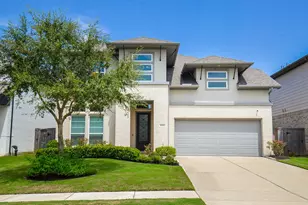
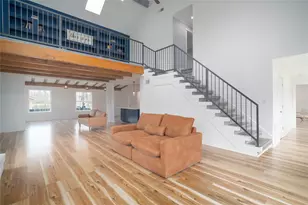
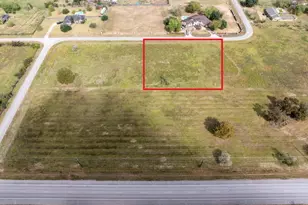
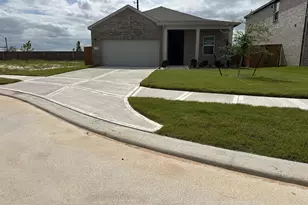
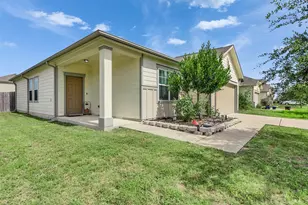
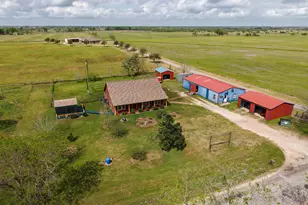
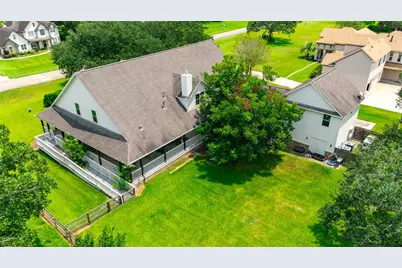
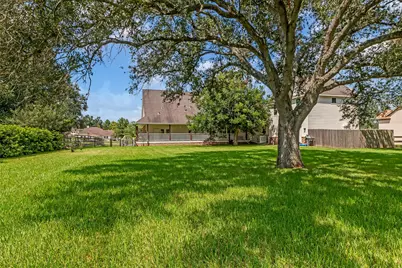
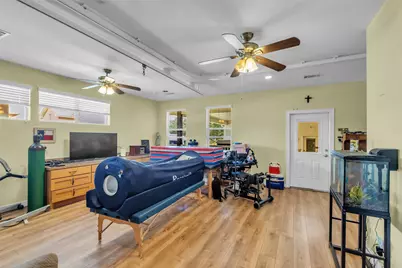
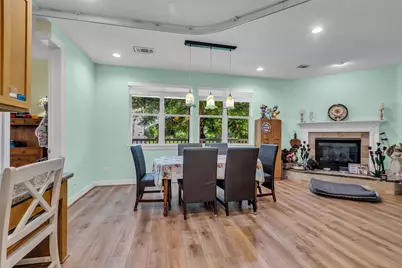
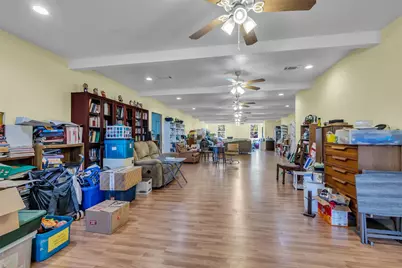
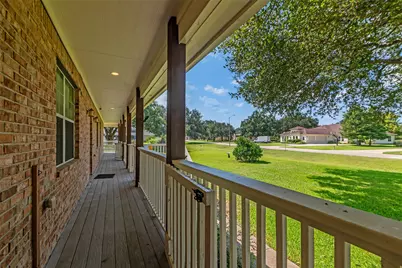
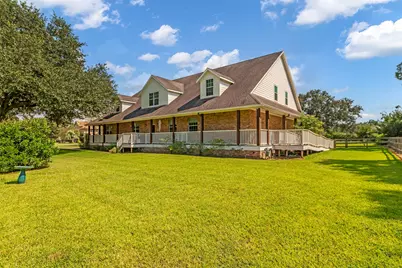
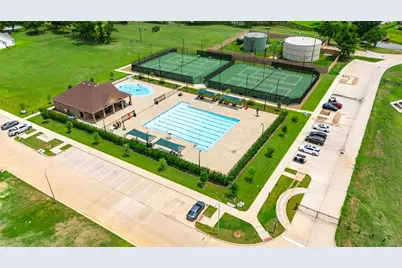
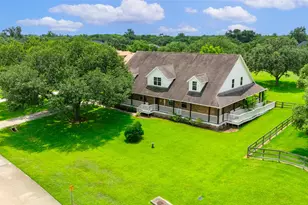
Come home to the master planned community of Weston Lakes in the community of Fulshear. This home is located in a secure, gated development, with large lots and country club that offers an 18 hole golf course, fitness center, waterside grill, wine room, dining room, tennis, family pool, and adult pool. The home is a ranch style, which has handicap accessible ramps, doors, shower, and tub. The 1.225 acre lot has live oaks, two fruit producing orange trees and a pecan tree. The home has a flowing floor plan with a large kitchen that opens to the living area, a large family room, and utility room with large built-in freezer and refrigerator. There are two primary suites on the first floor as well as two additional bedrooms. The second floor is a large climate controlled area that can be configured into additional bedrooms and living space. There is a second story storage space in the attached garage. The home has backup power via a 35kw Generac liquid cooled natural gas generator.
Full Property Details
Full Property Details for 3811 Westerdale Dr
General
- Price: $695,000
- HOA FEE: $108/month
- HOA FEE FREQ.: Annually
- Taxes: $18,537 (2024)
- Status: Active
- Type: Single Family
- Source: Houston
- MLS ID: 98812268
- Updated: Today (7/13/2026)
- Added to Site: Today
Interior
- Number of Rooms: 16
- Interior Features: Breakfast Bar, Butler's Pantry, Granite Counters, Handicap Access, Jetted Tub, Kitchen/Family Room Combo, Bath in Primary Bedroom, Pantry, Pot Filler, Separate Shower
- Fireplace: Yes
- Number of Fireplaces: 1
- Fireplace(s): Gas Log
- Appliances: Convection Oven, Double Oven, Dishwasher, Gas Cooktop, Disposal, Microwave
- Flooring: Laminate
Rooms
Bathrooms
- Total Bathrooms: 4
- Full Bathrooms: 3
- Half Bathrooms: 1
Bedrooms
- Total Bedrooms: 4
Other Rooms
- Laundry: Washer Hookup, Electric Dryer Hookup
Additional Information
- Shared Amenities: Gated, Guard
- Pool: Yes
- Security/Safety: Smoke Detector(s)
Exterior
- Exterior Features: Fence, Handicap Accessible, Porch
- Porch/Patio/Deck: Porch
Parking
- Garage: Yes
- Attached garage: Yes
- Garage Spaces: 2
- Carports: Yes
- Carport Spaces: 1
- Parking Features: Attached Carport, Attached, Garage
Location
- Area: 30
- County: Fort Bend
- Subdivision: Riverwood Forest At Weston Lakes
- Driving Directions: Take Westpark (FM 1093) 9.7 miles west from the Grand Parkway (Toll Road 99) to Weston Lakes subdivision, turn left at the traffic light on to Weston Drive, check in at the guard shack and continue on Weston Drive to Waltham Crossing, turn right to Westerdale Drive, turn left to the property on the right.
- Direction Faces: North
School Information
- Elem School District: 33 - Lamar Consolidated
- Midd School District: 33 - Lamar Consolidated
- High School District: 33 - Lamar Consolidated
- Elementary School: MORGAN ELEMENTARY SCHOOL
- Middle School: LEAMAN JUNIOR HIGH SCHOOL
- High School: FULSHEAR HIGH SCHOOL
Community
- Association: Yes
- Assoc. Name: Weston Lakes POA/KRJ Association
- Assoc. Fees Include: Other, Recreation Facilities
Heating & Cooling
- Central air: Yes
- Air Conditioning: Yes
- Cooling Type: Central Air, Electric
- Heating Type: Central, Gas
Utilities
- Sewer: Public Sewer
- Water: Public
Structural Information
- Architectural Style: Ranch, Traditional
- Construction: Brick
- Roof: Composition
- Square Feet: 6,945
- Sq. Ft. Source: Appraiser
- Living Area: 6,945 Sq. Ft.
- Year Built: 2011
- Year Built Source: Public Records
Lot Features
- Lot Size (Acres): 1.225
- Lot Size Source: Appraiser
- Lot Features: Subdivision
- Fencing (Description): Back Yard
Financial Considerations
- Association Fee: $1,300
- Assoc Fee Freq.: Annually
- Tax Amount: $18,537
- Tax Year: 2024
- Terms: Cash, Conventional, Other
Disclosures and Reports
- Ownership: Full Ownership
- Multiple Parcels: Yes
- Legal Description: RIVERWOOD FOREST AT WESTON LAKES SEC 1, BLOCK 6, LOT 25, ACR
- Legal Disclosures: None
- APN: 7615-01-006-0250-901
- Section: 1
Listed by First Choice Real Estate of Texas (832) 277-2700, Jim Soule' (832) 277-2700
Get Pre-Approved Today
Schools
Schools serving 3811 Westerdale Dr
School District:Lamar Consolidated Independent School District
| Name | Grades | Distance |
|---|---|---|
Fletcher Morgan Jr Elementary School 32727 School Hill Road, Fulshear, TX 77441 | PK-5 | 2.2 mi |
Dean Leaman Junior High School 9320 Charger Way, Fulshear, TX 77441 | 7-8 | 4.1 mi |
Fulshear High School 9302 Charger Way, Fulshear, TX 77441 | 9-12 | 4 mi |
Disclaimer:
School attendance boundaries provided by ATTOM Data Solutions and are for reference only. Contact the school directly to verify enrollment eligibility.
Price & Sales History for 3811 Westerdale Dr
Date
Details
Price
Change
Source
7/13/2026
Listed
$695,000
—
MLS
Disclaimer: Historical sales information is derived from public records provided by the county offices. Information is not guaranteed and should be independently verified.

Tax History
Tax History for 3811 Westerdale Dr
Year
Property Taxes
Change
Tax Assessment
Change
2025
$19,023
3%
$1,142,177
3%
2024
$18,537
7%
$1,111,621
8%
2023
$17,252
26%
$1,024,593
6%
2021
$13,697
—
$967,400
27%
2021
$13,697
5%
$763,160
6%
2020
$13,064
-6%
$716,880
—
2018
$13,972
-7%
$715,050
-7%
2017
$15,039
-7%
$767,650
-7%
2016
$16,188
-8%
$824,230
-8%
2015
$17,645
29%
$892,920
23%
2019
$13,656
-11%
$726,380
-10%
2013
$15,265
—
$807,110
4%
2013
$15,265
—
$775,080
—
Disclaimer: Historical tax information is derived from public records provided by the county offices. Information is not guaranteed and should be independently verified.
Estimate the Cost
Estimate the Cost for 3811 Westerdale Dr
3811 Westerdale Drive, Fulshear, TX 77441 (MLS# 98812268) is a Single Family property with 4 bedrooms, 3 full bathrooms and 1 partial bathroom. 3811 Westerdale Drive is currently listed for $695,000 and was received on July 13, 2026. Want to learn more about 3811 Westerdale Drive? Do you have questions about finding other Single Family real estate for sale in Fulshear? You can browse all Fulshear real estate or contact a Coldwell Banker agent to request more information.