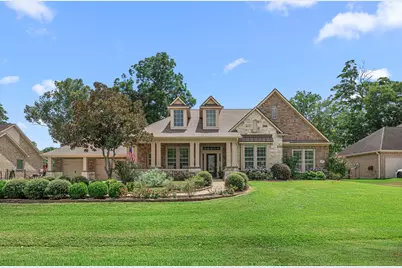
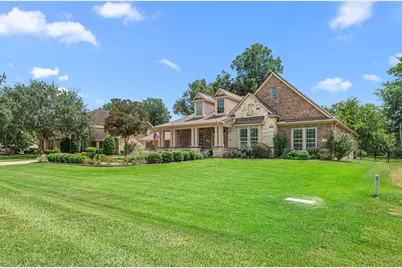
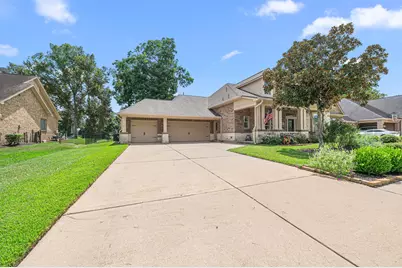
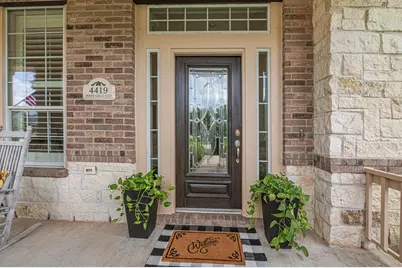
Full Property Details for 4419 Oxbow Cir W
General
- Price: $780,000
- HOA FEE: $121/month
- HOA FEE FREQ.: Annually
- Taxes: $13,988 (2025)
- Status: Active
- Type: Single Family
- Source: Houston
- MLS ID: 45086740
- Updated: 9/22/2026
- Added to Site: 50 day(s) ago
Interior
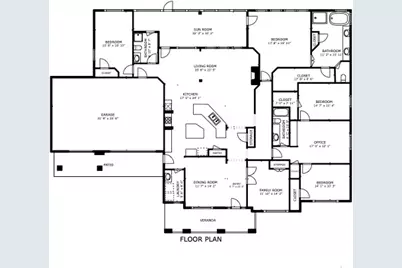
- Number of Rooms: 10
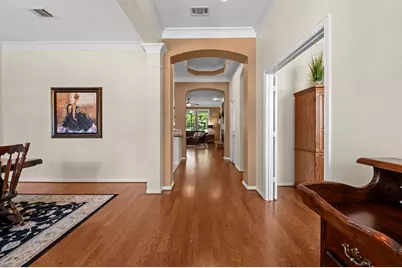
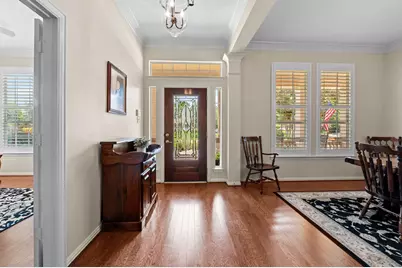
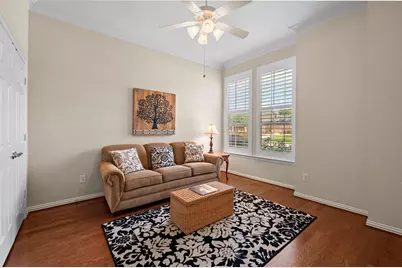
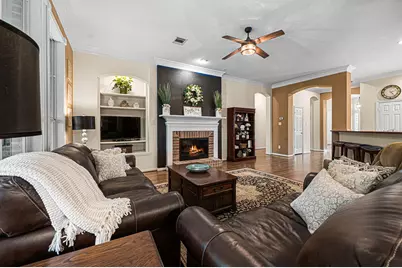
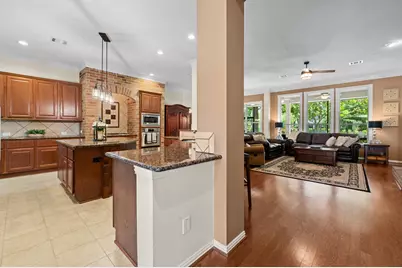
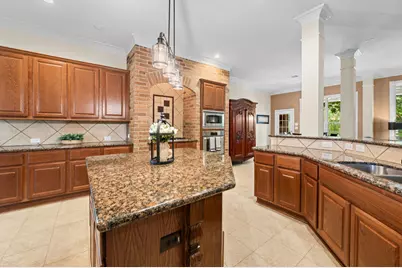
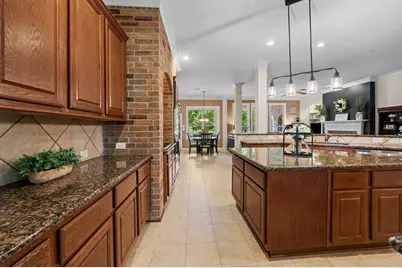
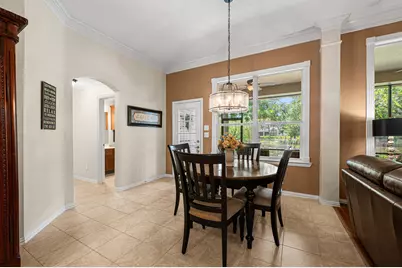
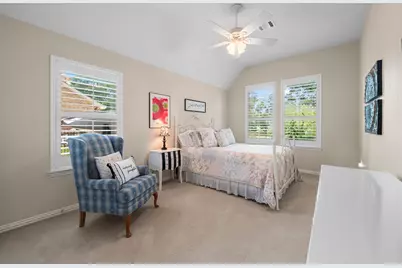
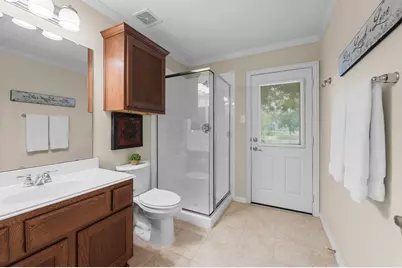
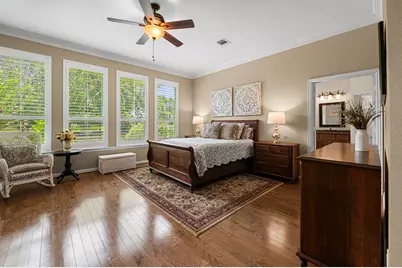
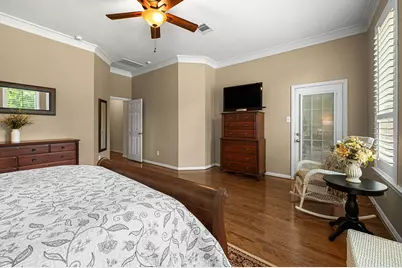
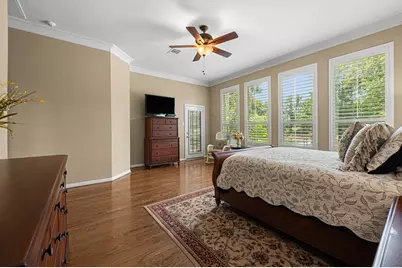
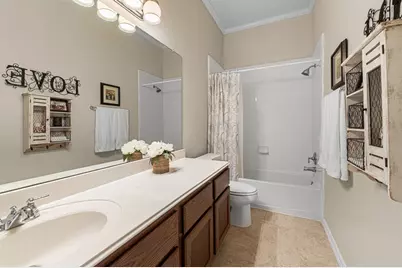
- Interior Features: All Bedrooms Down, Breakfast Bar, Crown Molding, Double Vanity, Entrance Foyer, En Suite Bathroom, Full Bath on Main Level, Granite Counters, High Ceilings, Kitchen Island, Kitchen/Family Room Combo, Main Level Primary, Pantry, Split Bedrooms, Soaking Tub, Separate Shower, Tub Shower, Walk-In Closet(s), Window Treatments, Ceiling Fan(s), Programmable Thermostat
- Fireplace: Yes
- Number of Fireplaces: 1
- Fireplace(s): Gas Log
- Appliances: Dishwasher, Disposal, Gas Range, Microwave, ENERGY STAR Qualified Appliances, Refrigerator
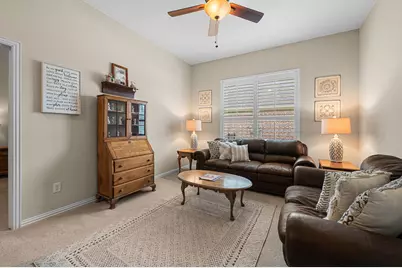
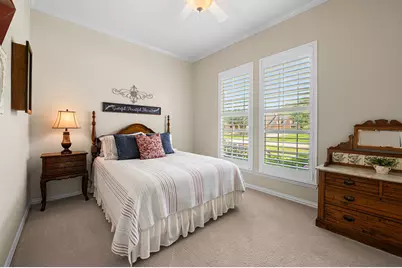
- Flooring: Carpet, Engineered Hardwood, Tile, Wood
Rooms
- Total Bathrooms: 3
- Full Bathrooms: 3
- Laundry: Washer Hookup, Electric Dryer Hookup, Gas Dryer Hookup
Additional Information
- Shared Amenities: Basketball Court, Clubhouse, Controlled Access, Dog Park, Fitness Center, Golf Course, Picnic Area, Playground, Pickleball, Park, Pool, Tennis Court(s), Gated, Guard
- Pool: Yes
- Pool Description: Association
- Security/Safety: Gated with Attendant, Security System Owned, Controlled Access, Smoke Detector(s)
Exterior
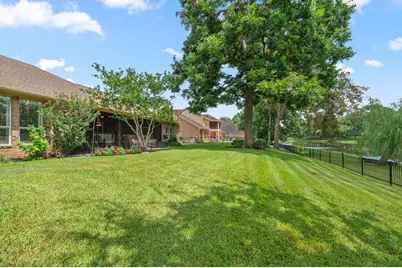
- Exterior Features: Covered Patio, Enclosed Porch, Sprinkler/Irrigation, Porch, Patio, Tennis Court(s)
- Porch/Patio/Deck: Covered, Deck, Patio, Porch, Screened
Parking
- Garage: Yes
- Attached garage: Yes
- Garage Spaces: 3
- Parking Features: Additional Parking, Attached, Driveway, Garage, Garage Door Opener, Oversized
Location
- Area: 30
- County: Fort Bend
- Subdivision: Weston Lakes Sec 16
- Driving Directions: West on FM 1093 to Fulshear until you get to the light at Weston Lakes. Turn left into Weston Lakes. Go to Guard/Gate & show your driver's license. Go straight down Weston Dr. Left onto Waltham Crossing. Past Waterbeck and cross over the lake. Take a right onto Oxbow Circle West. Home will be on the Right
School Information
- Elem School District: 33 - Lamar Consolidated
- Midd School District: 33 - Lamar Consolidated
- High School District: 33 - Lamar Consolidated
- Elementary School: MORGAN ELEMENTARY SCHOOL
- Middle School: LEAMAN JUNIOR HIGH SCHOOL
- High School: FULSHEAR HIGH SCHOOL
Community
- Association: Yes
- Assoc. Name: WLPOA-KRJ Association Management
- Assoc. Fees Include: Clubhouse, Common Areas, Other, Recreation Facilities
Heating & Cooling
- Central air: Yes
- Air Conditioning: Yes
- Cooling Type: Central Air, Electric, Zoned
- Heating Type: Central, Gas
Utilities
- Sewer: Public Sewer
- Water: Public
Structural Information
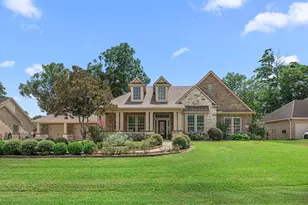
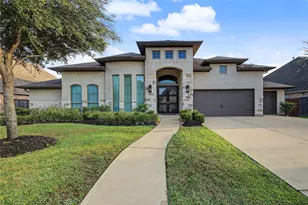
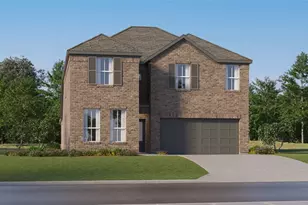
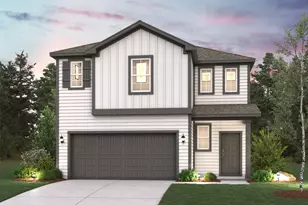
- Architectural Style: Traditional
- Builder: David Weekley Homes
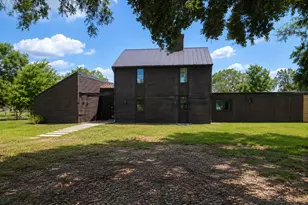
- Construction: Brick, Stone
- Roof: Composition
- Windows: Window Coverings
- Doors: Insulated Doors
- Entry Access: Controlled Access
- Stories/Levels: 1
- Square Feet: 3,307
- Sq. Ft. Source: Appraiser
- Living Area: 3,307 Sq. Ft.
- Year Built: 2007
- Year Built Source: Public Records
Lot Features
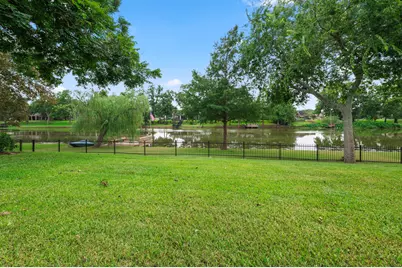
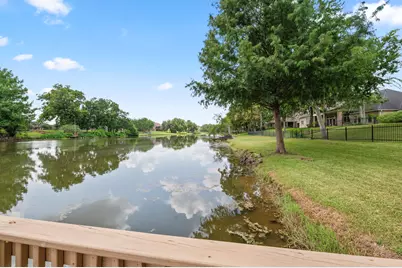
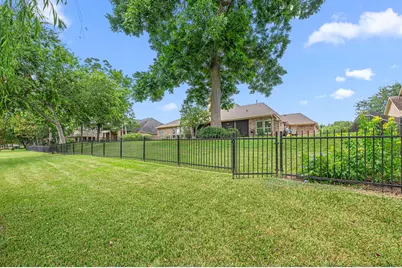
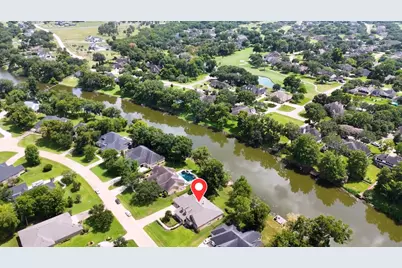
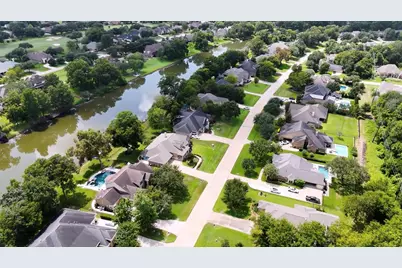
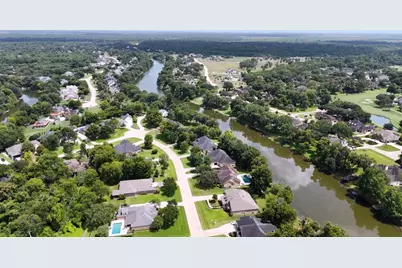
- Property View: Lake, Water
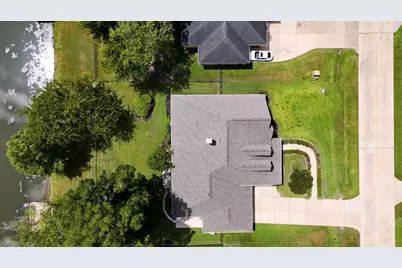
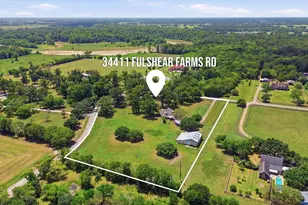
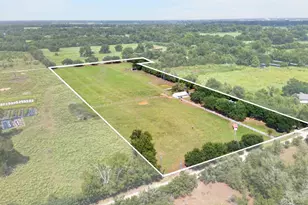
- Lot Size (Acres): 0.4643
- Lot Size Source: Appraiser
- Lot Features: Near Golf Course, Views, Backs to Greenbelt/Park, Side Yard
Water Features
- Water Front: Yes
- Water View: Yes
- Water Front Desc.: Lake, Lake Front, Pier
- Lake Front: Yes
Green Features
- Energy Efficient: Appliances, Doors, HVAC, Lighting, Solar Screens, Thermostat
Financial Considerations
- Association Fee: $1,450
- Assoc Fee Freq.: Annually
- Tax Amount: $13,988
- Tax Year: 2025
- Terms: Cash, Conventional, FHA, VA Loan
Disclosures and Reports
- Documents Avail.: Seller's Property Disclosure
- Legal Description: WESTON LAKES SEC 16, BLOCK 1, LOT 37, ACRES 0.4643
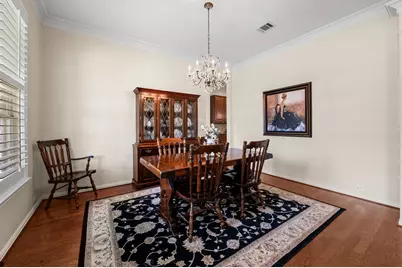
- Exclusions: Glass Chandelier in Dining Room, Washer & Dryer
- Legal Disclosures: Municipal Utility District Disclosure
- APN: 9410-16-001-0370-901
- Section: 16
Listed by Keller Williams Premier Realty (281) 220-2100, Sheila Ochsner (281) 995-0434