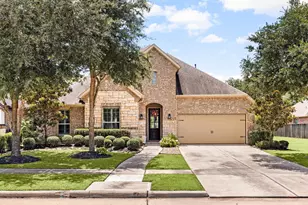
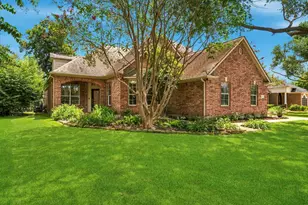
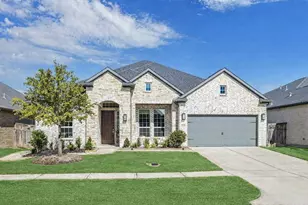
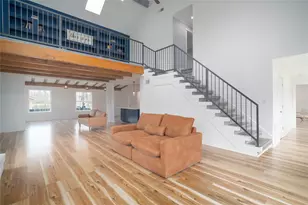
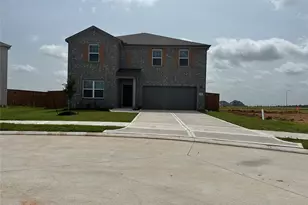
Full Property Details for 4726 Granite Shadow Ln
General
- Price: $585,000
- HOA FEE: $279/month
- HOA FEE FREQ.: Annually
- Taxes: $16,561 (2025)
- Status: Pending
- Type: Single Family
- Source: Houston
- MLS ID: 14981126
- Updated: 8/18/2026
- Added to Site: 92 day(s) ago
Interior
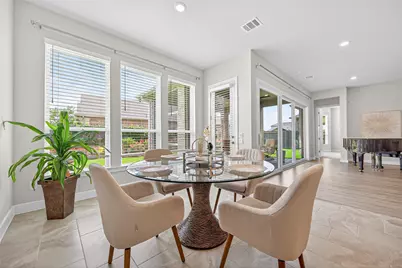
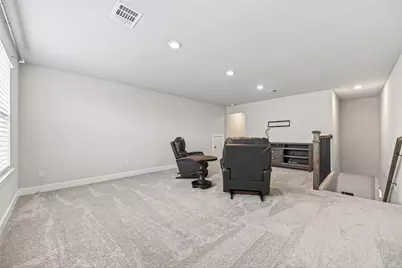
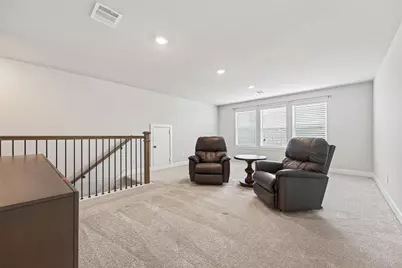
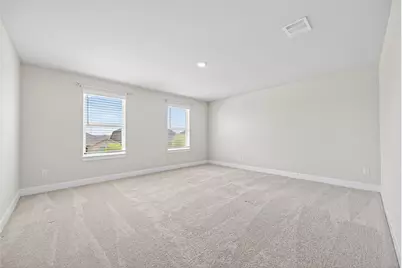
- Number of Rooms: 10
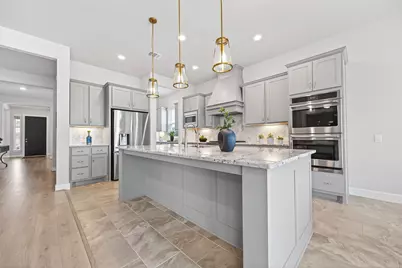
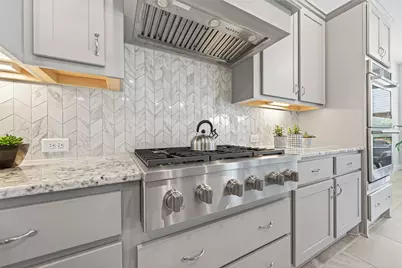
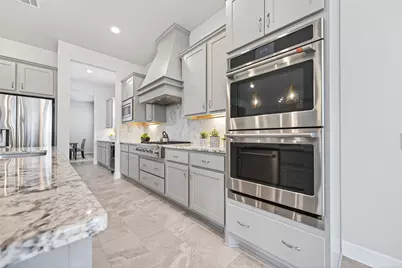
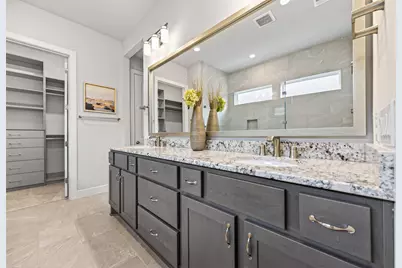
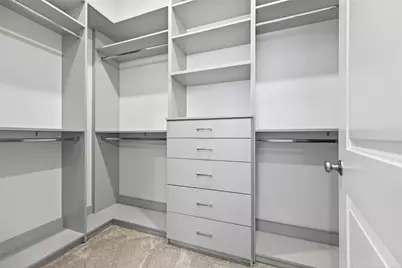
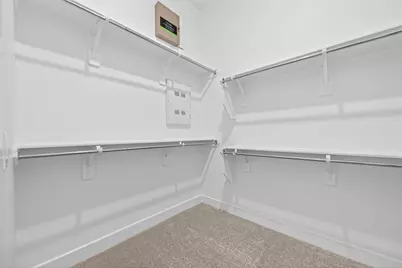
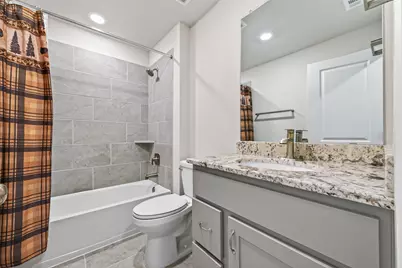
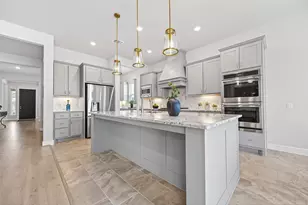
- Interior Features: Breakfast Bar, Butler's Pantry, Double Vanity, Granite Counters, Kitchen Island, Kitchen/Family Room Combo, Bath in Primary Bedroom, Pantry, Self-closing Drawers, Tub Shower, Vanity, Walk-In Pantry, Walk-In Closet(s), Ceiling Fan(s), Programmable Thermostat
- Fireplace: Yes
- Number of Fireplaces: 1
- Fireplace(s): Gas Log
- Appliances: Double Oven, Dishwasher, Disposal, Gas Range, Microwave
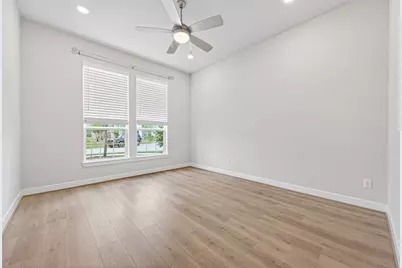
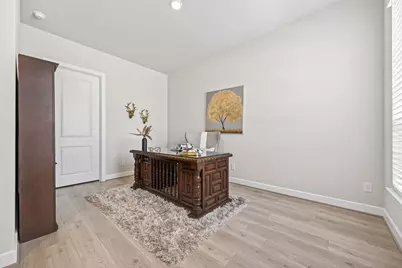
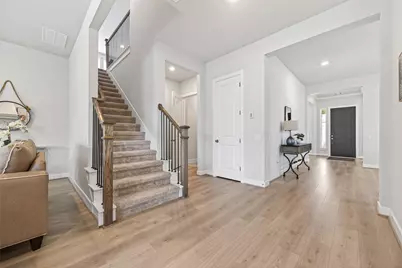
- Flooring: Carpet, Plank, Tile, Vinyl
Rooms
- Total Bathrooms: 4
- Full Bathrooms: 3
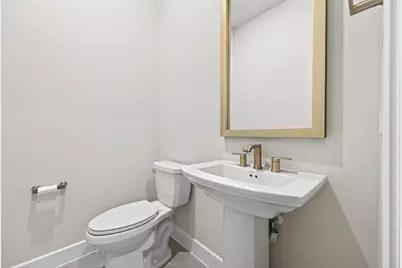
- Half Bathrooms: 1
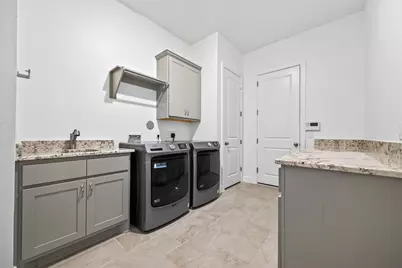
- Laundry: Washer Hookup, Electric Dryer Hookup
Additional Information
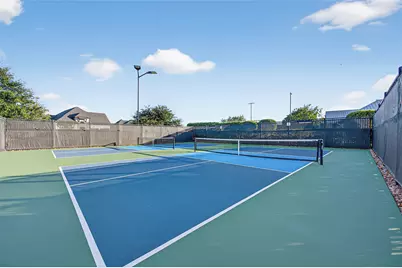
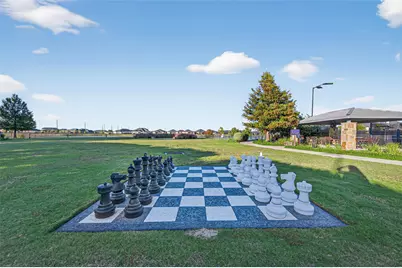
- Shared Amenities: Clubhouse, Fitness Center, Picnic Area, Pickleball, Pool, Tennis Court(s), Gated
- Pool: Yes
- Pool Description: Association
Parking
- Garage: Yes
- Attached garage: Yes
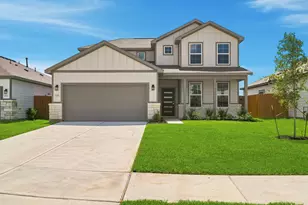
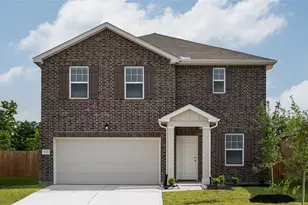
- Garage Spaces: 3
- Parking Features: Attached, Driveway, Garage
Location
- Area: 30
- County: Fort Bend
- Subdivision: Bonterra At Cross Creek Ranch
- Driving Directions: Traveling east or west on I-10 exit Hwy 99 S. Hwy 99 South to F.M. 1093. Right approx. 6 miles to Cross Creek Ranch. Right onto Cross Creek Ranch Blvd, left on Cross Creek Bend Ln., Turn Left onto Fulshear Bend Dr, Turn Right onto Morgan Spur Dr, Turn Left onto Golden Manor Dr. Turn Left onto Shady Grove, Follow Shady Grove around to the right, Shady Gove turns into Granite Shadow. House will be on the corner on the left.
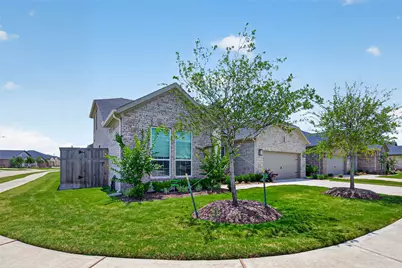
- Direction Faces: Northeast
School Information
- Elem School District: 33 - Lamar Consolidated
- Midd School District: 33 - Lamar Consolidated
- High School District: 33 - Lamar Consolidated
- Elementary School: VIOLA GILMORE RANDLE ELEMENTARY
- Middle School: LEAMAN JUNIOR HIGH SCHOOL
- High School: FULSHEAR HIGH SCHOOL
Community
- Association: Yes
- Assoc. Name: Bonterra @ Cross Creek Ranch
- Assoc. Fees Include: Clubhouse, Common Areas, Recreation Facilities
Heating & Cooling
- Central air: Yes
- Air Conditioning: Yes
- Cooling Type: Central Air, Electric
- Heating Type: Central, Gas
Utilities
- Sewer: Public Sewer
- Water: Public
Structural Information
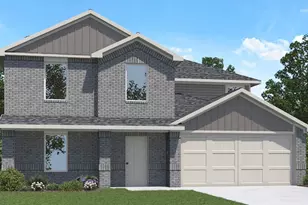
- Architectural Style: Traditional
- Builder: Taylor Morrison
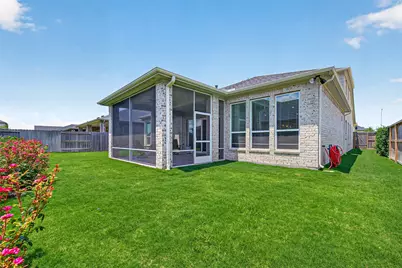
- Construction: Brick
- Roof: Composition
- Stories/Levels: 1
- Square Feet: 3,481
- Sq. Ft. Source: Appraiser
- Living Area: 3,481 Sq. Ft.
- Year Built: 2023
- Year Built Source: Public Records
Lot Features
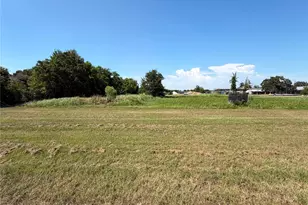
- Lot Size (Acres): 0.1901
- Lot Size Source: Appraiser
- Lot Dimensions: 125 x 69
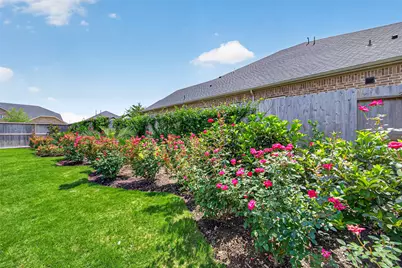
- Lot Features: Corner Lot, Subdivision
Green Features
- Energy Efficient: Thermostat
- Indoor Air Quality: Ventilation
Financial Considerations
- Association Fee: $3,350
- Assoc Fee Freq.: Annually
- Tax Amount: $16,561
- Tax Year: 2025
- Terms: Cash, Conventional, Other
Disclosures and Reports
- Ownership: Full Ownership
- Legal Description: BONTERRA AT CROSS CREEK RANCH SEC 12, BLOCK 2, LOT 11
- Legal Disclosures: Municipal Utility District Disclosure, Seller Disclosure
- APN: 1695-12-002-0110-901
- Section: 12
Listed by Ambrosi Realty, Inc (713) 730-8763, Deb Ambrosi (713) 730-8763 and Ambrosi Realty, Inc (713) 730-8763, Avril Maddux (713) 907-4436