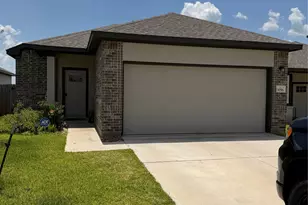
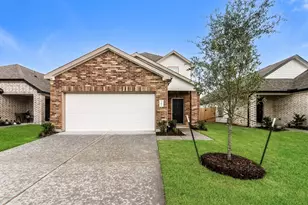
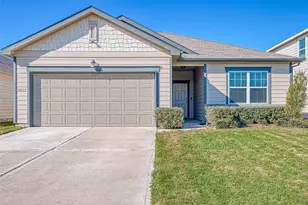
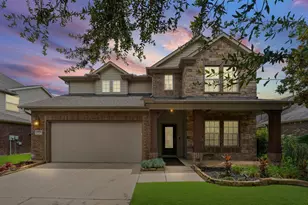
Full Property Details for 5207 Birch Shadow Dr Dr
General
- Rent: $3,300
- Status: Active
- Type: Single Family
- Source: Houston
- MLS ID: 26030826
- Updated: 8/31/2026
- Added to Site: 1 day(s) ago
Rental Information
- Lease/Rent Term: Long Term
- Date Available: 9/11/2026
Interior
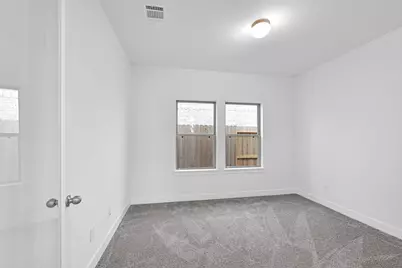
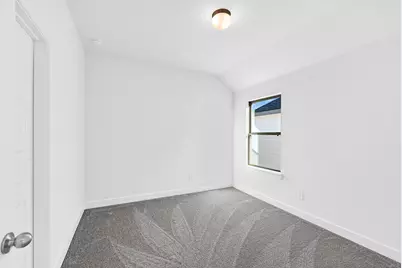
- Number of Rooms: 9
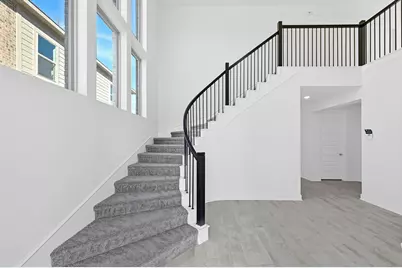
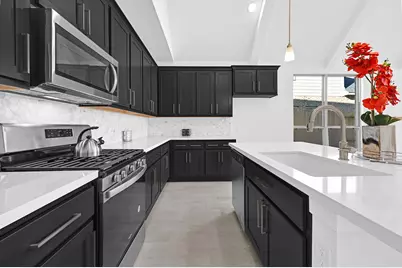
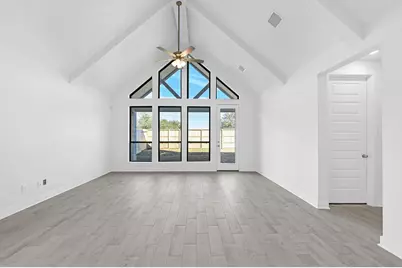
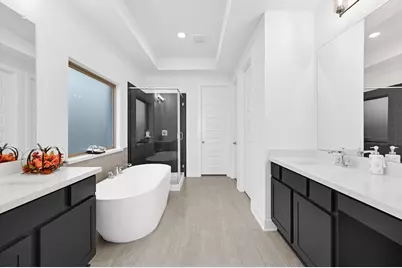
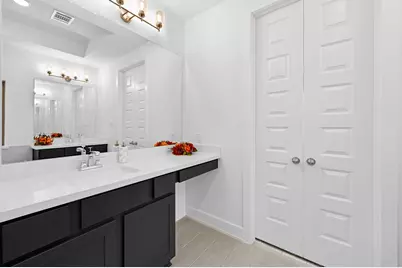
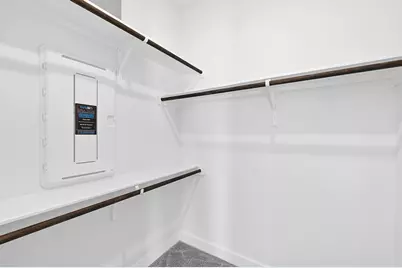
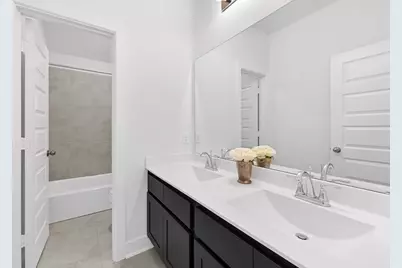
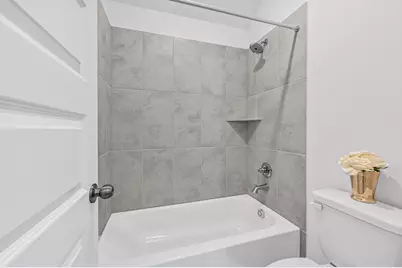
- Interior Features: Brick Walls, Double Vanity, En Suite Bathroom, High Ceilings, Kitchen Island, Kitchen/Family Room Combo, Bath in Primary Bedroom, Main Level Primary, Pantry, Quartz Counters, Self-closing Cabinet Doors, Self-closing Drawers, Soaking Tub, Separate Shower, Tub Shower, ThreeBedroomsUp, Vanity, Walk-In Pantry, Walk-In Closet(s), Ceiling Fan(s), Kitchen/Dining Combo
- Appliances: Dryer, Dishwasher, Gas Cooktop, Disposal, Gas Oven, Microwave, Washer, Cooktop, Refrigerator
- Furnishings: Unfurnished
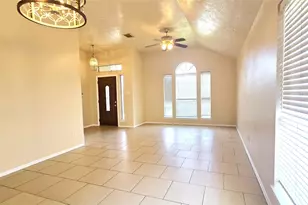
- Flooring: Carpet, Tile
Rooms
- Total Bathrooms: 3
- Full Bathrooms: 2
- Half Bathrooms: 1
- Laundry: Washer Hookup, Electric Dryer Hookup, Gas Dryer Hookup
Additional Information
- Pool: Yes
- Security/Safety: Prewired, Security System Owned, Smoke Detector(s)
Exterior
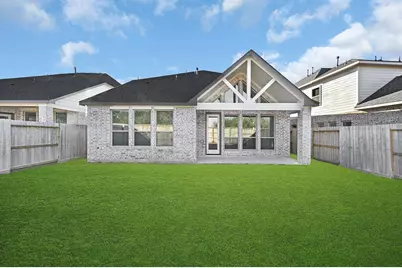
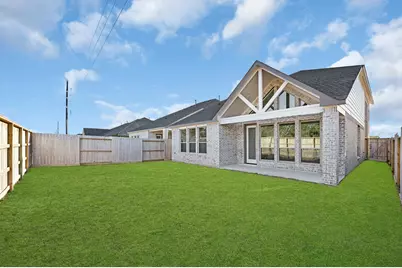
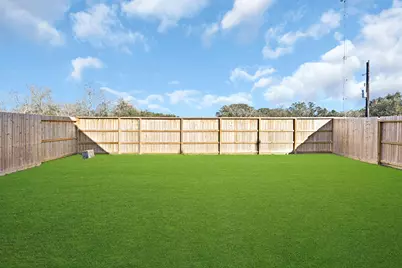
- Exterior Features: Fence, Sprinkler/Irrigation, Private Yard, Tennis Court(s)
Parking
- Garage: Yes
- Attached garage: Yes
- Garage Spaces: 2
- Parking Features: Attached, Driveway, Garage, Garage Door Opener
Location
- Area: 30
- County: Fort Bend
- Subdivision: Cross Creek West
- Driving Directions: From I-10 W, take exit 734 for Woods Rd and turn left. Continue onto Jordan Rd, then turn left onto FM 359 S. Turn left onto Cross Creek West Blvd, right onto Creek Manor Pass, right onto Vineyard Creek Dr, and left onto Golden Cliffs Ln. Follow Golden Cliffs Ln as it curves right and becomes Birch Shadow Dr.
School Information
- Elem School District: 33 - Lamar Consolidated
- Midd School District: 33 - Lamar Consolidated
- High School District: 33 - Lamar Consolidated
- Elementary School: JAMES & MARINELLA HAYGOOD ELEMENTARY
- Middle School: LEAMAN JUNIOR HIGH SCHOOL
- High School: FULSHEAR HIGH SCHOOL
Heating & Cooling
- Central air: Yes
- Air Conditioning: Yes
- Cooling Type: Central Air, Electric, Attic Fan
- Heating Type: Central, Gas
Utilities
- Sewer: Public Sewer
- Water: Public
Structural Information
- Property Detached: Yes
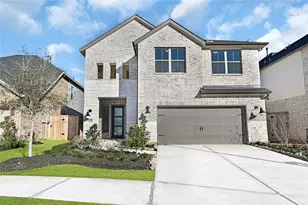
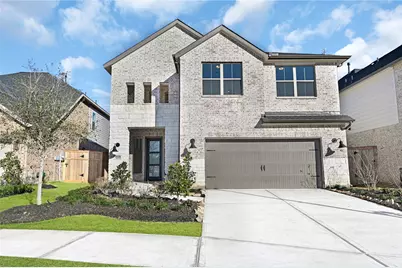
- Architectural Style: Detached, Traditional
- Windows: Low-Emissivity Windows
- Stories/Levels: 2
- Square Feet: 2,600
- Sq. Ft. Source: Builder
- Living Area: 2,600 Sq. Ft.
- Year Built: 2023
- Year Built Source: Builder
Lot Features
- Lot Size Source: Other
- Lot Features: Cul-De-Sac
- Fencing (Description): Back Yard
Green Features
- Building Certification: Environments For Living
- Energy Efficient: Radiant Attic Barrier, HVAC, Insulation, Lighting, Roof, Thermostat, Windows
Disclosures and Reports
- Legal Description: LOT 11 BLK 1
- Legal Disclosures: None
- APN: 2761-03-001-0110-901
- Section: 3
Listed by Keller Williams Premier Realty (281) 220-2100, Olayemi Onerhime (713) 430-6686