This is a carousel with tiles that activate property listing cards. Use the previous and next buttons to navigate.
1/26
$319,000
This is a carousel with tiles that activate property listing cards. Use the previous and next buttons to navigate.
1/26
Property Description
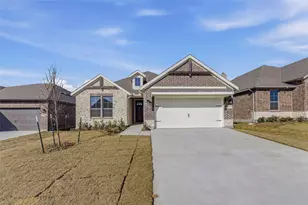
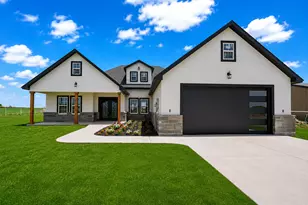
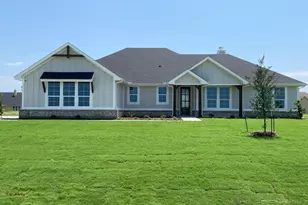
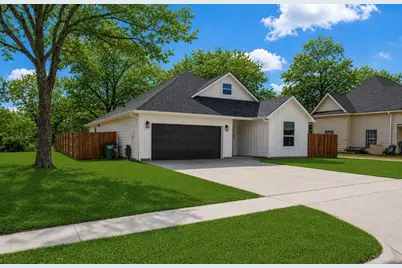
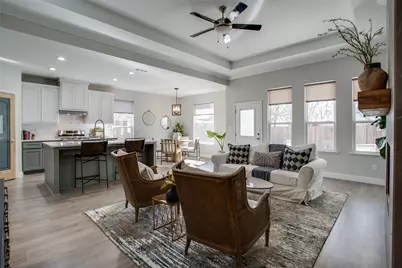
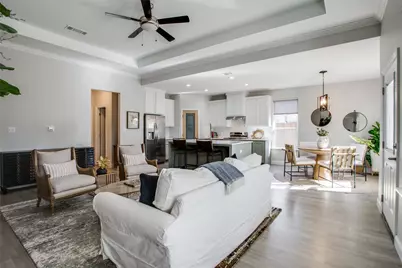
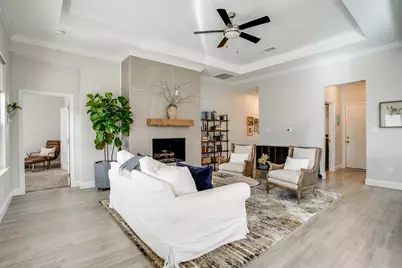
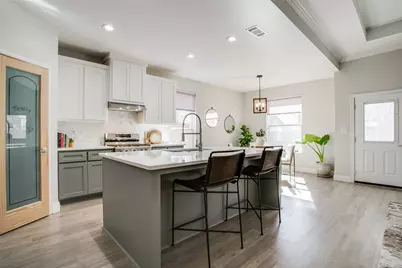
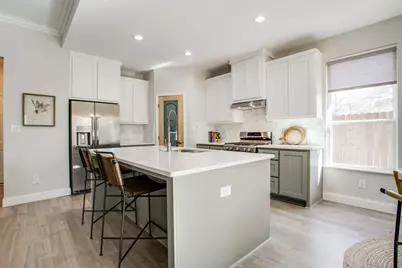
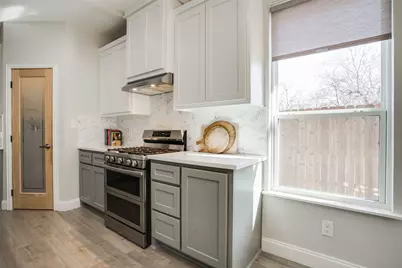
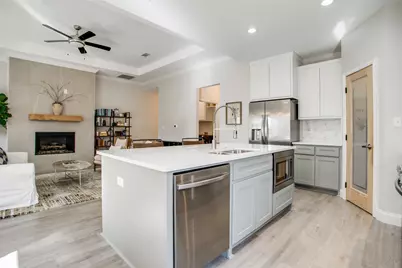
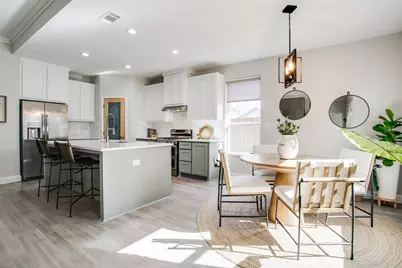
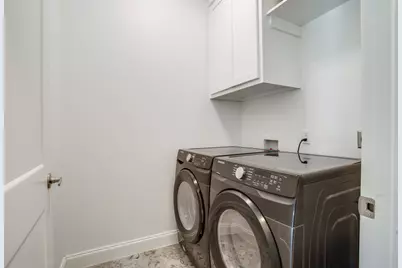
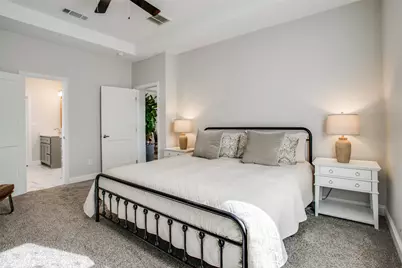
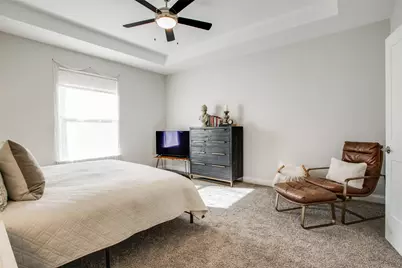
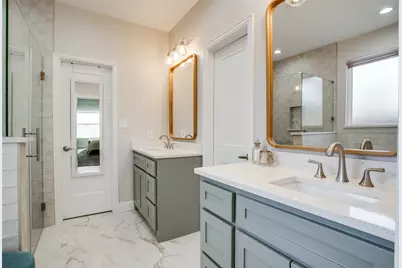
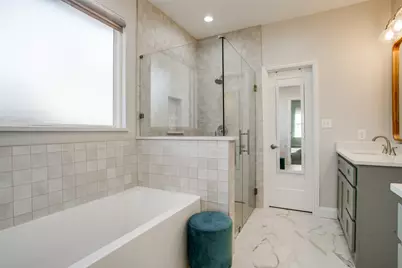
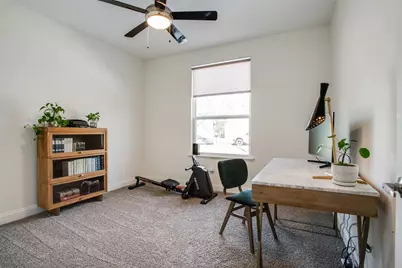
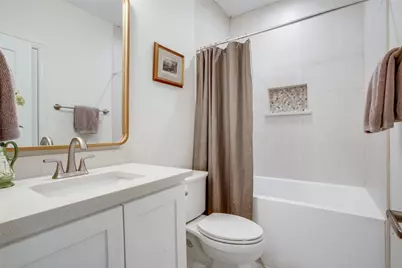
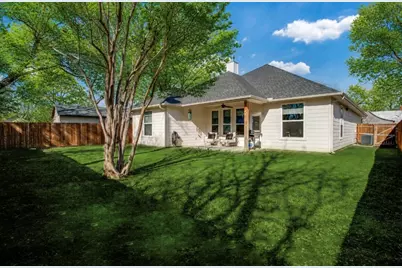
Welcome to this beautifully crafted newer-built home offering a spacious open-concept design, luxury finishes, fixtures, window treatments & exceptional functionality throughout. Luxury vinyl flooring flows seamlessly through the main living areas, while the inviting living room showcases a stunning floor-to-ceiling tile fireplace with cedar mantel, multi-tier tray ceiling, a wall of windows that fills the space with natural light & provides beautiful backyard views. The gourmet kitchen is the heart of the home, featuring large quartz island, custom cabinetry, gas range, stainless steel appliances, walk in pantry with glass door, abundant workspace for cooking & entertaining. Just off the kitchen is a generously sized laundry room complete with decorative tile floor with add. cabinetry for storage. Also, off the kitchen is 8' x 4' flex space provides a perfect spot for office, extra pantry, or craft area. The spacious primary suite is a true retreat with a beautiful tray ceiling and plenty of room for oversized furniture. The luxurious primary bath features a relaxing garden tub, stunning tiled walk-in shower with glass enclosure, separate dual quartz vanities, decorative mirrors, and a large walk-in closet. The well-designed split-bedroom floor plan offers privacy and comfort. Two additional bedrooms are well-sized with walk-in closets. A stylish guest bath with quartz countertops, a beautiful tile surround tub-shower combination and decorative mirror. Energy-efficient spray foam insulation helps keep utility costs low year. Outside, enjoy the covered patio overlooking the backyard with stained privacy fence-an ideal setting for relaxing evenings, outdoor dining, or entertaining family and friends. Energy-efficient spray foam insulation helps keep utility costs low year. Completing the property is a two-car garage and thoughtful design details that make this home both beautiful and functional.
Full Property Details
Full Property Details for 1314 E Pecan St
General
- Price: $319,000
- Taxes: $6,090
- Status: Active
- Type: Single Family
- Source: NTREIS
- MLS ID: 21295102
- Updated: 7/23/2026
- Added to Site: 48 day(s) ago
Interior
- Interior Features: Cathedral Ceiling(s), Decorative/Designer Lighting Fixtures, Double Vanity, High Speed Internet, Kitchen Island, Open Floorplan, Pantry, Cable TV, Walk-In Closet(s)
- Fireplace: Yes
- Number of Fireplaces: 1
- Fireplace(s): Family Room, Gas, Gas Log, Gas Starter, Living Room
- Appliances: Some Gas Appliances, Dishwasher, Disposal, Gas Range, Microwave, Plumbed For Gas, Tankless Water Heater, Vented Exhaust Fan
- Flooring: Carpet, Ceramic Tile, Luxury Vinyl Plank
Rooms
Bathrooms
- Total Bathrooms: 2
- Full Bathrooms: 2
Bedrooms
- Total Bedrooms: 3
Other Rooms
- Laundry: Washer Hookup, Dryer Hookup, Laundry in Utility Room
Additional Information
- Security/Safety: Smoke Detector(s)
Exterior
- Exterior Features: Lighting, Rain Gutters
- Porch/Patio/Deck: Covered
Parking
- Garage: Yes
- Attached garage: Yes
- Garage Spaces: 2
- Covered Spaces: 2
- Parking Features: Covered, Driveway
Location
- County: Cooke
- Subdivision: Clements I
- Driving Directions: GPS Friendly
School Information
- Elem School District: Gainesville ISD
- Midd School District: Gainesville ISD
- High School District: Gainesville ISD
- Elementary School: Chalmers
- Middle School: Lee, Gainesvill
- High School: Gainesvill
Heating & Cooling
- Central air: Yes
- Air Conditioning: Yes
- Cooling Type: Central Air, Ceiling Fan(s), Electric
- Heating Type: Central, Fireplace(s), Natural Gas
Utilities
- Sewer: Public Sewer
- Water: Public
- Cable Available: Yes
- Utility Description: Electricity Available, Electricity Connected, Natural Gas Available, Sewer Available, Separate Meters, Water Available, Cable Available
Structural Information
- Architectural Style: Traditional, Detached
- Structure Type: House
- Detached/Attached: Attached
- Construction: Fiber Cement
- Roof: Composition
- Windows: Window Coverings
- Stories/Levels: 1
- Living Area: 1,736 Sq. Ft.
- Year Built: 2023
Lot Features
- Lot Size (Acres): 0.178
- Lot Size (Sq. Ft.): 7,753.68
- Lot Size Source: Public Records
- Lot Features: Back Yard, Interior Lot, Lawn, Landscaped, Level, Few Trees
Financial Considerations
- For Sale/Rent/Lease: For Sale
- Tax Amount: $6,090
- Terms: Cash, Conventional, FHA, VA Loan
Disclosures and Reports
- Documents Avail.: Survey
- Legal Description: CLEMENTS I; BLOCK 12; LOT 3
- Property ID: 318682
- Block: 12
Listed by Tierra Real Estate, Christy Johnson
Get Pre-Approved Today
Schools
Schools serving 1314 E Pecan St
School District:Gainesville Independent School District
| Name | Grades | Distance |
|---|---|---|
Edison Elementary School 1 Edison Drive, Gainesville, TX 76240 | PK-1 | 0.5 mi |
W E Chalmers Elementary School 600 Fm 3092, Gainesville, TX 76240 | 2-4 | 1.5 mi |
Gainesville Junior High School 1201 Lindsay Street, Gainesville, TX 76240 | 7-8 | 0.9 mi |
Gainesville High School 2201 S I 35, Gainesville, TX 76240 | 9-12 | 2.1 mi |
Disclaimer:
School attendance boundaries provided by ATTOM Data Solutions and are for reference only. Contact the school directly to verify enrollment eligibility.
Price & Sales History for 1314 E Pecan St
Date
Details
Price
Change
Source
6/08/2026
Listed
$319,000
—
MLS
Disclaimer: Historical sales information is derived from public records provided by the county offices. Information is not guaranteed and should be independently verified.

Tax History
Tax History for 1314 E Pecan St
Year
Property Taxes
Change
Tax Assessment
Change
2025
$6,090
31%
$291,087
—
2024
$4,658
736%
$291,087
2%
2022
$557
—
$284,994
1014%
2022
$557
38%
$25,575
50%
2021
$404
—
$17,050
—
Disclaimer: Historical tax information is derived from public records provided by the county offices. Information is not guaranteed and should be independently verified.
Estimate the Cost
Estimate the Cost for 1314 E Pecan St
1314 E Pecan Street, Gainesville, TX 76240 (MLS# 21295102) is a Single Family property with 3 bedrooms and 2 full bathrooms. 1314 E Pecan Street is currently listed for $319,000 and was received on June 08, 2026. Want to learn more about 1314 E Pecan Street? Do you have questions about finding other Single Family real estate for sale in Gainesville? You can browse all Gainesville real estate or contact a Coldwell Banker agent to request more information.