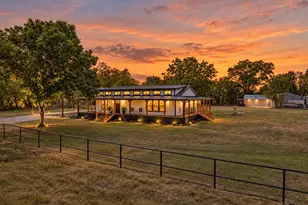
![[Address not provided], Gainesville, TX 76240 - Photo 2](https://m1.cbhomes.com/p/699/21402320/34575Ca9C5aD474/pds23tp.webp)
![[Address not provided], Gainesville, TX 76240 - Photo 3](https://m.cbhomes.com/p/699/21402320/8D2C5E6078BD4a1/pds23tp.webp)
![[Address not provided], Gainesville, TX 76240 - Photo 4](https://m1.cbhomes.com/p/699/21402320/776518b020A94af/pds23tp.webp)
![[Address not provided], Gainesville, TX 76240 - Photo 5](https://m.cbhomes.com/p/699/21402320/0876A80Da38E4ee/pds23tp.webp)
![[Address not provided], Gainesville, TX 76240 - Photo 6](https://m1.cbhomes.com/p/699/21402320/dfd8D29aC0f7495/pds23tp.webp)
![[Address not provided], Gainesville, TX 76240 - Photo 7](https://m.cbhomes.com/p/699/21402320/9a9deda2f8aD4eD/pds23tp.webp)
![[Address not provided], Gainesville, TX 76240 - Photo 8](https://m1.cbhomes.com/p/699/21402320/c84bDD3e3a664D8/pds23tp.webp)
![[Address not provided], Gainesville, TX 76240 - Photo 9](https://m.cbhomes.com/p/699/21402320/519431900bf2475/pds23tp.webp)
![[Address not provided], Gainesville, TX 76240 - Photo 10](https://m1.cbhomes.com/p/699/21402320/899eAC97a470445/pds23tp.webp)
![[Address not provided], Gainesville, TX 76240 - Photo 11](https://m.cbhomes.com/p/699/21402320/8A5c73fE9583423/pds23tp.webp)
![[Address not provided], Gainesville, TX 76240 - Photo 12](https://m1.cbhomes.com/p/699/21402320/3ec4C1453fC8446/pds23tp.webp)
![[Address not provided], Gainesville, TX 76240 - Photo 13](https://m.cbhomes.com/p/699/21402320/50Cf875E18e743E/pds23tp.webp)
![[Address not provided], Gainesville, TX 76240 - Photo 14](https://m1.cbhomes.com/p/699/21402320/88DF4e90C0e9444/pds23tp.webp)
![[Address not provided], Gainesville, TX 76240 - Photo 15](https://m.cbhomes.com/p/699/21402320/320279374ccb42c/pds23tp.webp)
![[Address not provided], Gainesville, TX 76240 - Photo 16](https://m1.cbhomes.com/p/699/21402320/aBbb43fF01aa4A1/pds23tp.webp)
![[Address not provided], Gainesville, TX 76240 - Photo 17](https://m.cbhomes.com/p/699/21402320/8431B2660bc846b/pds23tp.webp)
![[Address not provided], Gainesville, TX 76240 - Photo 18](https://m1.cbhomes.com/p/699/21402320/3a1444296Bbd409/pds23tp.webp)
![[Address not provided], Gainesville, TX 76240 - Photo 19](https://m.cbhomes.com/p/699/21402320/Df2317eBd22c409/pds23tp.webp)
![[Address not provided], Gainesville, TX 76240 - Photo 20](https://m1.cbhomes.com/p/699/21402320/BdE0120cb6dC4BC/pds23tp.webp)
![[Address not provided], Gainesville, TX 76240 - Photo 21](https://m.cbhomes.com/p/699/21402320/F20293Dd543f4cf/pds23tp.webp)
![[Address not provided], Gainesville, TX 76240 - Photo 22](https://m1.cbhomes.com/p/699/21402320/13DbdBA54cd347d/pds23tp.webp)
![[Address not provided], Gainesville, TX 76240 - Photo 23](https://m.cbhomes.com/p/699/21402320/Da9B4446c4544dA/pds23tp.webp)
![[Address not provided], Gainesville, TX 76240 - Photo 24](https://m1.cbhomes.com/p/699/21402320/531eb4A42A52456/pds23tp.webp)
![[Address not provided], Gainesville, TX 76240 - Photo 25](https://m.cbhomes.com/p/699/21402320/bA4Abcef3a0b416/pds23tp.webp)
![[Address not provided], Gainesville, TX 76240 - Photo 26](https://m1.cbhomes.com/p/699/21402320/5FFF3926702e4F8/pds23tp.webp)
![[Address not provided], Gainesville, TX 76240 - Photo 27](https://m.cbhomes.com/p/699/21402320/d29CdBD07d6249A/pds23tp.webp)
![[Address not provided], Gainesville, TX 76240 - Photo 28](https://m1.cbhomes.com/p/699/21402320/33943a557e6f494/pds23tp.webp)
![[Address not provided], Gainesville, TX 76240 - Photo 29](https://m.cbhomes.com/p/699/21402320/e30c9D3E197248F/pds23tp.webp)
![[Address not provided], Gainesville, TX 76240 - Photo 30](https://m1.cbhomes.com/p/699/21402320/5a4be7FbC77345e/pds23tp.webp)
![[Address not provided], Gainesville, TX 76240 - Photo 31](https://m.cbhomes.com/p/699/21402320/1828F81222c8477/pds23tp.webp)
![[Address not provided], Gainesville, TX 76240 - Photo 32](https://m1.cbhomes.com/p/699/21402320/37444a0528674aE/pds23tp.webp)
![[Address not provided], Gainesville, TX 76240 - Photo 33](https://m.cbhomes.com/p/699/21402320/582bb36869574CC/pds23tp.webp)
![[Address not provided], Gainesville, TX 76240 - Photo 34](https://m1.cbhomes.com/p/699/21402320/37568d70D54440C/pds23tp.webp)
![[Address not provided], Gainesville, TX 76240 - Photo 35](https://m.cbhomes.com/p/699/21402320/55129a9c2B72450/pds23tp.webp)
![[Address not provided], Gainesville, TX 76240 - Photo 36](https://m1.cbhomes.com/p/699/21402320/2f3901A51023423/pds23tp.webp)
![[Address not provided], Gainesville, TX 76240 - Photo 37](https://m.cbhomes.com/p/699/21402320/ED33d768f4CA46D/pds23tp.webp)
![[Address not provided], Gainesville, TX 76240 - Photo 38](https://m1.cbhomes.com/p/699/21402320/23aF0D12438D4cc/pds23tp.webp)
![[Address not provided], Gainesville, TX 76240 - Photo 39](https://m.cbhomes.com/p/699/21402320/0dB08edF38fa410/pds23tp.webp)
![[Address not provided], Gainesville, TX 76240 - Photo 40](https://m1.cbhomes.com/p/699/21402320/6627842f4b2D4ef/pds23tp.webp)


Date
Details
Price
Change
Source
10/02/2026
Listed
$697,000
—
MLS
Disclaimer: Historical sales information is derived from public records provided by the county offices. Information is not guaranteed and should be independently verified.

This is a carousel with tiles that activate property listing cards. Use the previous and next buttons to navigate.
![[Address not provided], Gainesville, TX 76240 - Photo 1](https://m1.cbhomes.com/p/699/21402320/d996c37D70E04F2/pds23tp.webp)
$697,000
This is a carousel with tiles that activate property listing cards. Use the previous and next buttons to navigate.
Listed by Tierra Real Estate, Heather Martin
Heather Martin
Tierra Real Estate
940-902-0226

 NMLS#: 1598647
| Name | Grades | Distance |
|---|---|---|
Edison Elementary School 1 Edison Drive, Gainesville, TX 76240 | PK-1 | 0.4 mi |
W E Chalmers Elementary School 600 Fm 3092, Gainesville, TX 76240 | 2-4 | 0.9 mi |
Gainesville Junior High School 1201 Lindsay Street, Gainesville, TX 76240 | 7-8 | 1.7 mi |
Gainesville High School 2201 S I 35, Gainesville, TX 76240 | 9-12 | 2.9 mi |
This is a carousel with tiles that activate property listing cards. Use the previous and next buttons to navigate.

This is a carousel with tiles that activate property listing cards. Use the previous and next buttons to navigate.

This is a carousel with tiles that activate property listing cards. Use the previous and next buttons to navigate.
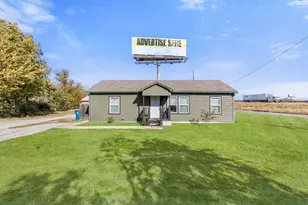
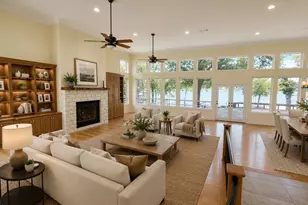
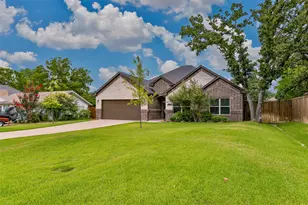
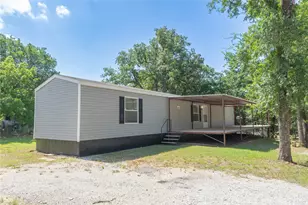
MLS# 21402320, Gainesville, TX 76240 (MLS# 21402320) is a Single Family property with 4 bedrooms and 6 full bathrooms. MLS# 21402320 is currently listed for $697,000 and was received on October 02, 2026. Want to learn more about MLS# 21402320? Do you have questions about finding other Single Family real estate for sale in Gainesville? You can browse all Gainesville real estate or contact a Coldwell Banker agent to request more information.

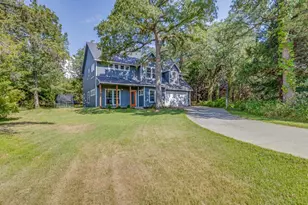
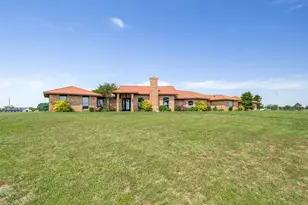
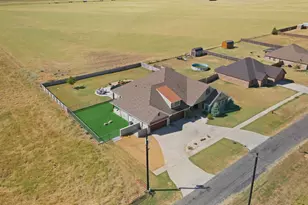
![[Address not provided], Lake Kiowa, TX 76240 - Photo 1](https://m.cbhomes.com/p/699/21408054/DeEa5CC5E6ab473/s23cc.webp)