




Date
Details
Price
Change
Source
6/25/2026
Listed
$475,000
—
MLS
Disclaimer: Historical sales information is derived from public records provided by the county offices. Information is not guaranteed and should be independently verified.

This is a carousel with tiles that activate property listing cards. Use the previous and next buttons to navigate.

$475,000
This is a carousel with tiles that activate property listing cards. Use the previous and next buttons to navigate.
Listed by Better Homes and Gardens Real Estate Gary Greene - Galveston (409) 763-8030, Diane Moore (409) 789-6330
Diane Moore
Better Homes and Gardens Real Estate Gary Greene - Galveston
409-789-6330

 NMLS#: 1598647
| Name | Grades | Distance |
|---|---|---|
Oppe Elementary School 2915 81st Street, Galveston, TX 77554 | PK-4 | 0.5 mi |
Weis Middle School 7100 Stewart Road, Galveston, TX 77551 | 5-8 | 0.6 mi |
Parker El 6802 Jones Drive, Galveston, TX 77551 | PK-4 | 0.7 mi |
AIM College & Career Prep 5200 Ave N 1/2, Galveston, TX 77550 | 6-12 | 2 mi |
Ball High School 4115 Avenue O, Galveston, TX 77550 | 9-12 | 2.6 mi |
Burnet Elementary School, Galveston, TX 5501 Ave S, Galveston, TX 77550 | PK-4 | 1.5 mi |
Morgan Elementary Magnet School 1410 37th Street, Galveston, TX 77550 | PK-4 | 3 mi |
Austin Middle School, Galveston, TX 1514 Avenue North 1/2, Galveston, TX 77550 | 5-8 | 4.5 mi |
Rosenberg El Laboratory for Learning and Leading 721 10th Street, Galveston, TX 77550 | PK-2 | 4.9 mi |
This is a carousel with tiles that activate property listing cards. Use the previous and next buttons to navigate.

This is a carousel with tiles that activate property listing cards. Use the previous and next buttons to navigate.
This is a carousel with tiles that activate property listing cards. Use the previous and next buttons to navigate.
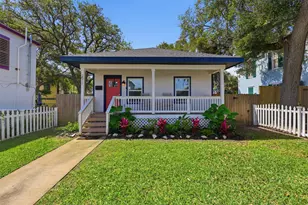
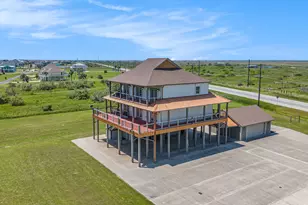
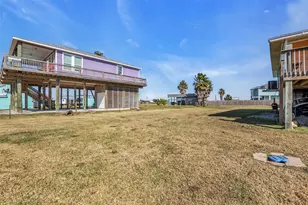
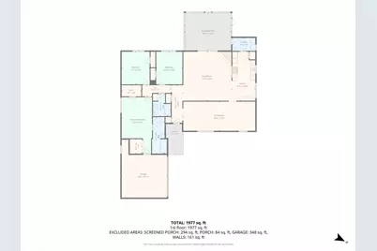
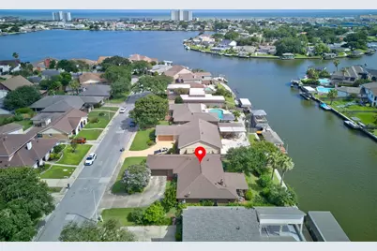
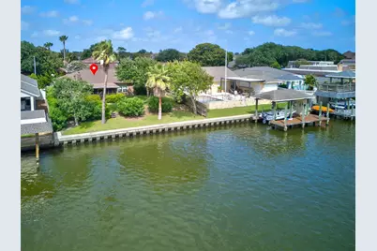
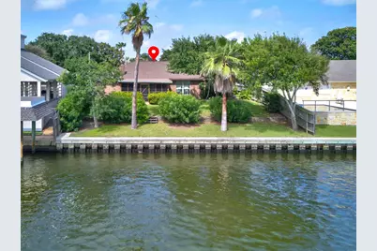
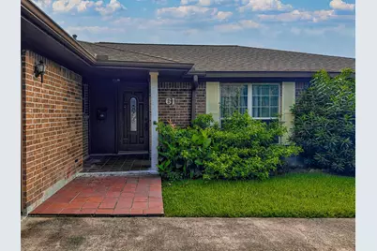
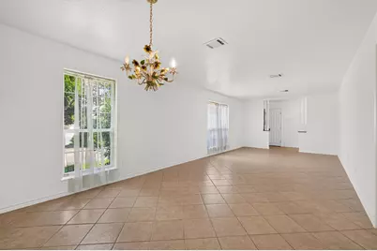
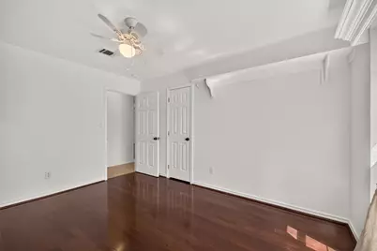
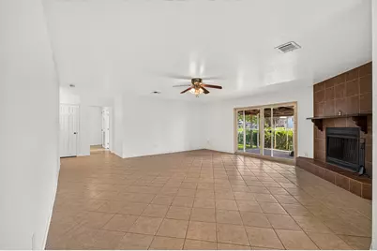
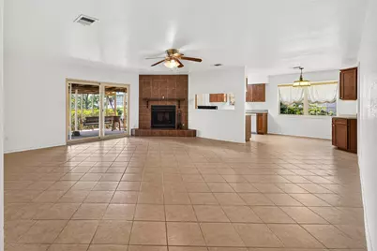
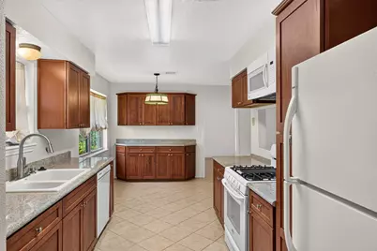
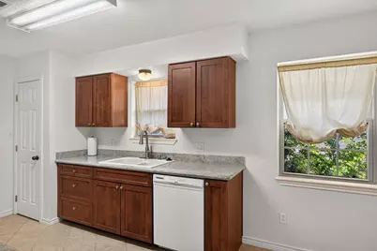
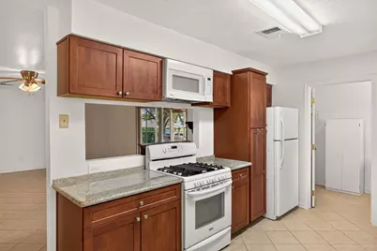
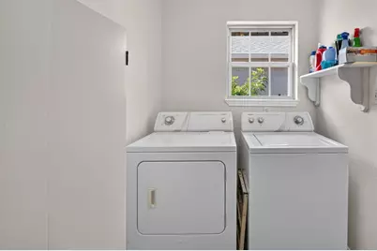
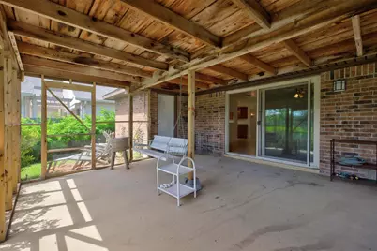
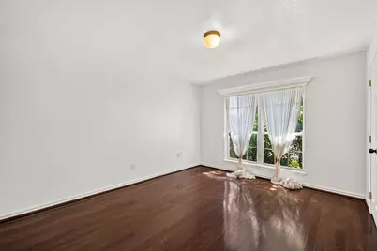
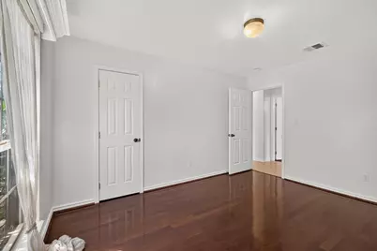
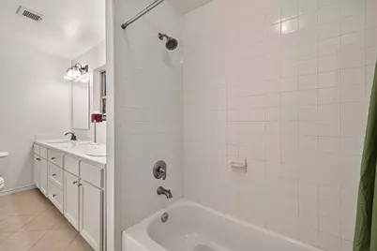
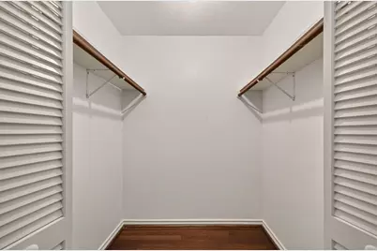
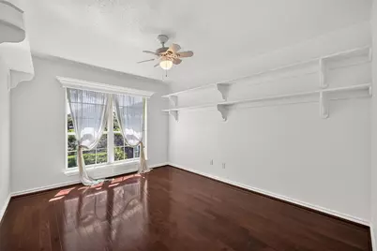
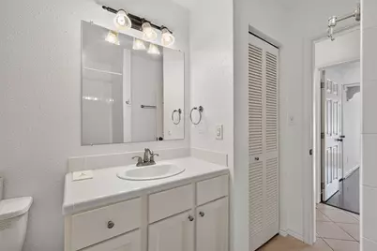
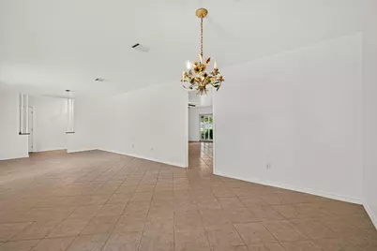
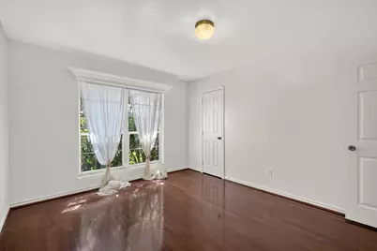
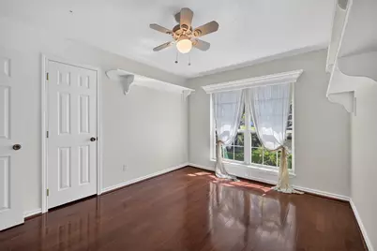
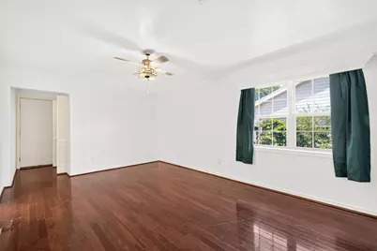
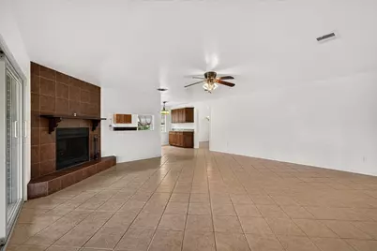
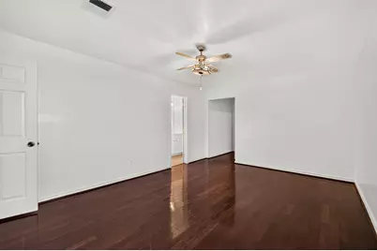
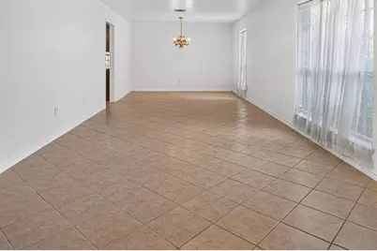
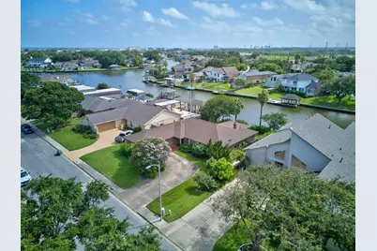
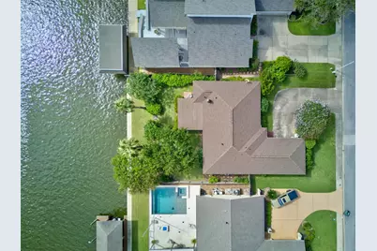
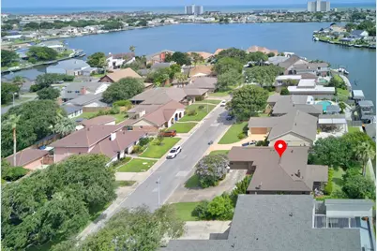
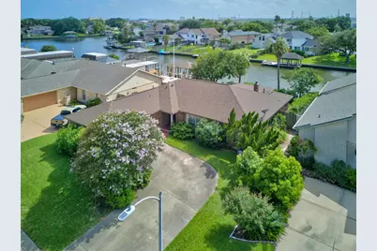
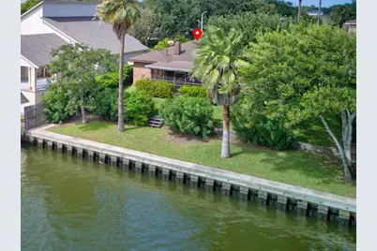
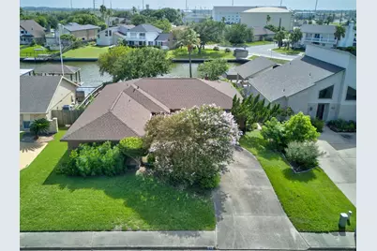
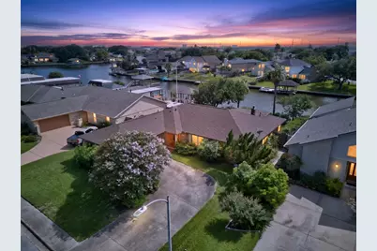
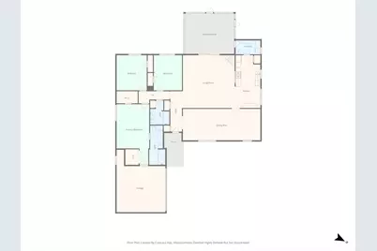
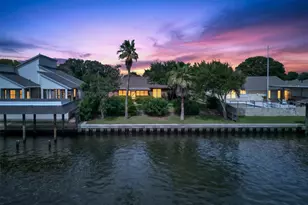
61 Lebrun Court, Galveston, TX 77551 (MLS# 7940859) is a Single Family property with 3 bedrooms and 2 full bathrooms. 61 Lebrun Court is currently listed for $475,000 and was received on June 25, 2026. Want to learn more about 61 Lebrun Court? Do you have questions about finding other Single Family real estate for sale in East End? You can browse all East End real estate or contact a Coldwell Banker agent to request more information.