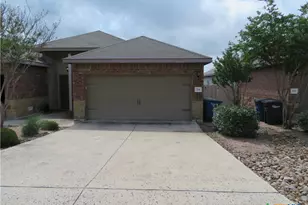
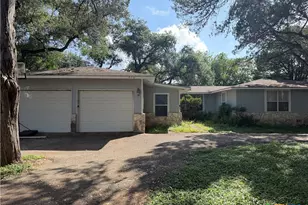
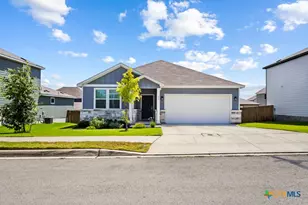
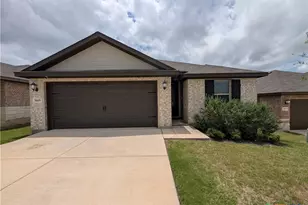
This is a carousel with tiles that activate property listing cards. Use the previous and next buttons to navigate.
1/48
$3,900
This is a carousel with tiles that activate property listing cards. Use the previous and next buttons to navigate.
1/48
Property Description
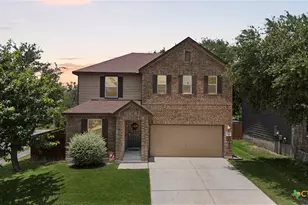
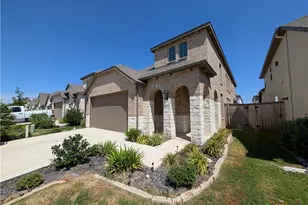
Stunning executive home nestled on a large, private greenbelt lot in the peaceful community of Garden Ridge! Fresh interior paint and brand-new carpet throughout make this home truly move-in ready. From the moment you arrive, the impressive 8-foot front door and great-sized covered front porch welcome you into a beautifully appointed interior featuring rich wood flooring, crown molding, tray ceilings, and a dramatic double iron baluster staircase. The upgraded gourmet island kitchen is designed to impress, boasting newer stainless steel appliances, refrigerator, solid surface countertops, custom cabinetry, breakfast bar, double sinks, an extra-large island, and abundant cabinet space-perfect for both everyday living and entertaining. The spacious family room features soaring ceilings, a cozy fireplace, and custom built-ins that create a warm and inviting atmosphere. This thoughtfully designed floor plan offers two primary suites on the first floor, including a luxurious main suite with a corner soaking tub, extended walk-in shower, dual vanities, and ceramic tile flooring. A secondary downstairs bedroom with its own private bath adds flexibility for guests or multigenerational living. Upstairs, enjoy a huge game room along with additional bedrooms, providing ample space for everyone. Work from home comfortably in the large study with built-in bookshelves, or relax year-round in the bright Florida room overlooking the serene backyard. Step outside to the covered patio and enjoy the privacy of the mature landscaping and greenbelt setting-ideal for outdoor gatherings. Additional highlights include a 3-car oversized garage with tiled floors, circular driveway with extra parking, sprinkler system, spacious laundry room with utility sink. With 5 bedrooms, 3.5 bathrooms, and an abundance of upgrades throughout, this exceptional Garden Ridge home offers luxury, comfort, and privacy in a truly desirable setting.
Full Property Details
Full Property Details for 21107 Paradise Pass
General
- Rent: $3,900
- Status: Active
- Type: Single Family
- Source: Central_Texas_MLS
- MLS ID: 611846
- Updated: 4/24/2026
- Added to Site: 78 day(s) ago
Rental Information
- Lease/Rent Term: 12 Months
- Rent Includes: Association Dues
Interior
- Number of Rooms: 15
- Interior Features: Bookcases, Built-in Features, Ceiling Fan(s), Crown Molding, Double Vanity, Eat-in Kitchen, Game Room, Garden Tub/Roman Tub, High Ceilings, Home Office, Primary Downstairs, Main Level Primary, Pull Down Attic Stairs, Shower Only, Separate Shower, Tub Shower, Walk-In Closet(s), Window Treatments, Custom Cabinets, Kitchen Island, Pantry
- Fireplace: Yes
- Number of Fireplaces: 1
- Fireplace(s): Living Room
- Appliances: Dishwasher, Gas Range, Water Heater, Some Gas Appliances, Microwave, Range
- Flooring: Carpet, Ceramic Tile, Wood
Rooms
Bathrooms
- Total Bathrooms: 4
- Full Bathrooms: 3
- Half Bathrooms: 1
Bedrooms
- Total Bedrooms: 5
Other Rooms
- Laundry: Laundry Room
Additional Information
- Security/Safety: Smoke Detector(s)
Exterior
- Exterior Features: Porch, Private Yard
- Porch/Patio/Deck: Covered, Porch
Parking
- Garage: Yes
- Attached garage: Yes
- Garage Spaces: 3
- Parking Features: Attached, Garage
Location
- County: Comal
- Subdivision: Garden Ridge Estates 13
- Driving Directions: FM 2252 to Hickory Bend (L) Cedar Bridge to Gardinia Bend (L) to Paradise Pass
School Information
- Elem School District: Comal ISD
- Midd School District: Comal ISD
- High School District: Comal ISD
Community
- Association: Yes
- Pets Allowed: Yes
Heating & Cooling
- Central air: Yes
- Air Conditioning: Yes
- Cooling Type: Central Air, Electric, 2 Units
- Heating Type: Central, Electric
Utilities
- Sewer: Septic Tank
- Water: Community/Coop
- Utility Description: Electricity Available
Structural Information
- Architectural Style: Traditional
- Construction: Brick, Fiber Cement
- Roof: Composition, Shingle
- Windows: Window Treatments
- Stories/Levels: 2
- Square Feet: 4,003
- Sq. Ft. Source: Appraiser
- Living Area: 4,003 Sq. Ft.
- Year Built: 2004
- Year Built Source: Assessor
Additional Structures
- Other Structures: Pergola
Lot Features
- Lot Size (Acres): 0.767
- Frontage: City Street
- Fencing (Description): Back Yard
Financial Considerations
- Pet Deposit: $450
- Owner Pays: Association Fees
Disclosures and Reports
- Legal Description: GARDEN RIDGE ESTATES 13, BLOCK 1, LOT 8
- Property ID: 28396
- Block: 1
- Lot Number: 8
Listed by Vista View Realty
Schools
Schools serving 21107 Paradise Pass
School District:Comal Independent School District
| Name | Grades | Distance |
|---|---|---|
Garden Ridge Elementary School 9401 Municipal Parkway, Garden Ridge, TX 78266 | PK-5 | 1.1 mi |
Danville Middle 370 Hubertus Road, New Braunfels, TX 78132 | 6-8 | 3.9 mi |
Davenport High School 23255 Fm 3009, San Antonio, TX 78266 | 9-12 | 2.1 mi |
Disclaimer:
School attendance boundaries provided by ATTOM Data Solutions and are for reference only. Contact the school directly to verify enrollment eligibility.
Price History for 21107 Paradise Pass
Date
Details
Price
Change
Source
4/24/2026
Listed
$3,900
—
MLS
Disclaimer: Historical sales information is derived from public records provided by the county offices. Information is not guaranteed and should be independently verified.

21107 Paradise Pass, Garden Ridge, TX 78266 (MLS# 611846) is a Single Family property with 5 bedrooms, 3 full bathrooms and 1 partial bathroom. 21107 Paradise Pass is currently listed for rent at $3,900 and was received on April 24, 2026. Want to learn more about 21107 Paradise Pass? Do you have questions about finding other real estate for sale or rent in Garden Ridge? You can browse all Garden Ridge rentals or contact a Coldwell Banker agent to request more information.