This is a carousel with tiles that activate property listing cards. Use the previous and next buttons to navigate.
1/31
$2,295 Just Listed
This is a carousel with tiles that activate property listing cards. Use the previous and next buttons to navigate.
1/31
Property Description
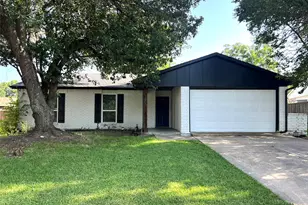
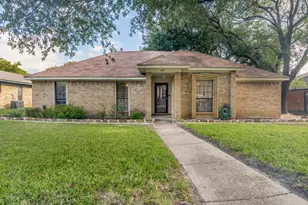
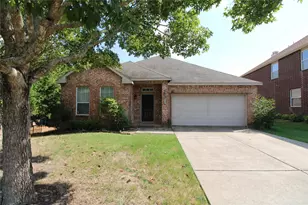
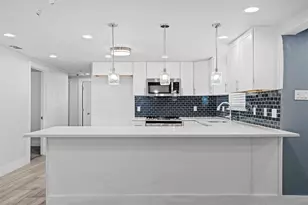
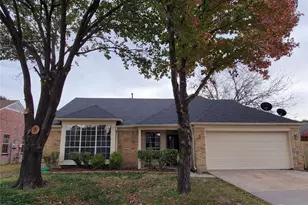
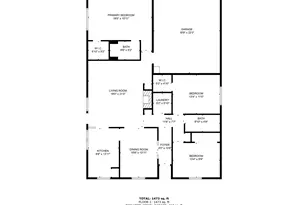
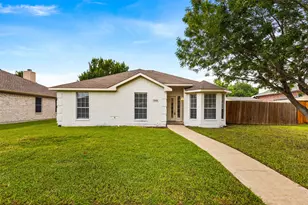
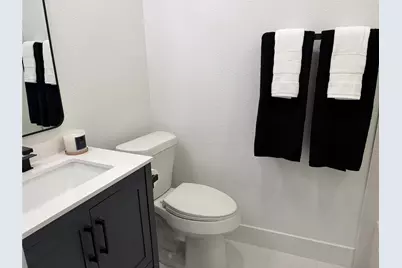
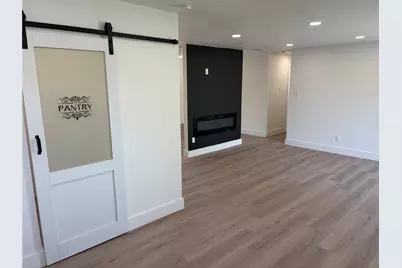
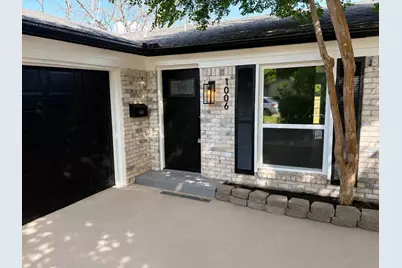
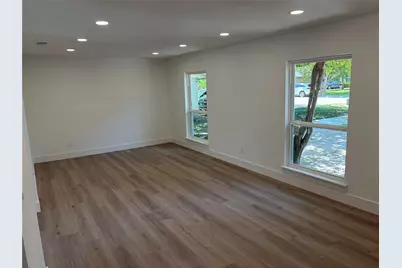
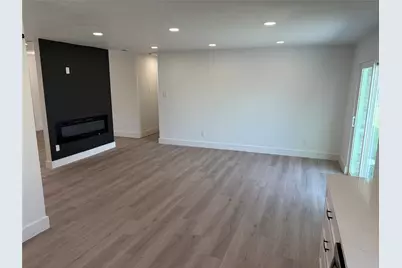
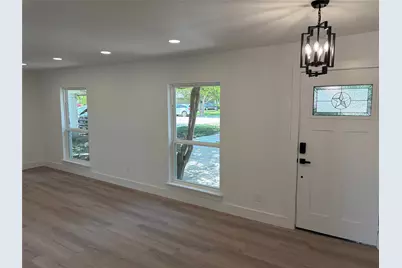
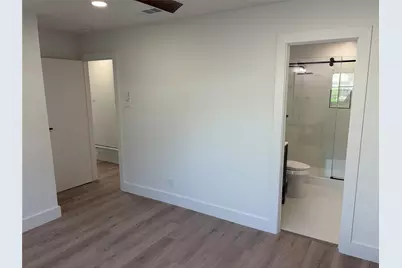
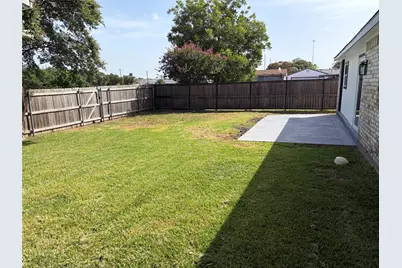
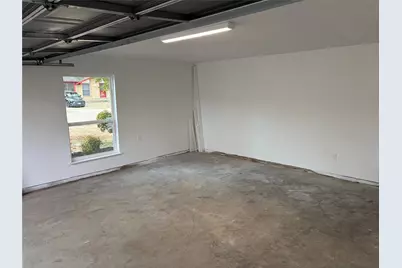
Beautifully renovated 3-bedroom, 2-bath ranch home for lease in like-new condition, featuring a park-like setting with mature trees, lush landscaping, and open green space behind the property for added privacy. This lease also includes use of brand new Whirlpool French door refrigerator and two storage sheds in the backyard. The completely remodeled kitchen features 42-inch shaker cabinets, Bianco Swan quartz countertops, a farmhouse sink, high-end Whirlpool appliances, stainless-steel outside venting range hood, custom Arctic White backsplash, and a sliding barn door to the oversized pantry. The spacious living area offers a beautiful lighted electric fireplace and backyard views. Both bathrooms have been remodeled, including a primary bath with an oversized frameless glass shower and 10-inch rain showerhead. Additional upgrades include a new roof, completed plumbing work, Low-E366 argon-filled windows, luxury vinyl plank flooring, updated lighting and fixtures, remote-controlled ceiling fans, fresh interior finishes, and blown-in attic insulation. The two-car garage features fresh paint and refinished walls. No smoking permitted. Maximum of two vehicles allowed per household.
Full Property Details
Full Property Details for 1006 Heritage Dr
General
- Rent: $2,295
- Status: Active
- Type: Single Family
- Source: NTREIS
- MLS ID: 21409328
- Updated: 10/15/2026
- Added to Site: 2 day(s) ago
Rental Information
- Lease/Rent Term: 12 Months
- Date Available: 11/1/2026
Interior
- Interior Features: High Speed Internet, Open Floorplan, Pantry
- Fireplace: Yes
- Number of Fireplaces: 1
- Fireplace(s): Electric, Family Room, Insert
- Appliances: Convection Oven, Dishwasher, Electric Range, Electric Water Heater, Disposal, Vented Exhaust Fan
- Furnishings: Unfurnished
- Flooring: Luxury Vinyl Plank, Tile
Rooms
Bathrooms
- Total Bathrooms: 2
- Full Bathrooms: 2
Bedrooms
- Total Bedrooms: 3
Additional Information
- Security/Safety: Fire Alarm
Exterior
- Exterior Features: Rain Gutters
Parking
- Garage: Yes
- Attached garage: Yes
- Garage Spaces: 2
- Covered Spaces: 2
- Parking Features: Concrete, Covered, Door-Single, Driveway, Garage Faces Front, Garage
Location
- County: Dallas
- Subdivision: New World 02
- Driving Directions: See GPS
School Information
- Elem School District: Garland ISD
- Midd School District: Garland ISD
- High School District: Garland ISD
- Elementary School: Choice Of School
- Middle School: Choice Of School
- High School: Choice Of School
Community
- Pets Allowed: Yes
Heating & Cooling
- Central air: Yes
- Air Conditioning: Yes
- Cooling Type: Central Air, Ceiling Fan(s), Electric
- Heating Type: Central, Electric, Fireplace(s), Heat Pump
Utilities
- Sewer: Public Sewer
- Water: Public
- Cable Available: Yes
- Utility Description: Cable Available, Electricity Connected, Sewer Available, Separate Meters, Underground Utilities, Water Available
Structural Information
- Property Detached: Yes
- Architectural Style: Ranch, Traditional, Detached
- Structure Type: House
- Detached/Attached: Detached
- Construction: Brick, Fiber Cement
- Roof: Composition
- Stories/Levels: 1
- Living Area: 1,516 Sq. Ft.
- Year Built: 1969
- Property Condition: Resale
Lot Features
- Lot Size (Acres): 0.172
- Lot Size (Sq. Ft.): 7,492.32
- Lot Size Source: Public Records
- Lot Dimensions: 66 x 119
- Sidewalks: Yes
- Lot Features: Back Yard, Interior Lot, Lawn, Landscaped, Many Trees, Few Trees
- Fencing (Description): Fenced, Metal, Wood
Financial Considerations
- For Sale/Rent/Lease: For Lease
- Security Deposit: $2,295
- Pet Deposit: $500
- Tenant Pays: All Utilities, Electricity, Insurance, Sewer, Trash Collection, Water
Disclosures and Reports
- Legal Description: NEW WORLD 2 BLK 23 LT 48 CO-DALLAS
- Property ID: 26384500230480000
- Block: 23
- Lot Number: 48
Listed by Designer Realty, Todd Milligan
Schools
Schools serving 1006 Heritage Dr
School District:Garland Independent School District
| Name | Grades | Distance |
|---|---|---|
Montclair Elementary School 5200 Broadmoor Drive, Garland, TX 75043 | PK-5 | 0.7 mi |
Heather Glen Elementary School 5119 Heather Glen Drive, Garland, TX 75043 | PK-5 | 0.8 mi |
Classical Center At Vial Elementary School 126 Creekview Drive, Garland, TX 75043 | K-5 | 1.6 mi |
O'banion Middle School 700 Birchwood Drive, Garland, TX 75043 | 6-8 | 0.7 mi |
Classical Center At Brandenburg Mi 626 Nickens Road, Garland, TX 75043 | 6-8 | 1.8 mi |
S Garland High School 600 Colonel Drive, Garland, TX 75043 | 9-12 | 1.9 mi |
Lakeview Centennial High School 3505 Hayman Drive, Garland, TX 75043 | 9-12 | 3.5 mi |
Garland High School 310 South Garland Avenue, Garland, TX 75040 | 9-12 | 4.4 mi |
Rowlett High School 4700 Kirby Road, Rowlett, TX 75088 | 9-12 | 5.2 mi |
Disclaimer:
School attendance boundaries provided by ATTOM Data Solutions and are for reference only. Contact the school directly to verify enrollment eligibility.
Price History for 1006 Heritage Dr
Date
Details
Price
Change
Source
10/13/2026
Listed
$2,295
—
MLS
Disclaimer: Historical sales information is derived from public records provided by the county offices. Information is not guaranteed and should be independently verified.

1006 Heritage Drive, Garland, TX 75043 (MLS# 21409328) is a Single Family property with 3 bedrooms and 2 full bathrooms. 1006 Heritage Drive is currently listed for rent at $2,295 and was received on October 13, 2026. Want to learn more about 1006 Heritage Drive? Do you have questions about finding other real estate for sale or rent in Garland? You can browse all Garland rentals or contact a Coldwell Banker agent to request more information.