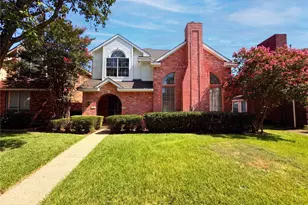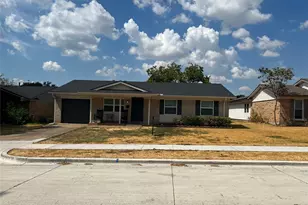
This is a carousel with tiles that activate property listing cards. Use the previous and next buttons to navigate.
1/1
$285,000 Just Listed
This is a carousel with tiles that activate property listing cards. Use the previous and next buttons to navigate.
1/1
Property Description
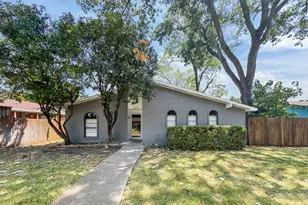
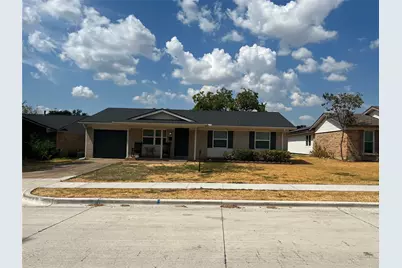
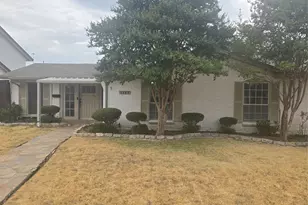
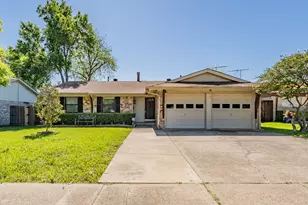
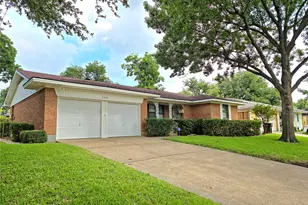
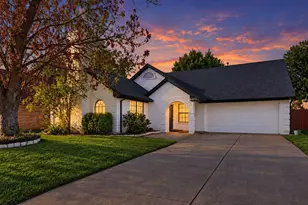
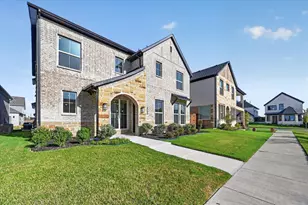
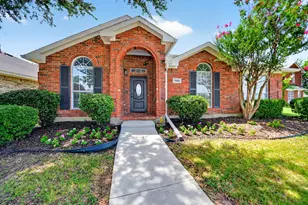
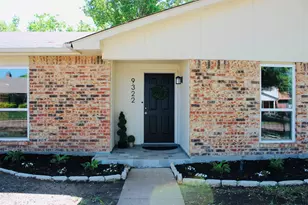
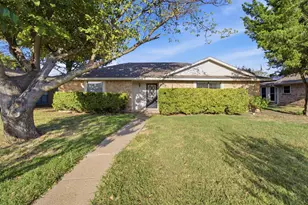
Charming 3 bedroom, 2 bath, 1 car garage home in Garland with convenient access to I-635! Step inside to a welcoming entry with a formal dining room located just to the left, offering a great space for gatherings and entertaining. The open floor plan flows into the family room and kitchen, with the kitchen overlooking the main living area and creating an inviting space for everyday living. The updated kitchen features stainless steel appliances, attractive countertops, updated flooring and lighting, and a neutral gray color palette that continues throughout the home. Both bathrooms have also been updated, adding to the home's fresh and comfortable appeal. The spacious family room provides plenty of room for relaxing and entertaining, while the open layout allows for an easy flow between the main living areas. Step outside to a nice-sized backyard with a deck and plenty of room for outdoor entertaining, pets, play, gardening, or simply relaxing. Conveniently located near shopping, dining, entertainment, and major highways, this Garland home offers an appealing floor plan, updated finishes, comfortable living spaces, and easy access to I-635.
Full Property Details
Full Property Details for 1101 Tahoe Dr
General
- Price: $285,000
- Taxes: $6,810
- Status: Active
- Type: Single Family
- Source: NTREIS
- MLS ID: 21386511
- Updated: 9/19/2026
- Added to Site: 4 day(s) ago
Interior
- Interior Features: Cedar Closet(s), Chandelier, Decorative/Designer Lighting Fixtures, Double Vanity, Eat-in Kitchen, Kitchen Island, Pantry
- Appliances: Dishwasher, Electric Oven, Gas Cooktop, Disposal, Microwave
- Flooring: Carpet, Luxury Vinyl Plank, Tile
Rooms
Bathrooms
- Total Bathrooms: 2
- Full Bathrooms: 2
Bedrooms
- Total Bedrooms: 3
Other Rooms
- Laundry: Laundry in Utility Room
Exterior
- Exterior Features: Rain Gutters
- Porch/Patio/Deck: Deck
Parking
- Garage: Yes
- Attached garage: Yes
- Garage Spaces: 1
- Covered Spaces: 1
- Parking Features: Additional Parking, Door-Single, Driveway, Garage, On Street
Location
- County: Dallas
- Subdivision: Montclair 03
- Driving Directions: From 635, take Centerville to the northeast, turn right onto Marketplace, then right onto Tahoe. The house will be on the right.
School Information
- Elem School District: Garland ISD
- Midd School District: Garland ISD
- High School District: Garland ISD
- Elementary School: Choice Of School
- Middle School: Choice Of School
- High School: Choice Of School
Heating & Cooling
- Central air: Yes
- Air Conditioning: Yes
- Cooling Type: Central Air, Ceiling Fan(s)
- Heating Type: Central, Natural Gas
Utilities
- Sewer: Public Sewer
- Water: Public
- Utility Description: Sewer Available, Underground Utilities, Water Available
Structural Information
- Property Detached: Yes
- Architectural Style: Ranch, Traditional, Detached, Farmhouse
- Structure Type: House
- Detached/Attached: Detached
- Roof: Composition
- Windows: Window Coverings
- Stories/Levels: 1
- Living Area: 1,257 Sq. Ft.
- Year Built: 1967
Lot Features
- Lot Size (Acres): 0.172
- Lot Size (Sq. Ft.): 7,492.32
- Sidewalks: Yes
- Lot Features: Interior Lot, Few Trees
- Fencing (Description): Back Yard, Wood
Financial Considerations
- For Sale/Rent/Lease: For Sale
- Tax Amount: $6,810
- Terms: Cash, Conventional, FHA, VA Loan
Disclosures and Reports
- Legal Description: MONTCLAIR 3 BLK 9 LT 25
- Property ID: 26366500090250000
- Block: 9
- Lot Number: 25
Listed by Vylla Home, Karen Peoples
Get Pre-Approved Today
Schools
Schools serving 1101 Tahoe Dr
School District:Garland Independent School District
| Name | Grades | Distance |
|---|---|---|
Montclair Elementary School 5200 Broadmoor Drive, Garland, TX 75043 | PK-5 | 0.2 mi |
Heather Glen Elementary School 5119 Heather Glen Drive, Garland, TX 75043 | PK-5 | 0.5 mi |
Southgate Elementary School 1115 Mayfield Avenue, Garland, TX 75041 | 2-5 | 1.1 mi |
O'banion Middle School 700 Birchwood Drive, Garland, TX 75043 | 6-8 | 0.4 mi |
S Garland High School 600 Colonel Drive, Garland, TX 75043 | 9-12 | 1.8 mi |
Classical Center At Brandenburg Mi 626 Nickens Road, Garland, TX 75043 | 6-8 | 1.9 mi |
Garland High School 310 South Garland Avenue, Garland, TX 75040 | 9-12 | 3.9 mi |
Lakeview Centennial High School 3505 Hayman Drive, Garland, TX 75043 | 9-12 | 3.9 mi |
Rowlett High School 4700 Kirby Road, Rowlett, TX 75088 | 9-12 | 5.4 mi |
Disclaimer:
School attendance boundaries provided by ATTOM Data Solutions and are for reference only. Contact the school directly to verify enrollment eligibility.
Price & Sales History for 1101 Tahoe Dr
Date
Details
Price
Change
Source
9/17/2026
Listed
$285,000
—
MLS
Disclaimer: Historical sales information is derived from public records provided by the county offices. Information is not guaranteed and should be independently verified.

Tax History
Tax History for 1101 Tahoe Dr
Year
Property Taxes
Change
Tax Assessment
Change
2025
$4,651
-6%
$284,380
—
2024
$4,948
16%
$284,380
52%
2023
$4,276
203%
$186,880
—
2022
$1,411
7%
$186,880
33%
2021
$1,322
8%
$140,520
8%
2020
$1,225
-66%
$129,550
—
2018
$3,655
6%
$129,550
6%
2017
$3,448
30%
$122,210
30%
2016
$2,657
19%
$94,230
15%
2015
$2,234
-39%
$82,110
-37%
2019
$3,635
69%
$129,550
58%
2014
$2,145
18%
$82,110
18%
2013
$1,813
—
$69,670
—
Disclaimer: Historical tax information is derived from public records provided by the county offices. Information is not guaranteed and should be independently verified.
Estimate the Cost
Estimate the Cost for 1101 Tahoe Dr
1101 Tahoe Drive, Garland, TX 75043 (MLS# 21386511) is a Single Family property with 3 bedrooms and 2 full bathrooms. 1101 Tahoe Drive is currently listed for $285,000 and was received on September 17, 2026. Want to learn more about 1101 Tahoe Drive? Do you have questions about finding other Single Family real estate for sale in Garland? You can browse all Garland real estate or contact a Coldwell Banker agent to request more information.