This is a carousel with tiles that activate property listing cards. Use the previous and next buttons to navigate.
1/13
$315,000 Just Listed
This is a carousel with tiles that activate property listing cards. Use the previous and next buttons to navigate.
1/13
Property Description
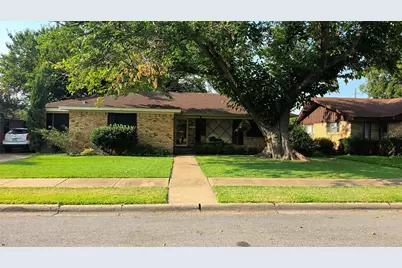
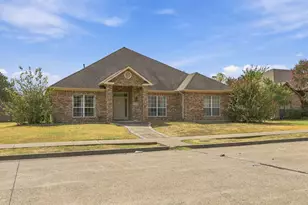
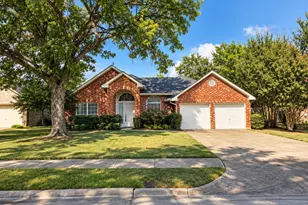
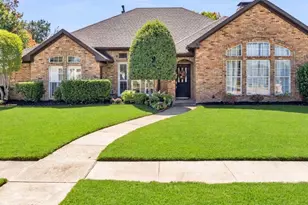
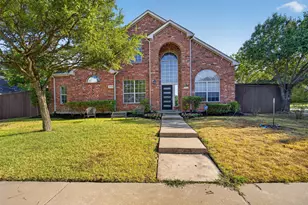
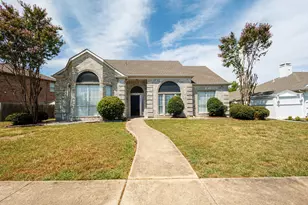
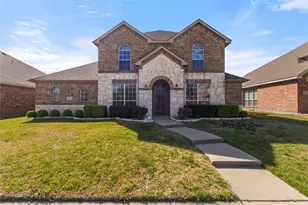
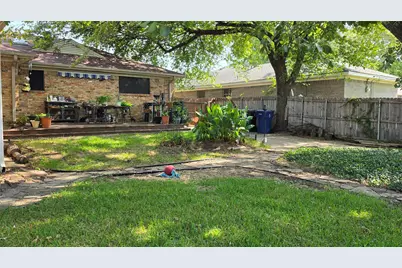
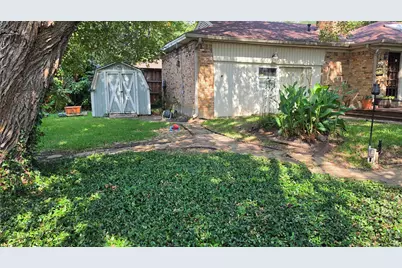
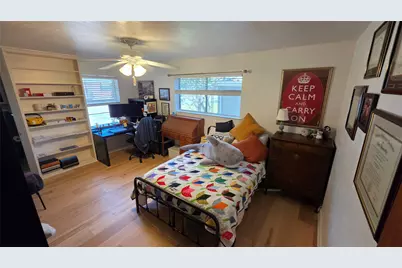
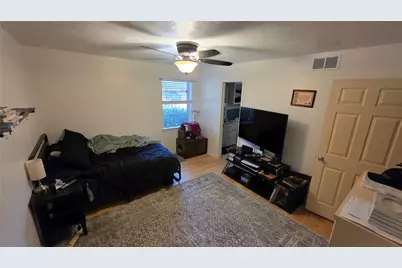
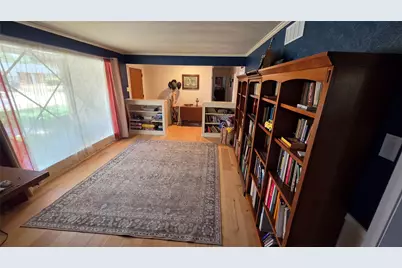
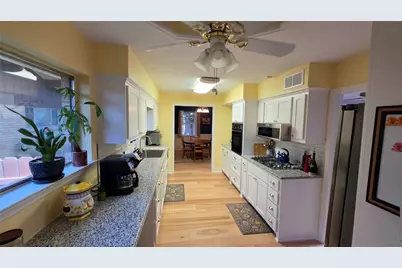
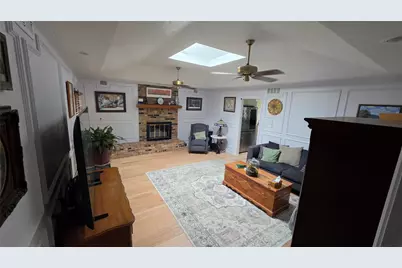
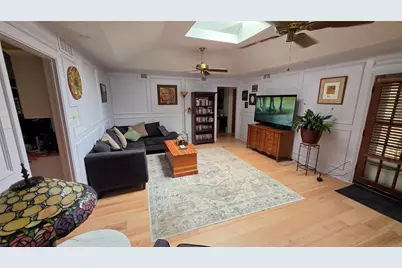
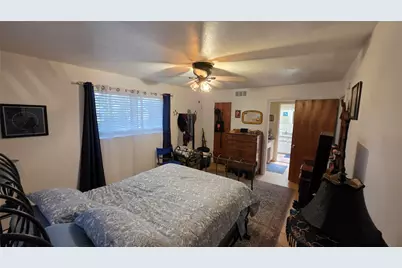
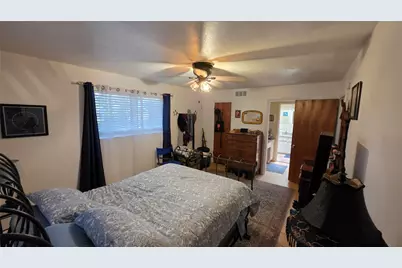
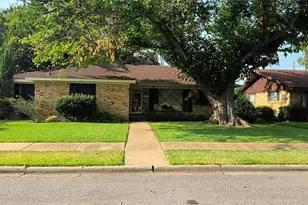
The house is bright and welcoming and has 3 bedrooms, 2 baths, and 2 living spaces. This home has been newly renovated; the foundation is pier and beam and has been leveled and has a lifetime warranty - transferrable; roof redone in 2024, hardwood floors have been redone throughout, the kitchen has been completely remodeled, the majority of the interior is freshly painted, AC-Heat has been overhauled, yard sprinklers are in good condition, and fences, gates, and the shed are also in good condition. There is a double-sized workshop space with an exterior door and window. Large trees shade the front and back yards.
Full Property Details
Full Property Details for 1210 Vicksburg Dr
General
- Price: $315,000
- Taxes: $7,223
- Status: Active
- Type: Single Family
- Source: NTREIS
- MLS ID: 21356533
- Updated: 8/12/2026
- Added to Site: 3 day(s) ago
Interior
- Interior Features: Built-in Features, Decorative/Designer Lighting Fixtures, High Speed Internet, Wired for Sound
- Fireplace: Yes
- Number of Fireplaces: 1
- Fireplace(s): Gas, Glass Doors, Gas Log, Living Room, Masonry
- Appliances: Some Gas Appliances, Dishwasher, Electric Oven, Gas Cooktop, Disposal, Microwave, Plumbed For Gas, Refrigerator, Vented Exhaust Fan
- Flooring: Laminate
Rooms
Bathrooms
- Total Bathrooms: 2
- Full Bathrooms: 2
Bedrooms
- Total Bedrooms: 3
Other Rooms
- Laundry: Electric Dryer Hookup, Laundry in Utility Room
Additional Information
- Security/Safety: Smoke Detector(s)
- Equipment: TV Antenna
Exterior
- Exterior Features: Awning(s), Basketball Court, Fire Pit, Rain Gutters, Storage
- Porch/Patio/Deck: Awning(s), Deck, Front Porch
Parking
- Attached garage: Yes
- Parking Features: Converted Garage, Inside Entrance, Outside, Workshop in Garage
Location
- County: Dallas
- Subdivision: Southgate Estates
- Driving Directions: Quiet neighborhood off Northwest Highway; turn onto Gregory Street to Ashville Drive, then an immediate turn onto Vicksburg Drive. The house is the second from the end on the left.
School Information
- Elem School District: Garland ISD
- Midd School District: Garland ISD
- High School District: Garland ISD
- Elementary School: Choice Of School
- Middle School: Choice Of School
- High School: Choice Of School
Heating & Cooling
- Central air: Yes
- Air Conditioning: Yes
- Cooling Type: Central Air, Ceiling Fan(s), ENERGY STAR Qualified Equipment
- Heating Type: Fireplace(s), Natural Gas
Utilities
- Sewer: Public Sewer
- Water: Public
- Cable Available: Yes
- Utility Description: Cable Available, Electricity Connected, Natural Gas Available, Sewer Available, Separate Meters, Water Available
Structural Information
- Property Detached: Yes
- Architectural Style: Craftsman, Detached
- Structure Type: House
- Detached/Attached: Detached
- Construction: Brick, Frame, Concrete
- Roof: Asphalt
- Windows: Window Coverings
- Stories/Levels: 1
- Living Area: 1,778 Sq. Ft.
- Year Built: 1964
Lot Features
- Lot Size (Acres): 0.193
- Lot Size (Sq. Ft.): 8,407.08
- Lot Size Source: Public Records
- Sidewalks: Yes
- Fencing (Description): Back Yard, Fenced, Gate, Privacy
Financial Considerations
- For Sale/Rent/Lease: For Sale
- Tax Amount: $7,223
- Terms: Cash, Conventional, FHA, VA Loan
Disclosures and Reports
- Legal Description: SOUTHGATE ESTATES 7 BLK 17 LT 2
- Property ID: 26568500170020000
- Block: 17
- Lot Number: 2
Listed by Creekview Realty, John Prell
Get Pre-Approved Today
Schools
Schools serving 1210 Vicksburg Dr
School District:Garland Independent School District
| Name | Grades | Distance |
|---|---|---|
Southgate Elementary School 1115 Mayfield Avenue, Garland, TX 75041 | 2-5 | 0.3 mi |
Southgate STEM Elementary School 1115 Mayfield Avenue, Garland, TX 75041 | PK-1 | 0.3 mi |
Roach Elementary School 1811 Mayfield Avenue, Garland, TX 75041 | PK-5 | 0.6 mi |
O'banion Middle School 700 Birchwood Drive, Garland, TX 75043 | 6-8 | 0.8 mi |
S Garland High School 600 Colonel Drive, Garland, TX 75043 | 9-12 | 1.5 mi |
Classical Center At Brandenburg Mi 626 Nickens Road, Garland, TX 75043 | 6-8 | 1.9 mi |
Garland High School 310 South Garland Avenue, Garland, TX 75040 | 9-12 | 3.1 mi |
Lakeview Centennial High School 3505 Hayman Drive, Garland, TX 75043 | 9-12 | 4.1 mi |
N Garland High School 2109 W Buckingham Rd, Garland, TX 75042 | 9-12 | 4.7 mi |
Disclaimer:
School attendance boundaries provided by ATTOM Data Solutions and are for reference only. Contact the school directly to verify enrollment eligibility.
Price & Sales History for 1210 Vicksburg Dr
Date
Details
Price
Change
Source
8/11/2026
Listed
$315,000
—
MLS
Disclaimer: Historical sales information is derived from public records provided by the county offices. Information is not guaranteed and should be independently verified.

Tax History
Tax History for 1210 Vicksburg Dr
Year
Property Taxes
Change
Tax Assessment
Change
2025
$5,033
-5%
$301,620
—
2024
$5,311
-20%
$301,620
4%
2023
$6,613
20%
$289,020
30%
2022
$5,501
26%
$222,830
34%
2021
$4,361
-1%
$165,820
—
2020
$4,420
3%
$165,820
8%
2018
$4,312
17%
$152,850
17%
2017
$3,695
5%
$130,980
5%
2016
$3,524
22%
$124,980
18%
2015
$2,878
-36%
$105,790
-34%
2019
$4,521
87%
$161,100
74%
2014
$2,413
-4%
$92,380
-4%
2013
$2,501
—
$96,130
—
Disclaimer: Historical tax information is derived from public records provided by the county offices. Information is not guaranteed and should be independently verified.
Estimate the Cost
Estimate the Cost for 1210 Vicksburg Dr
1210 Vicksburg Drive, Garland, TX 75041 (MLS# 21356533) is a Single Family property with 3 bedrooms and 2 full bathrooms. 1210 Vicksburg Drive is currently listed for $315,000 and was received on August 11, 2026. Want to learn more about 1210 Vicksburg Drive? Do you have questions about finding other Single Family real estate for sale in Garland? You can browse all Garland real estate or contact a Coldwell Banker agent to request more information.