
This is a carousel with tiles that activate property listing cards. Use the previous and next buttons to navigate.
1/39
$575,000 Just Listed
This is a carousel with tiles that activate property listing cards. Use the previous and next buttons to navigate.
1/39
Property Description
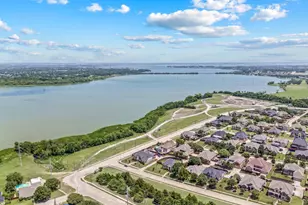
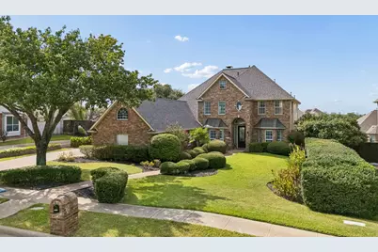
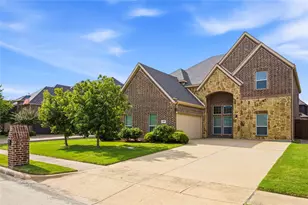
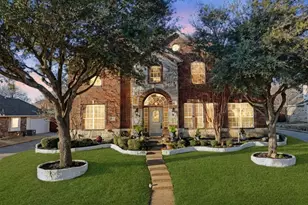
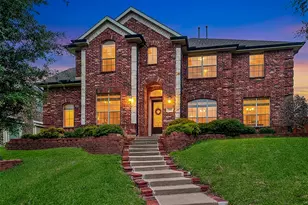
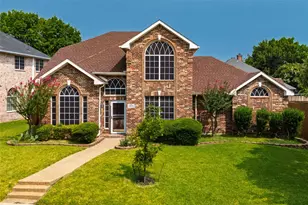
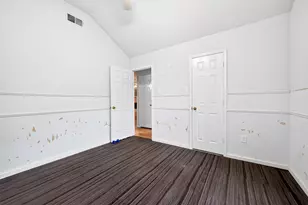
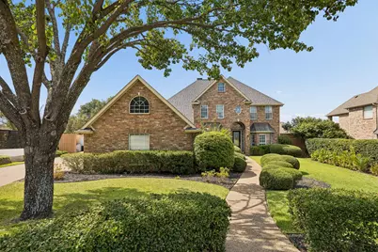
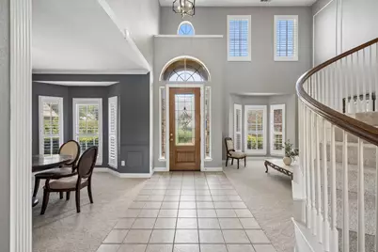
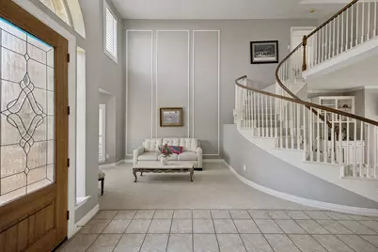
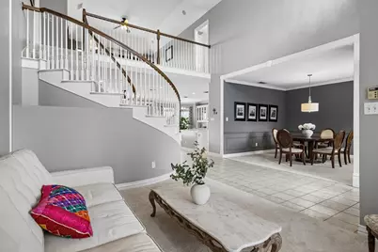
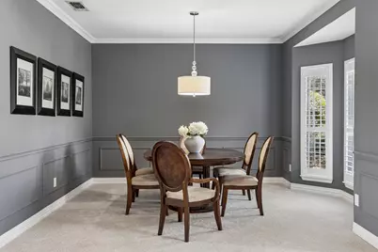
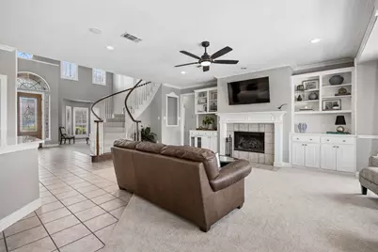
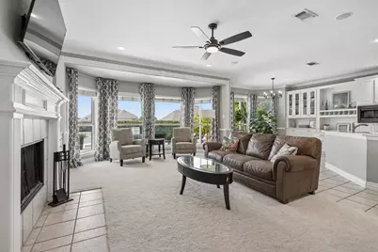
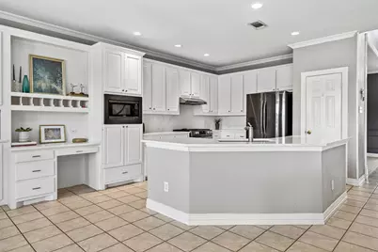
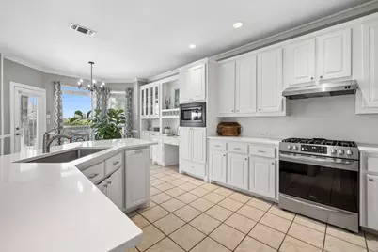
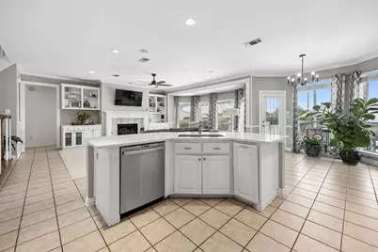
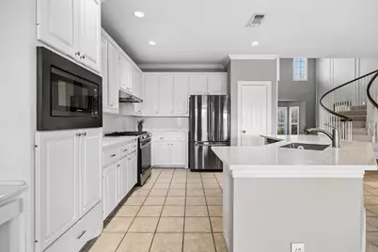
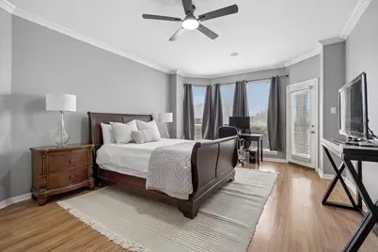
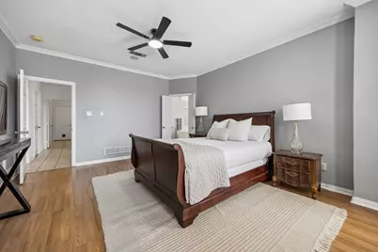
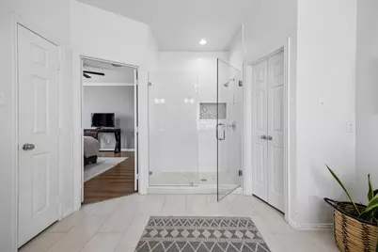
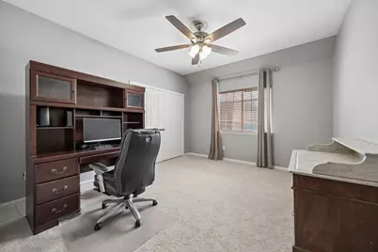
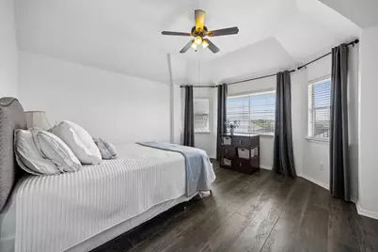
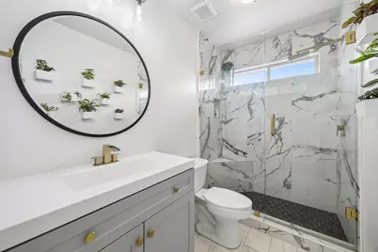
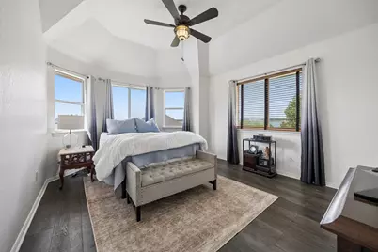
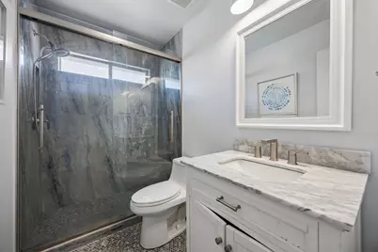
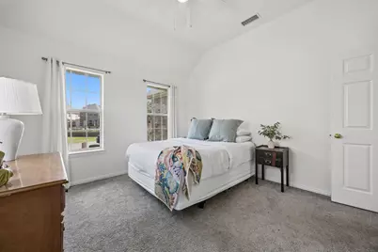
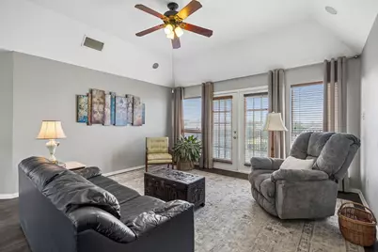
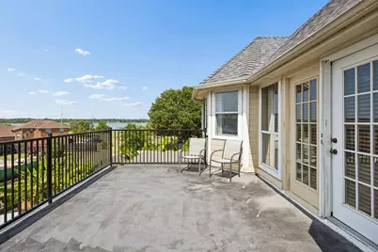
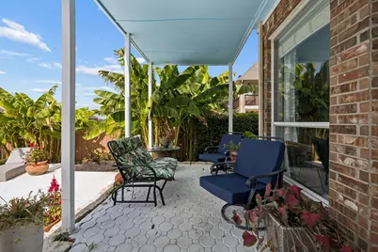
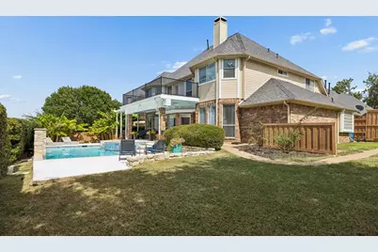
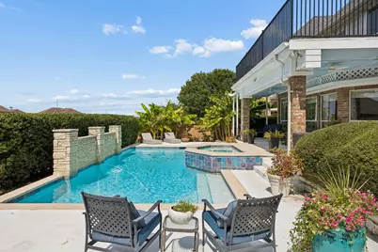
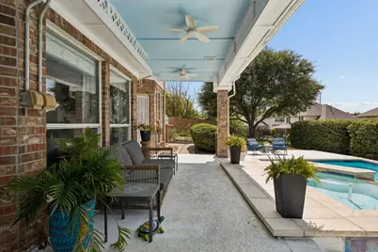
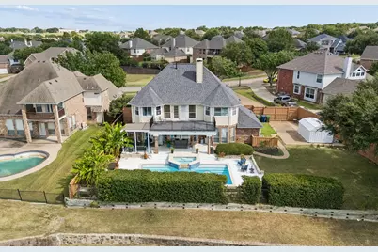
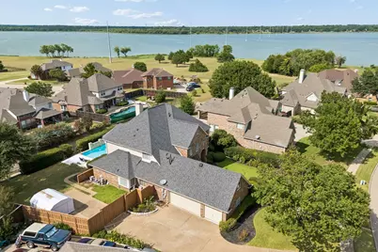
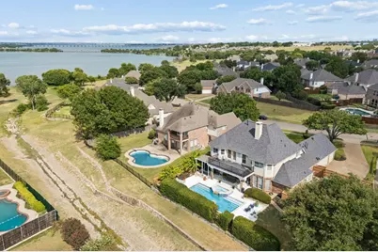
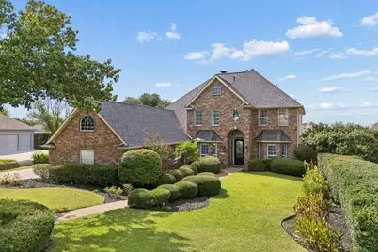
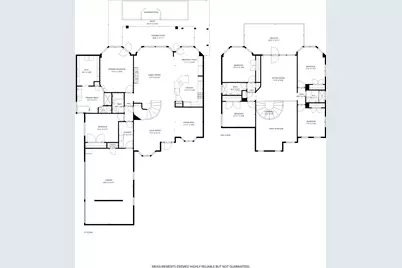
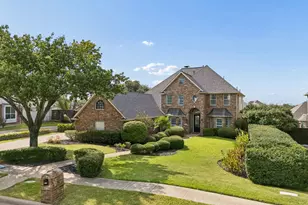
Remarkable home in an exclusive gated community on an oversized lot! This move in ready home offers 6 bedrooms, 3 living areas, 2 dining areas, and an ideal layout with 2 bedrooms downstairs and 4 upstairs surrounding an open loft flex space. A grand two story entry with a sweeping circular staircase and soaring ceilings welcomes you inside. The updated kitchen features quartz countertops, a large island, gas range, and abundant cabinetry. Recent updates include new downstairs carpet and fresh interior paint upstairs. The spacious primary suite is downstairs, while an upstairs balcony captures beautiful lake views. The 3-car garage includes a large walk-up attic for exceptional storage. Step outside to your private backyard oasis with a sparkling pool, spa, covered patio, and plenty of green space. Just minutes from Lake Ray Hubbard, Wynn Joyce Park, shopping, dining, and major highways. Luxury, space, and an unbeatable location. This home truly has it all!
Full Property Details
Full Property Details for 1513 Parkview Dr
General
- Price: $575,000
- HOA FEE: $85/month
- HOA FEE FREQ.: Semi-Annually
- Taxes: $15,644
- Status: Active
- Type: Single Family
- Source: NTREIS
- MLS ID: 21352631
- Updated: 8/7/2026
- Added to Site: Today
Interior
- Interior Features: Built-in Features, Chandelier, Decorative/Designer Lighting Fixtures, Double Vanity, High Speed Internet, Kitchen Island, Open Floorplan, Pantry, Paneling/Wainscoting, Cable TV, Vaulted Ceiling(s), Walk-In Closet(s)
- Fireplace: Yes
- Number of Fireplaces: 1
- Fireplace(s): Gas
- Appliances: Some Gas Appliances, Dishwasher, Disposal, Gas Range, Gas Water Heater, Microwave, Plumbed For Gas
- Flooring: Laminate, Luxury Vinyl Plank, Tile
Rooms
Bathrooms
- Total Bathrooms: 4
- Full Bathrooms: 4
Bedrooms
- Total Bedrooms: 6
Additional Information
- Pool: Yes
- Pool Description: In Ground, Pool, Pool/Spa Combo
- Security/Safety: Smoke Detector(s)
Exterior
- Exterior Features: Balcony, Private Yard, Rain Gutters, Storage
- Porch/Patio/Deck: Patio, Balcony, Covered
Parking
- Garage: Yes
- Attached garage: Yes
- Garage Spaces: 3
- Covered Spaces: 3
- Parking Features: Door-Multi, Driveway, Garage
Location
- County: Dallas
- Subdivision: Shores Of Eastern Hills 01
- Driving Directions: Please use Navigation.
School Information
- Elem School District: Garland ISD
- Midd School District: Garland ISD
- High School District: Garland ISD
- Elementary School: Choice Of School
- Middle School: Choice Of School
- High School: Choice Of School
Community
- Association: Yes
- Assoc. Name: SBB Management
- Assoc. Fees Include: Association Management
Heating & Cooling
- Central air: Yes
- Air Conditioning: Yes
- Cooling Type: Central Air, Electric
- Heating Type: Central, Natural Gas
Utilities
- Sewer: Public Sewer
- Water: Public
- Cable Available: Yes
- Utility Description: Sewer Available, Water Available, Cable Available
Structural Information
- Property Detached: Yes
- Architectural Style: Traditional, Detached
- Structure Type: House
- Detached/Attached: Detached
- Construction: Brick
- Roof: Composition
- Stories/Levels: 2
- Living Area: 3,580 Sq. Ft.
- Year Built: 1997
Additional Structures
- Other Structures: Shed(s), Storage
Lot Features
- Lot Size (Acres): 0.315
- Lot Size (Sq. Ft.): 13,721.4
- Lot Size Source: Assessor
- Lot Features: Back Yard, Lawn, Landscaped, Subdivision, Sprinkler System, Few Trees
- Fencing (Description): Metal, Wood
Financial Considerations
- For Sale/Rent/Lease: For Sale
- Association Fee: $510
- Assoc Fee Freq.: Semi-Annually
- Tax Amount: $15,644
- Terms: Cash, Conventional, FHA, VA Loan
Disclosures and Reports
- Documents Avail.: Aerial
- Legal Description: SHORES OF EASTERN HILLS 1 BLK 1 LT 15
- Exclusions: Any and all personal belongings NOT considered a Fixture.
- Property ID: 26521400010150000
- Block: 1
- Lot Number: 15
Listed by Compass RE Texas, LLC, Maggie Dieter
Get Pre-Approved Today
Schools
Schools serving 1513 Parkview Dr
School District:Garland Independent School District
| Name | Grades | Distance |
|---|---|---|
Lyles Middle Co 4655 South Country Club Road, Garland, TX 75043 | 6- | 0.6 mi |
Shugart Elementary School 4726 Rosehill Road, Garland, TX 75043 | PK-5 | 0.7 mi |
George Washington Carver Elementary School, Garland, TX 2200 Wynn Joyce Road, Garland, TX 75043 | PK-5 | 0.8 mi |
Lyles Middle School 4655 South Country Club Road, Garland, TX 75043 | 7-8 | 0.6 mi |
Classical Center At Brandenburg Mi 626 Nickens Road, Garland, TX 75043 | 6-8 | 1.7 mi |
S Garland High School 600 Colonel Drive, Garland, TX 75043 | 9-12 | 2.2 mi |
Lakeview Centennial High School 3505 Hayman Drive, Garland, TX 75043 | 9-12 | 0.9 mi |
Rowlett High School 4700 Kirby Road, Rowlett, TX 75088 | 9-12 | 2 mi |
Garland High School 310 South Garland Avenue, Garland, TX 75040 | 9-12 | 4.6 mi |
Disclaimer:
School attendance boundaries provided by ATTOM Data Solutions and are for reference only. Contact the school directly to verify enrollment eligibility.
Price & Sales History for 1513 Parkview Dr
Date
Details
Price
Change
Source
8/07/2026
Listed
$575,000
—
MLS
Disclaimer: Historical sales information is derived from public records provided by the county offices. Information is not guaranteed and should be independently verified.

Tax History
Tax History for 1513 Parkview Dr
Year
Property Taxes
Change
Tax Assessment
Change
2025
$8,117
3%
$653,260
—
2024
$7,849
11%
$653,260
87%
2023
$7,070
-10%
$349,290
—
2022
$7,882
-1%
$349,290
—
2021
$7,975
9%
$349,290
16%
2020
$7,312
-13%
$299,980
—
2019
$8,418
-1%
$299,980
—
2018
$8,463
—
$299,980
—
2017
$8,463
—
$299,980
—
2016
$8,457
4%
$299,980
—
2015
$8,161
4%
$299,980
—
2014
$7,835
—
$299,980
—
2013
$7,805
—
$299,980
—
Disclaimer: Historical tax information is derived from public records provided by the county offices. Information is not guaranteed and should be independently verified.
Estimate the Cost
Estimate the Cost for 1513 Parkview Dr
1513 Parkview Drive, Garland, TX 75043 (MLS# 21352631) is a Single Family property with 6 bedrooms and 4 full bathrooms. 1513 Parkview Drive is currently listed for $575,000 and was received on August 07, 2026. Want to learn more about 1513 Parkview Drive? Do you have questions about finding other Single Family real estate for sale in Garland? You can browse all Garland real estate or contact a Coldwell Banker agent to request more information.