This is a carousel with tiles that activate property listing cards. Use the previous and next buttons to navigate.
1/6
$269,900 Just Listed
This is a carousel with tiles that activate property listing cards. Use the previous and next buttons to navigate.
1/6
Property Description
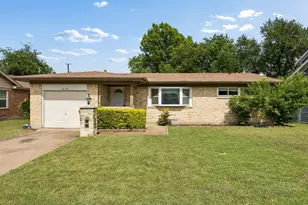
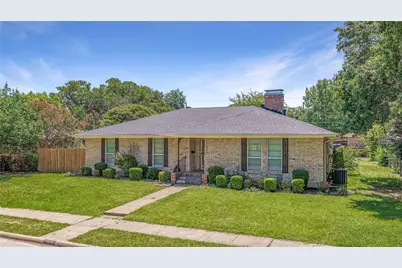
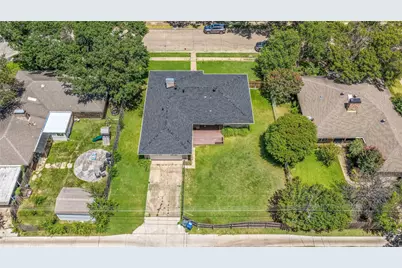
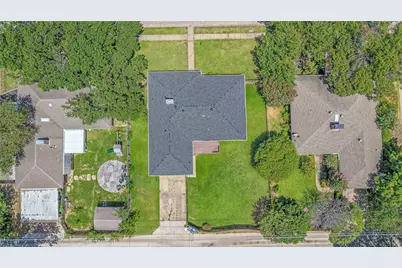
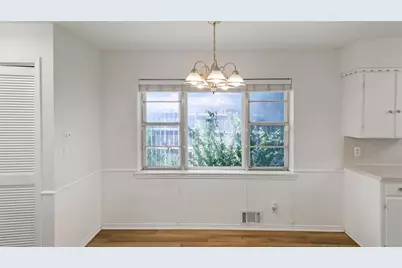
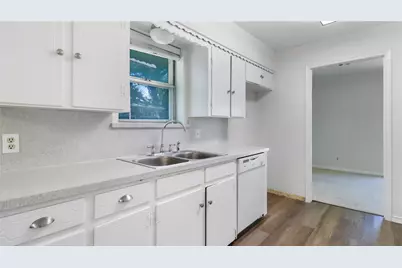
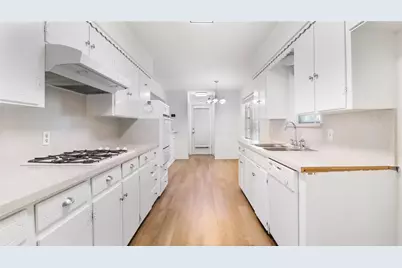
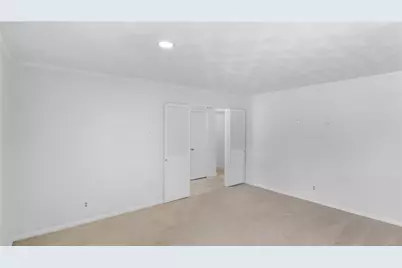
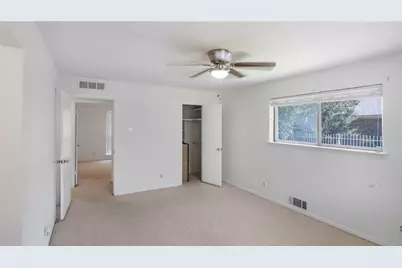
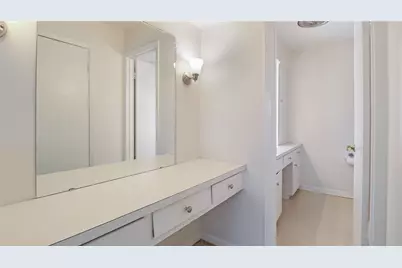
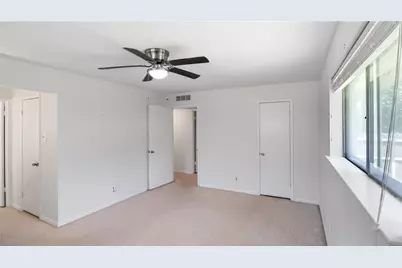
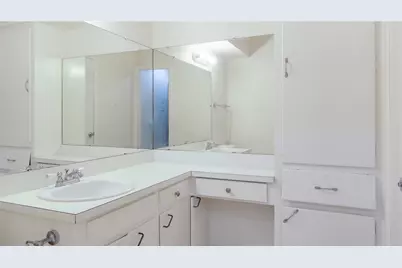
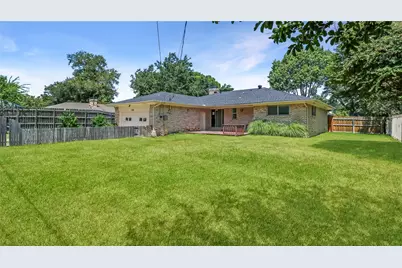
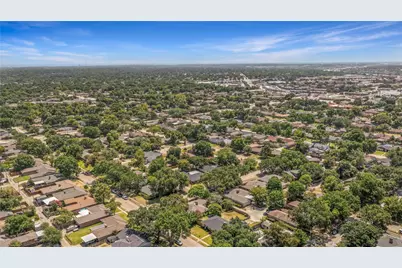
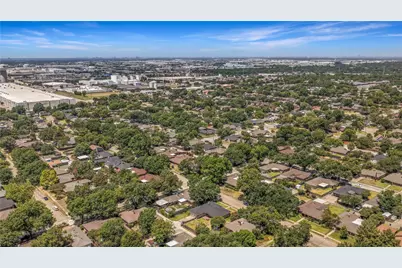
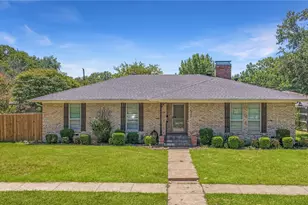
This spacious home has room to spread out, settle in, and finally stop arguing over who gets the best spot on the couch. Multiple living and dining areas give you plenty of flexibility for entertaining, movie nights, a home office, game space, or whatever life happens to throw your way. Large windows bring in abundant natural light, while the generously sized bedrooms provide comfortable spaces without feeling squeezed. The kitchen offers plenty of cabinetry and countertop space, giving you a functional starting point with lots of possibilities for future updates. There's some cosmetic work to tackle, but that's part of the opportunity-bring your ideas, pick your finishes, and turn this home into something that actually looks like you. The backyard adds even more room for cookouts, pets, gardening, or simply sitting outside while pretending you can't hear your phone ringing inside. With a flexible floor plan, plenty of living space, and loads of potential, this is the kind of property where a little creativity could go a long way. Located in Garland, you'll have convenient access to shopping, restaurants, entertainment, and major highways for getting around DFW.
Full Property Details
Full Property Details for 1526 Charleston Dr
General
- Price: $269,900
- Taxes: $7,579
- Status: Active
- Type: Single Family
- Source: NTREIS
- MLS ID: 21359408
- Updated: 8/13/2026
- Added to Site: 1 day(s) ago
Interior
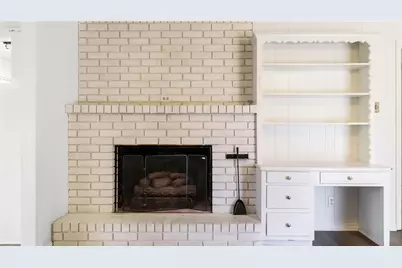
- Interior Features: Decorative/Designer Lighting Fixtures, Eat-in Kitchen, High Speed Internet, Cable TV
- Fireplace: Yes
- Number of Fireplaces: 1
- Fireplace(s): Wood Burning
- Appliances: Some Gas Appliances, Dishwasher, Electric Oven, Gas Cooktop, Disposal, Gas Water Heater, Plumbed For Gas
Rooms
Bathrooms
- Total Bathrooms: 2
- Full Bathrooms: 2
Bedrooms
- Total Bedrooms: 3
Parking
- Garage: Yes
- Attached garage: Yes
- Garage Spaces: 2
- Covered Spaces: 2
- Parking Features: Concrete, Door-Multi, Driveway, Enclosed, Garage, Garage Door Opener, Inside Entrance, Kitchen Level, Garage Faces Rear
Location
- County: Dallas
- Subdivision: Southgate Manor 01
- Driving Directions: gps
School Information
- Elem School District: Garland ISD
- Midd School District: Garland ISD
- High School District: Garland ISD
- Elementary School: Choice Of School
- Middle School: Choice Of School
- High School: Choice Of School
Heating & Cooling
- Central air: Yes
- Air Conditioning: Yes
- Cooling Type: Central Air, Ceiling Fan(s), Electric
- Heating Type: Central, Natural Gas
Utilities
- Sewer: Public Sewer
- Water: Public
- Cable Available: Yes
- Utility Description: Sewer Available, Water Available, Cable Available
Structural Information
- Property Detached: Yes
- Architectural Style: Traditional, Detached
- Structure Type: House
- Detached/Attached: Detached
- Construction: Brick, Wood Siding
- Stories/Levels: 1
- Living Area: 1,832 Sq. Ft.
- Year Built: 1965
Lot Features
- Lot Size (Acres): 0.234
- Lot Size (Sq. Ft.): 10,193.04
Financial Considerations
- For Sale/Rent/Lease: For Sale
- Tax Amount: $7,579
Disclosures and Reports
- Legal Description: SOUTHGATE MANOR 1 BLK 5 LT 2
- Property ID: 26569500050020000
- Block: 5
- Lot Number: 2
Listed by Aplomb Real Estate, Chad Joyce
Get Pre-Approved Today
Schools
Schools serving 1526 Charleston Dr
School District:Garland Independent School District
| Name | Grades | Distance |
|---|---|---|
Roach Elementary School 1811 Mayfield Avenue, Garland, TX 75041 | PK-5 | 0.3 mi |
Southgate Elementary School 1115 Mayfield Avenue, Garland, TX 75041 | 2-5 | 0.4 mi |
Southgate STEM Elementary School 1115 Mayfield Avenue, Garland, TX 75041 | PK-1 | 0.4 mi |
O'banion Middle School 700 Birchwood Drive, Garland, TX 75043 | 6-8 | 1.4 mi |
Sam Houston Middle School 2232 Sussex Drive, Garland, TX 75041 | 6-8 | 1.5 mi |
S Garland High School 600 Colonel Drive, Garland, TX 75043 | 9-12 | 1.8 mi |
Garland High School 310 South Garland Avenue, Garland, TX 75040 | 9-12 | 2.7 mi |
N Garland High School 2109 W Buckingham Rd, Garland, TX 75042 | 9-12 | 4.2 mi |
Lakeview Centennial High School 3505 Hayman Drive, Garland, TX 75043 | 9-12 | 4.5 mi |
Disclaimer:
School attendance boundaries provided by ATTOM Data Solutions and are for reference only. Contact the school directly to verify enrollment eligibility.
Price & Sales History for 1526 Charleston Dr
Date
Details
Price
Change
Source
8/13/2026
Listed
$269,900
—
MLS
Disclaimer: Historical sales information is derived from public records provided by the county offices. Information is not guaranteed and should be independently verified.

Tax History
Tax History for 1526 Charleston Dr
Year
Property Taxes
Change
Tax Assessment
Change
2025
$7,579
134%
$316,470
19%
2024
$3,240
18%
$266,420
—
2023
$2,755
44%
$266,420
24%
2022
$1,914
6%
$214,840
3%
2021
$1,808
9%
$207,640
20%
2020
$1,657
-61%
$172,510
15%
2018
$4,218
10%
$149,500
10%
2017
$3,820
10%
$135,390
10%
2016
$3,470
8%
$123,090
4%
2015
$3,214
-27%
$118,130
-25%
2019
$4,423
46%
$157,610
36%
2014
$3,027
2%
$115,880
2%
2013
$2,959
—
$113,720
—
Disclaimer: Historical tax information is derived from public records provided by the county offices. Information is not guaranteed and should be independently verified.
Estimate the Cost
Estimate the Cost for 1526 Charleston Dr
1526 Charleston Drive, Garland, TX 75041 (MLS# 21359408) is a Single Family property with 3 bedrooms and 2 full bathrooms. 1526 Charleston Drive is currently listed for $269,900 and was received on August 13, 2026. Want to learn more about 1526 Charleston Drive? Do you have questions about finding other Single Family real estate for sale in Garland? You can browse all Garland real estate or contact a Coldwell Banker agent to request more information.