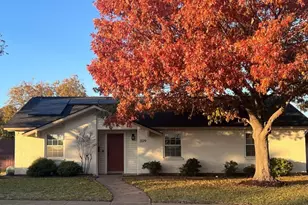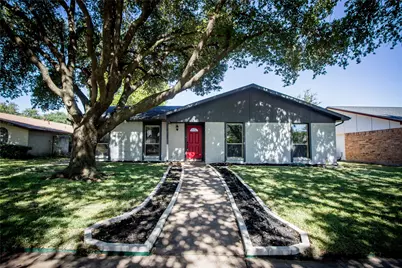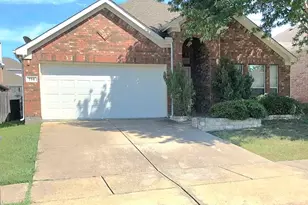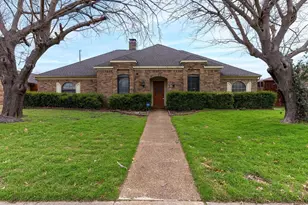
This is a carousel with tiles that activate property listing cards. Use the previous and next buttons to navigate.
1/27
$2,350
This is a carousel with tiles that activate property listing cards. Use the previous and next buttons to navigate.
1/27
Property Description
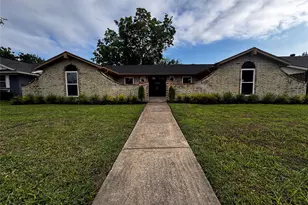
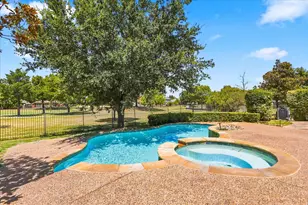
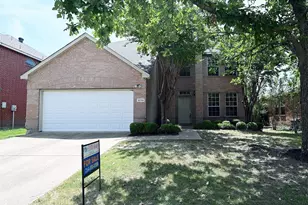
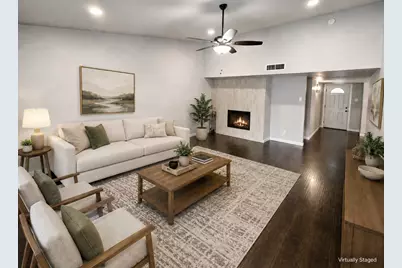
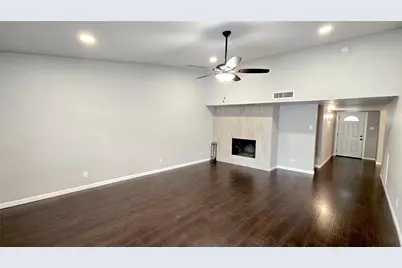
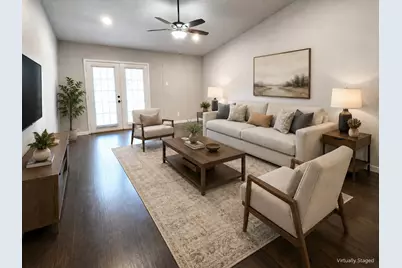
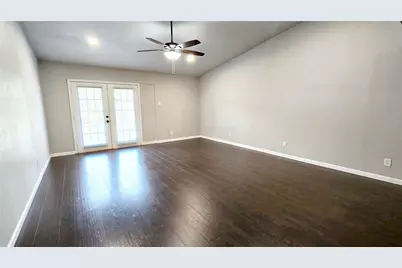
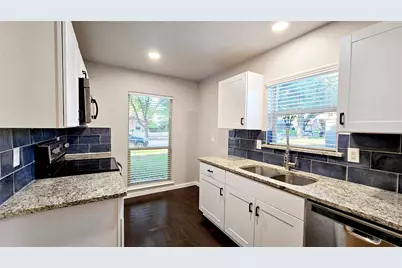
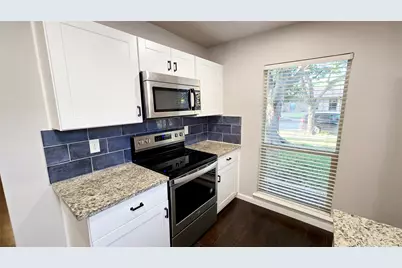
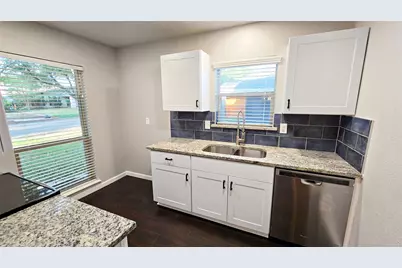
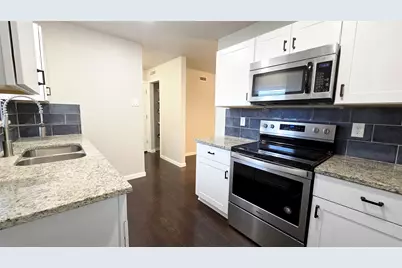
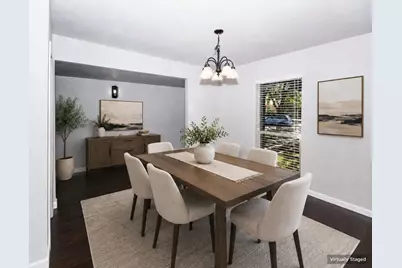
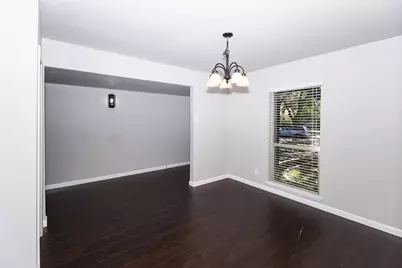
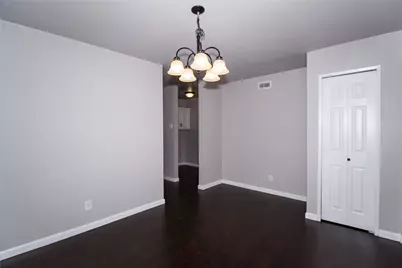
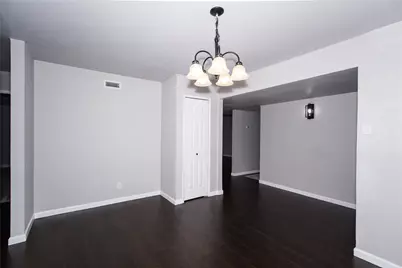
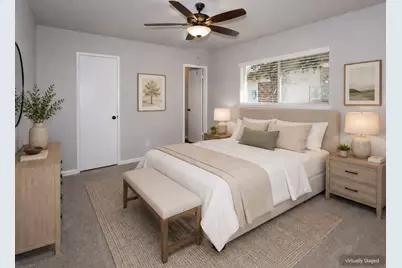
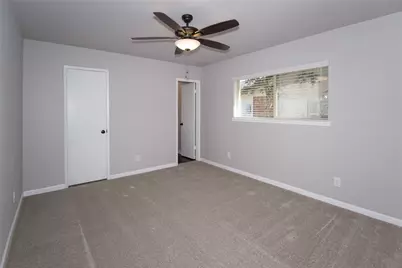
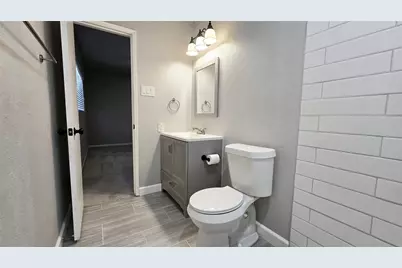
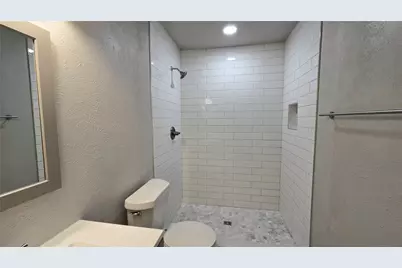
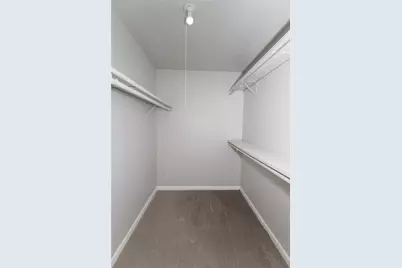
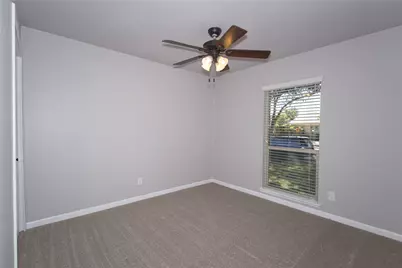
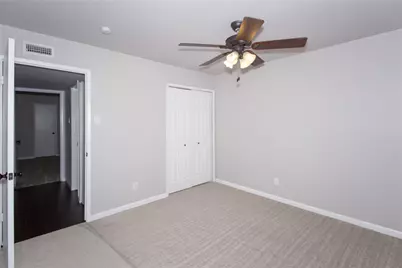
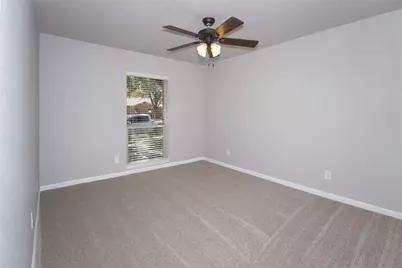
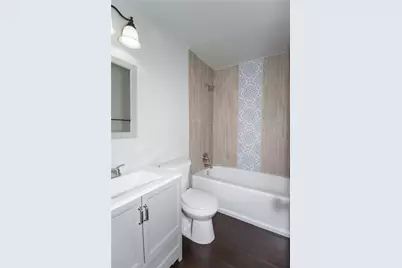
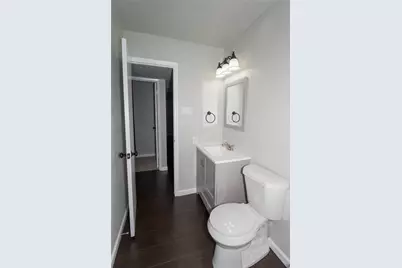
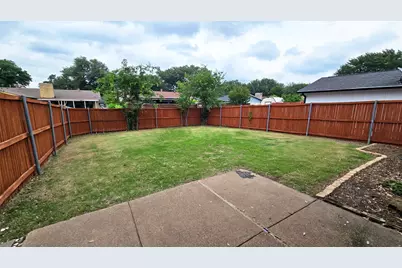
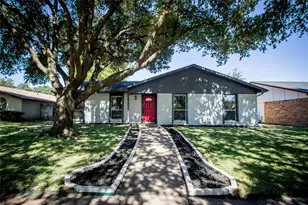
Welcome home to this updated 3-bedroom, 2-bath home offering a fresh, modern interior, generous living spaces, and a great location with convenient access to shopping, dining, entertainment, and major commuter routes. Inside, you'll find beautiful dark wood-look flooring, neutral paint, recessed lighting, and an open, spacious living area highlighted by a contemporary fireplace. The updated kitchen features white shaker-style cabinetry, granite countertops, and stainless steel appliances. The primary suite offers a large bedroom, walk-in closet, and updated private bath with an oversized tiled walk-in shower. Two additional bedrooms provide flexibility for family, guests, or a home office. Outside, enjoy a large fenced backyard with plenty of room to relax, entertain, or play. Conveniently located just minutes from Firewheel Mall, Richardson Square Mall, Downtown Richardson, and the fabulous CityLine Market center, putting an impressive selection of restaurants, shopping, entertainment, and everyday conveniences within easy reach.
Full Property Details
Full Property Details for 2813 Ripplewood Dr
General
- Rent: $2,350
- Status: Active
- Type: Single Family
- Source: NTREIS
- MLS ID: 21355434
- Updated: 9/17/2026
- Added to Site: 50 day(s) ago
Rental Information
- Lease/Rent Term: 12 Months
- Date Available: 8/15/2026
Interior
- Interior Features: High Speed Internet, Cable TV
- Fireplace: Yes
- Number of Fireplaces: 1
- Fireplace(s): Wood Burning
- Appliances: Dishwasher, Electric Oven, Electric Range, Disposal, Microwave
- Furnishings: Unfurnished
- Flooring: Carpet, Engineered Hardwood, Tile
Rooms
Bathrooms
- Total Bathrooms: 2
- Full Bathrooms: 2
Bedrooms
- Total Bedrooms: 3
Other Rooms
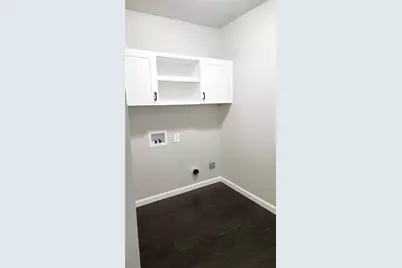
- Laundry: Washer Hookup, Electric Dryer Hookup, Laundry in Utility Room
Additional Information
- Security/Safety: Smoke Detector(s)
Parking
- Garage: Yes
- Attached garage: Yes
- Garage Spaces: 2
- Covered Spaces: 2
- Parking Features: Door-Single, Garage, Garage Door Opener, Garage Faces Rear
Location
- County: Dallas
- Subdivision: Arapaho East 03
- Driving Directions: From Arapaho, go South on Galaxie, Left on Ripplewood, home on Left.
School Information
- Elem School District: Garland ISD
- Midd School District: Garland ISD
- High School District: Garland ISD
- Elementary School: Choice Of School
- Middle School: Choice Of School
- High School: Choice Of School
Community
- Pets Allowed: Yes
Heating & Cooling
- Central air: Yes
- Air Conditioning: Yes
- Cooling Type: Central Air, Electric
- Heating Type: Central, Electric
Utilities
- Sewer: Public Sewer
- Water: Public
- Cable Available: Yes
- Utility Description: Sewer Available, Separate Meters, Water Available, Cable Available
Structural Information
- Property Detached: Yes
- Architectural Style: Traditional, Detached
- Structure Type: House
- Detached/Attached: Detached
- Construction: Brick
- Roof: Composition
- Windows: Window Coverings
- Stories/Levels: 1
- Living Area: 1,964 Sq. Ft.
- Year Built: 1973
- Property Condition: Resale
Lot Features
- Lot Size (Acres): 0.164
- Lot Size (Sq. Ft.): 7,143.84
- Lot Size Source: Public Records
- Lot Features: Back Yard, Interior Lot, Lawn
- Fencing (Description): Back Yard, Wood
Financial Considerations
- For Sale/Rent/Lease: For Lease
- Security Deposit: $2,350
- Pet Deposit: $500
- Tenant Pays: All Utilities, Insurance
Disclosures and Reports
- Legal Description: ARAPAHO EAST 3 BLK 12 LOT 42
- Property ID: 26016500120420000
- Block: 12
- Lot Number: 42
Listed by Keller Williams Realty DPR, Bradley Moon
Schools
Schools serving 2813 Ripplewood Dr
School District:Garland Independent School District
| Name | Grades | Distance |
|---|---|---|
Hickman Elementary School 3114 Pinewood Drive, Garland, TX 75044 | PK-5 | 0.3 mi |
Spring Creek Elementary School, Garland, TX 1510 Spring Creek Drive, Garland, TX 75040 | PK-5 | 1.3 mi |
Ethridge Elementary School, Garland, TX 2301 Sam Houston Drive, Garland, TX 75044 | K-5 | 1.8 mi |
Webb Middle School 1610 Spring Creek, Garland, TX 75042 | 6-8 | 1.2 mi |
Jackson Technology Center 1310 Bobbie Lane, Garland, TX 75042 | 6-8 | 2.4 mi |
Bussey Middle School 1204 Travis Street, Garland, TX 75040 | 6-8 | 2.9 mi |
Naaman Forest High School 4843 Naaman Forest Boulevard, Garland, TX 75040 | 9-12 | 1.9 mi |
Gilbreath-Reed Career And Technical Center 4885 N President George Bush Hwy, Garland, TX 75042 | 11-12 | 2 mi |
N Garland High School 2109 W Buckingham Rd, Garland, TX 75042 | 9-12 | 2.1 mi |
Disclaimer:
School attendance boundaries provided by ATTOM Data Solutions and are for reference only. Contact the school directly to verify enrollment eligibility.
Price History for 2813 Ripplewood Dr
Date
Details
Price
Change
Source
8/10/2026
Listed
$2,350
—
MLS
Disclaimer: Historical sales information is derived from public records provided by the county offices. Information is not guaranteed and should be independently verified.

2813 Ripplewood Drive, Garland, TX 75044 (MLS# 21355434) is a Single Family property with 3 bedrooms and 2 full bathrooms. 2813 Ripplewood Drive is currently listed for rent at $2,350 and was received on August 10, 2026. Want to learn more about 2813 Ripplewood Drive? Do you have questions about finding other real estate for sale or rent in Garland? You can browse all Garland rentals or contact a Coldwell Banker agent to request more information.