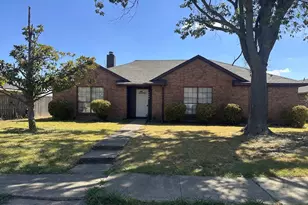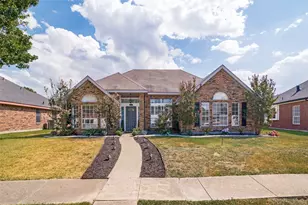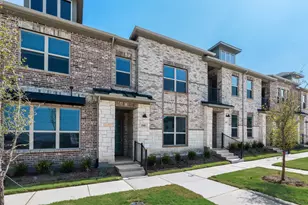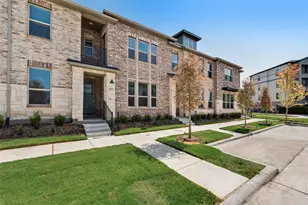
This is a carousel with tiles that activate property listing cards. Use the previous and next buttons to navigate.
1/31
$240,000 Just Listed
This is a carousel with tiles that activate property listing cards. Use the previous and next buttons to navigate.
1/31
Property Description
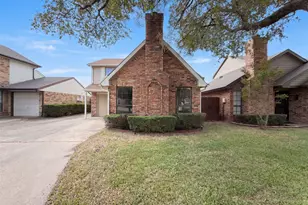
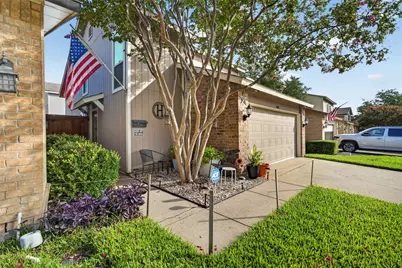
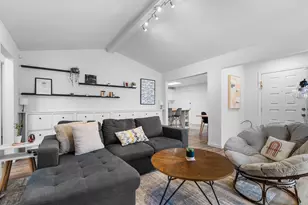
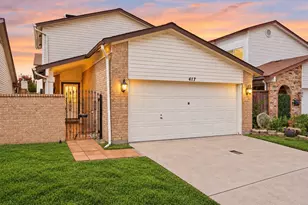
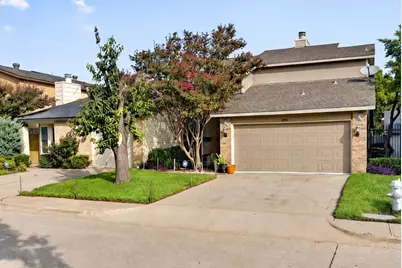
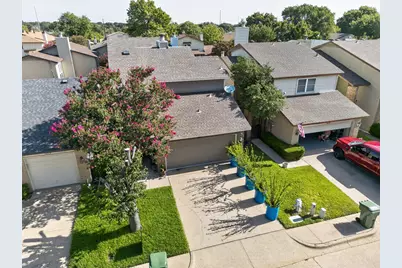
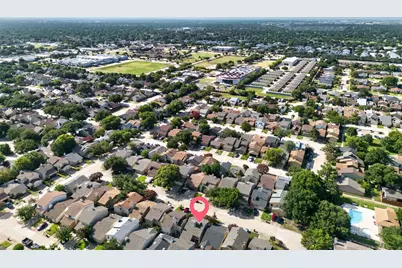
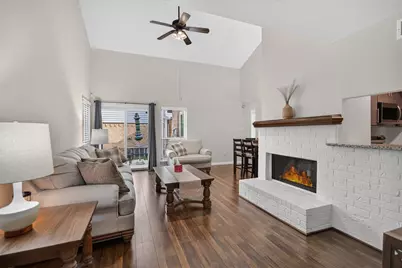
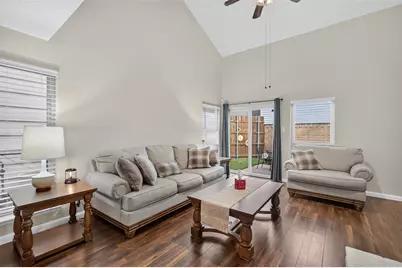
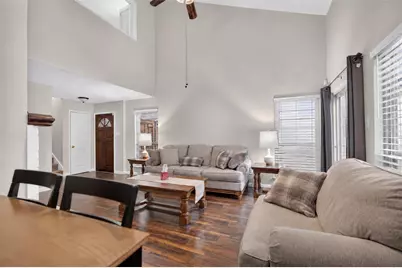
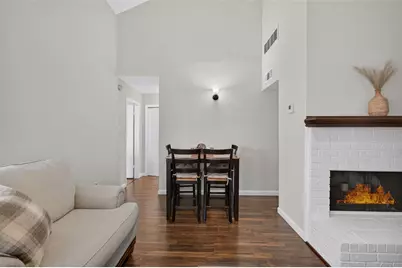
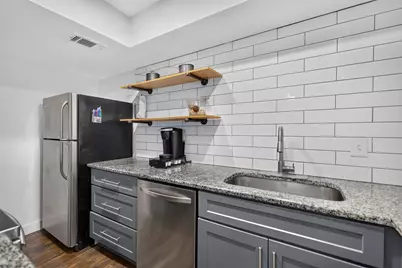
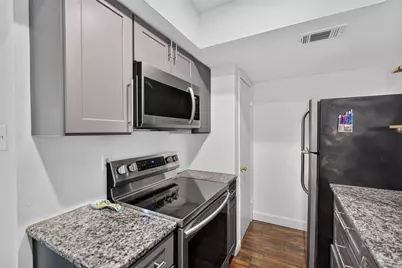
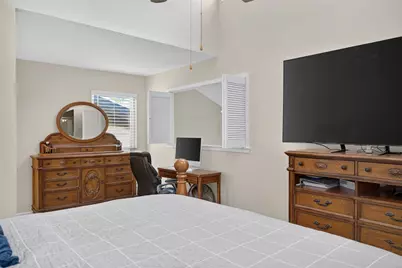
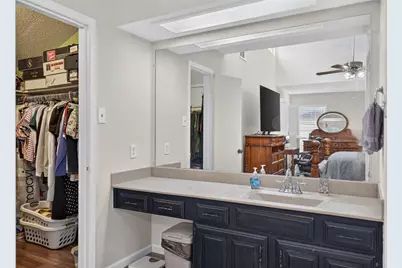
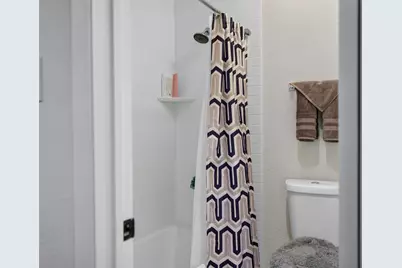
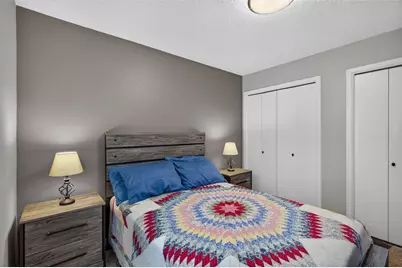
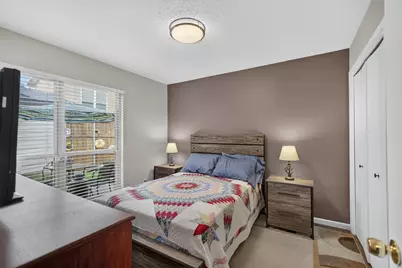
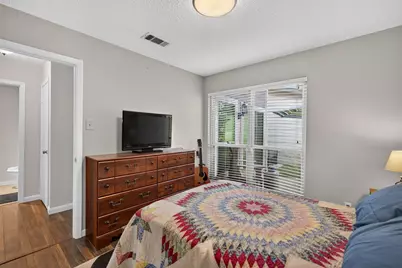
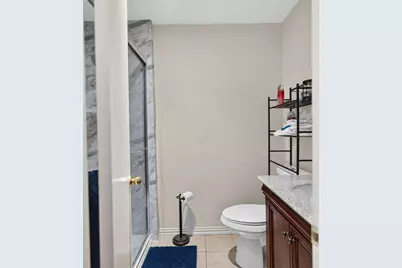
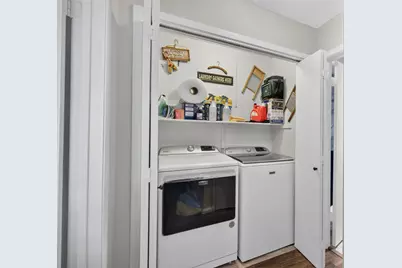
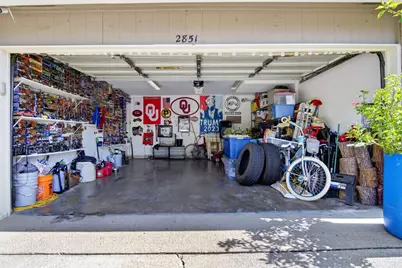
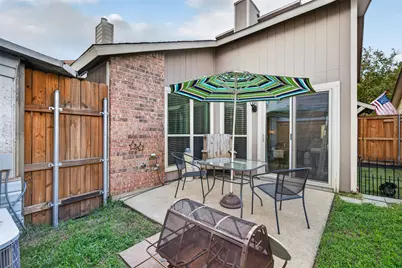
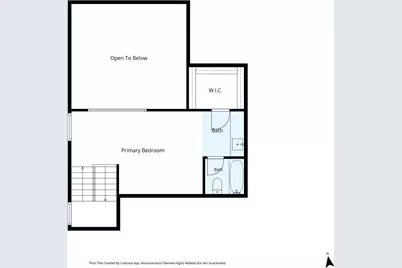
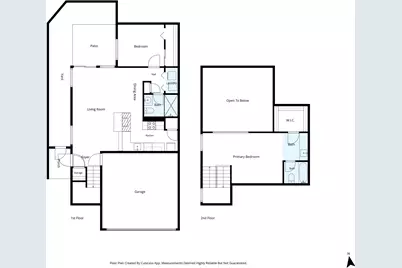
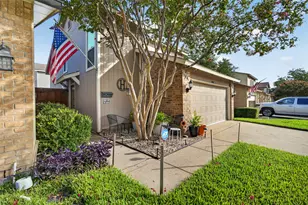
HOA waters and maintains front lawn and paints exterior of homes helping homeowner with maintenance costs! This updated 2-bedroom home with a primary suite overlooking the living area. There is a private hidden closet that can be used as a safe room or extra storage inside master closet. Other features include vaulted ceilings, updated flooring, painted brick fireplace, and fresh paint throughout. All kitchen appliances, including the refrigerator and new mounted microwave, granite countertops, soft-close cabinetry, and stainless steel appliances. Additional updates include new stair carpet, painted exterior siding, and a bath with a walk-in shower. Finished flooring on 2-car garage with completed walls, private patio with an approximately 10-foot board on board privacy fence. Roof replaced in 2021, HVAC approximately 5 years old, and Night Owl security cameras and system convey. Community pool is nearby and within walking distance. Very quiet, well kept neighborhood.
Full Property Details
Full Property Details for 2851 Ursa Cir
General
- Price: $240,000
- HOA FEE: $83/month
- Taxes: $6,332
- Status: Active
- Type: Single Family
- Source: NTREIS
- MLS ID: 21413983
- Updated: 10/16/2026
- Added to Site: 3 day(s) ago
Interior
- Interior Features: Loft, Pantry, Walk-In Closet(s)
- Fireplace: Yes
- Number of Fireplaces: 1
- Fireplace(s): Wood Burning
- Appliances: Dishwasher, Electric Oven, Electric Range, Disposal
Rooms
Bathrooms
- Total Bathrooms: 2
- Full Bathrooms: 2
Bedrooms
- Total Bedrooms: 2
Additional Information
- Shared Amenities: Maintenance Front Yard
Exterior
- Exterior Features: Private Yard
Parking
- Garage: Yes
- Attached garage: Yes
- Garage Spaces: 2
- Carports: Yes
- Carport Spaces: 2
- Covered Spaces: 2
- Parking Features: Driveway, Garage
Location
- County: Dallas
- Subdivision: Two Worlds Apollo 01
- Driving Directions: See GPS
School Information
- Elem School District: Garland ISD
- Midd School District: Garland ISD
- High School District: Garland ISD
- Elementary School: Choice Of School
- Middle School: Choice Of School
- High School: Choice Of School
Community
- Association: Yes
- Assoc. Name: Two Worlds Apollo
- Assoc. Fees Include: All Facilities, Association Management, Maintenance Grounds, Maintenance Structure
Heating & Cooling
- Central air: Yes
- Air Conditioning: Yes
- Cooling Type: Attic Fan, Central Air, Ceiling Fan(s)
Utilities
- Sewer: Public Sewer
- Water: Public
- Utility Description: Sewer Available, Water Available
Structural Information
- Property Detached: Yes
- Architectural Style: Detached
- Structure Type: House
- Detached/Attached: Detached
- Stories/Levels: 2
- Living Area: 1,158 Sq. Ft.
- Year Built: 1980
Lot Features
- Lot Size (Acres): 0.056
- Lot Size (Sq. Ft.): 2,439.36
- Fencing (Description): High Fence
Financial Considerations
- For Sale/Rent/Lease: For Sale
- Association Fee: $83
- Assoc Fee Freq.: Monthly
- Tax Amount: $6,332
Disclosures and Reports
- Legal Description: TWO WORLDS APOLLO 1 BLK 7 LOT 21R
- Exclusions: Exterior Potted plants, furniture and afixed brackets in garage
- Property ID: 26613500070210000
- Block: 7
- Lot Number: 21
Listed by Crown Homes Real Estate, Renae Anderson
Get Pre-Approved Today
Schools
Schools serving 2851 Ursa Cir
School District:Garland Independent School District
| Name | Grades | Distance |
|---|---|---|
Hickman Elementary School 3114 Pinewood Drive, Garland, TX 75044 | PK-5 | 0.6 mi |
Spring Creek Elementary School, Garland, TX 1510 Spring Creek Drive, Garland, TX 75040 | PK-5 | 1.2 mi |
Ethridge Elementary School, Garland, TX 2301 Sam Houston Drive, Garland, TX 75044 | K-5 | 1.3 mi |
Webb Middle School 1610 Spring Creek, Garland, TX 75042 | 6-8 | 1.1 mi |
Jackson Technology Center 1310 Bobbie Lane, Garland, TX 75042 | 6-8 | 1.8 mi |
Bussey Middle School 1204 Travis Street, Garland, TX 75040 | 6-8 | 2.4 mi |
N Garland High School 2109 W Buckingham Rd, Garland, TX 75042 | 9-12 | 1.5 mi |
Naaman Forest High School 4843 Naaman Forest Boulevard, Garland, TX 75040 | 9-12 | 2 mi |
Gilbreath-Reed Career And Technical Center 4885 N President George Bush Hwy, Garland, TX 75042 | 11-12 | 2.1 mi |
Disclaimer:
School attendance boundaries provided by ATTOM Data Solutions and are for reference only. Contact the school directly to verify enrollment eligibility.
Price & Sales History for 2851 Ursa Cir
Date
Details
Price
Change
Source
10/16/2026
Listed
$240,000
—
MLS
Disclaimer: Historical sales information is derived from public records provided by the county offices. Information is not guaranteed and should be independently verified.
Tax History
Tax History for 2851 Ursa Cir
Year
Property Taxes
Change
Tax Assessment
Change
2025
$1,570
-41%
$264,400
—
2024
$2,645
19%
$264,400
5%
2023
$2,215
-20%
$252,050
—
2022
$2,766
-31%
$252,050
49%
2021
$4,001
-11%
$168,600
—
2020
$4,494
-5%
$168,600
—
2019
$4,731
9%
$168,600
9%
2018
$4,357
23%
$154,440
23%
2017
$3,556
—
$126,030
—
2016
$3,553
25%
$126,030
21%
2015
$2,841
61%
$104,420
55%
2014
$1,765
—
$67,570
—
2013
$1,758
—
$67,570
—
Disclaimer: Historical tax information is derived from public records provided by the county offices. Information is not guaranteed and should be independently verified.
Estimate the Cost
Estimate the Cost for 2851 Ursa Cir
2851 Ursa Circle, Garland, TX 75044 (MLS# 21413983) is a Single Family property with 2 bedrooms and 2 full bathrooms. 2851 Ursa Circle is currently listed for $240,000 and was received on October 16, 2026. Want to learn more about 2851 Ursa Circle? Do you have questions about finding other Single Family real estate for sale in Garland? You can browse all Garland real estate or contact a Coldwell Banker agent to request more information.