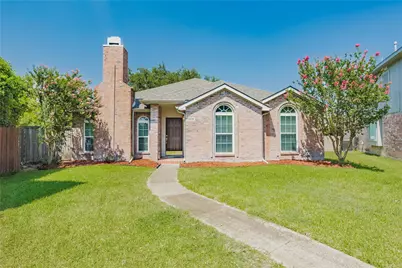


This is a carousel with tiles that activate property listing cards. Use the previous and next buttons to navigate.
1/20
$2,800 Just Listed
This is a carousel with tiles that activate property listing cards. Use the previous and next buttons to navigate.
1/20
Property Description
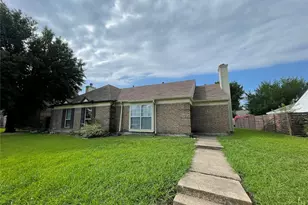
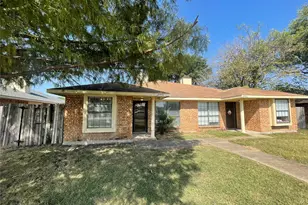
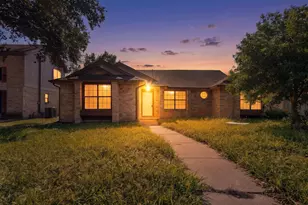
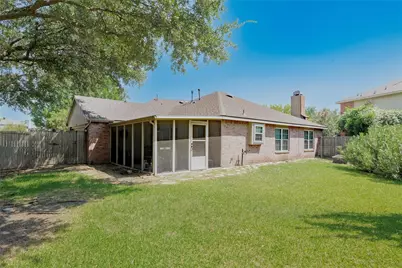
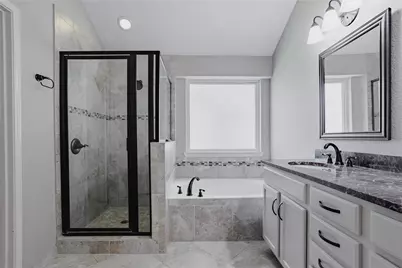
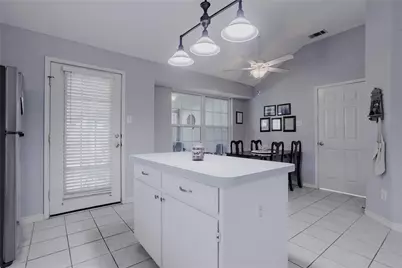
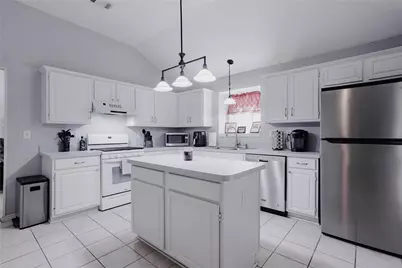
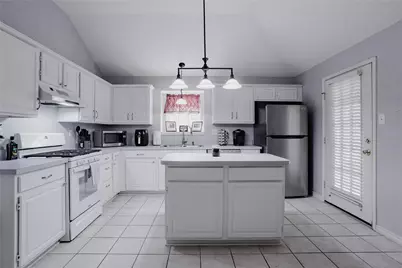
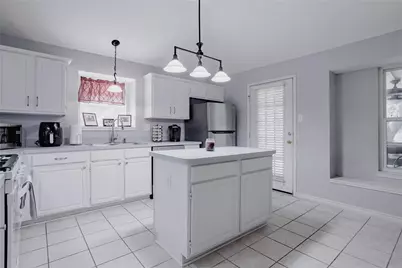
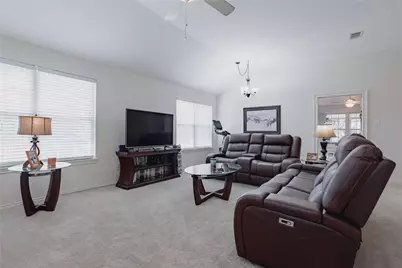
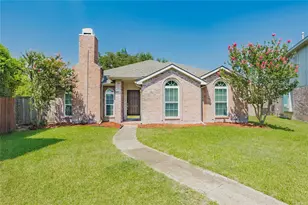
This inviting single-story home with The kitchen is both functional and welcoming, offering generous prep space, a center island and a sunny breakfast area that naturally becomes the heart of the home. The enclosed sunroom provides a flexible space, create a hobby room or simply relax while overlooking the backyard. The private primary suite with a beautifully updated bath featuring dual sinks, a separate shower and plenty of storage. Covered patio where outdoor dining, weekend barbecues, and quiet evenings are easy to imagine. The rear-entry garage enhances the home's curb appeal, while the neighborhood's community pool offers another place to unwind and connect with neighbors. Nestled in the established Villages of Valley Creek community and conveniently located near shopping, dining, parks and major commuting routes, this home offers the perfect balance of comfort, convenience and everyday living.
Full Property Details
Full Property Details for 2918 Periwinkle Ct
General
- Rent: $2,800
- HOA FEE: $30/month
- HOA FEE FREQ.: Quarterly
- Status: Active
- Type: Single Family
- Source: NTREIS
- MLS ID: 21404058
- Updated: 10/6/2026
- Added to Site: 1 day(s) ago
Rental Information
- Lease/Rent Term: 12 Months
- Date Available: 10/5/2026
Interior
- Interior Features: Decorative/Designer Lighting Fixtures, Eat-in Kitchen, Kitchen Island, Walk-In Closet(s)
- Fireplace: Yes
- Number of Fireplaces: 1
- Fireplace(s): Gas Log, Gas Starter, Living Room
- Appliances: Dishwasher, Gas Cooktop, Disposal, Gas Range, Gas Water Heater
- Furnishings: Unfurnished
- Flooring: Carpet, Ceramic Tile
Rooms
Bathrooms
- Total Bathrooms: 2
- Full Bathrooms: 2
Bedrooms
- Total Bedrooms: 3
Other Rooms
- Laundry: Washer Hookup, Dryer Hookup, ElectricDryer Hookup, Laundry in Utility Room
Additional Information
- Shared Pool: Yes
- Pool: Yes
- Pool Description: None, Community
- Security/Safety: Smoke Detector(s)
Exterior
- Exterior Features: Rain Gutters
- Porch/Patio/Deck: Covered
Parking
- Garage: Yes
- Attached garage: Yes
- Garage Spaces: 2
- Covered Spaces: 2
- Parking Features: Concrete, Covered, Door-Single, Driveway, Garage, Garage Door Opener, Garage Faces Rear
Location
- County: Dallas
- Subdivision: Villages of Valley Creek 05
- Driving Directions: GPS
School Information
- Elem School District: Garland ISD
- Midd School District: Garland ISD
- High School District: Garland ISD
- Elementary School: Choice Of School
- Middle School: Choice Of School
- High School: Choice Of School
Community
- Assoc. Name: Village Association Mgmt
- Assoc. Fees Include: Association Management
- Pets Allowed: Yes
Heating & Cooling
- Central air: Yes
- Air Conditioning: Yes
- Cooling Type: Central Air, Ceiling Fan(s), Electric
- Heating Type: Central, Natural Gas
Utilities
- Sewer: Public Sewer
- Water: Public
- Utility Description: Electricity Available, Electricity Connected, Natural Gas Available, Sewer Available, Separate Meters, Underground Utilities, Water Available
Structural Information
- Property Detached: Yes
- Architectural Style: Traditional, Detached
- Structure Type: House
- Detached/Attached: Detached
- Construction: Brick
- Roof: Composition
- Stories/Levels: 1
- Living Area: 1,577 Sq. Ft.
- Year Built: 1991
- Property Condition: Resale
Lot Features
- Lot Size (Acres): 0.066
- Lot Size (Sq. Ft.): 2,874.96
- Lot Features: Cul-De-Sac
- Fencing (Description): Full, Wood
Financial Considerations
- For Sale/Rent/Lease: For Lease
- Association Fee: $91
- Assoc Fee Freq.: Quarterly
- Security Deposit: $2,800
- Pet Deposit: $400
- Tenant Pays: All Utilities, Electricity, Gas, Grounds Care, Insurance, Sewer, Trash Collection, Water
Disclosures and Reports
- Property ID: 26625040040510000
- Block: 4
- Lot Number: 51
Listed by Vina Realtors LLC, Hung Dinh
Schools
Schools serving 2918 Periwinkle Ct
School District:Garland Independent School District
| Name | Grades | Distance |
|---|---|---|
Vernal Lister Elementary School 3131 Mars Drive, Garland, TX 75040 | PK-5 | 0.5 mi |
Northlake Elementary School, Garland, TX 1626 Bosque Drive, Garland, TX 75040 | PK-5 | 1.3 mi |
Weaver Elementary School 805 Pleasant Valley Road, Garland, TX 75040 | PK-5 | 1.4 mi |
B G Hudson Middle School 4405 Hudson Drive, Sachse, TX 75048 | 6-8 | 1.8 mi |
Sellers Middle School 1009 Mars Drive, Garland, TX 75040 | 6-8 | 1.9 mi |
Bussey Middle School 1204 Travis Street, Garland, TX 75040 | 6-8 | 2.7 mi |
Sachse High School 3901 Miles Road, Sachse, TX 75048 | 9-12 | 1.6 mi |
Naaman Forest High School 4843 Naaman Forest Boulevard, Garland, TX 75040 | 9-12 | 2.1 mi |
Gilbreath-Reed Career And Technical Center 4885 N President George Bush Hwy, Garland, TX 75042 | 11-12 | 2.1 mi |
Disclaimer:
School attendance boundaries provided by ATTOM Data Solutions and are for reference only. Contact the school directly to verify enrollment eligibility.
Price History for 2918 Periwinkle Ct
Date
Details
Price
Change
Source
10/06/2026
Listed
$2,800
—
MLS
Disclaimer: Historical sales information is derived from public records provided by the county offices. Information is not guaranteed and should be independently verified.

2918 Periwinkle Court, Garland, TX 75040 (MLS# 21404058) is a Single Family property with 3 bedrooms and 2 full bathrooms. 2918 Periwinkle Court is currently listed for rent at $2,800 and was received on October 06, 2026. Want to learn more about 2918 Periwinkle Court? Do you have questions about finding other real estate for sale or rent in Garland? You can browse all Garland rentals or contact a Coldwell Banker agent to request more information.