This is a carousel with tiles that activate property listing cards. Use the previous and next buttons to navigate.
1/38
$395,000
This is a carousel with tiles that activate property listing cards. Use the previous and next buttons to navigate.
1/38
Property Description
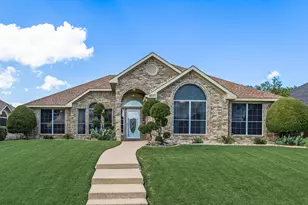
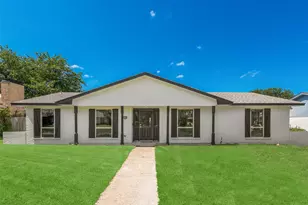
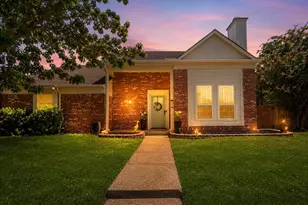
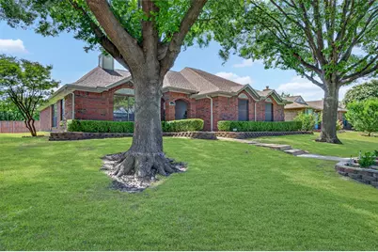
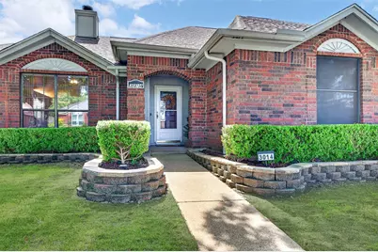
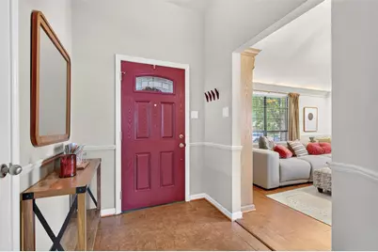
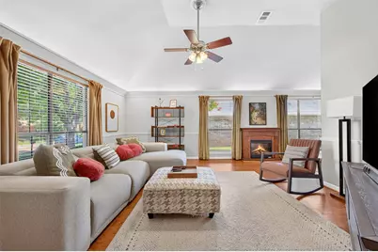
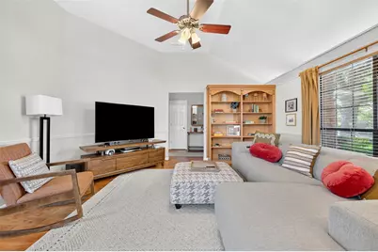
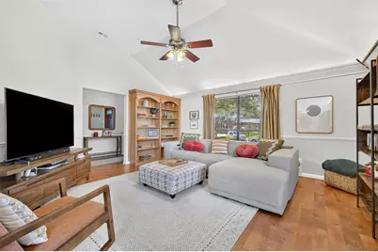
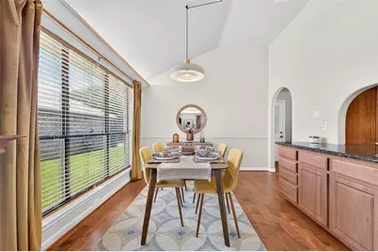
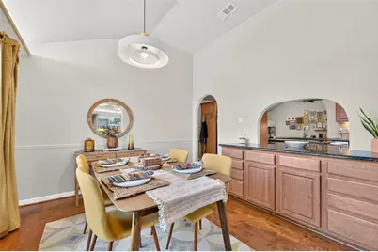
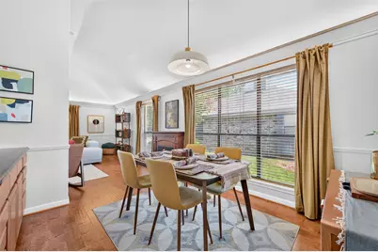
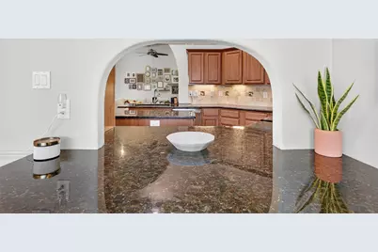
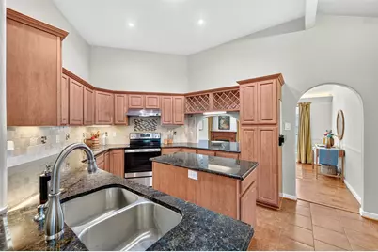
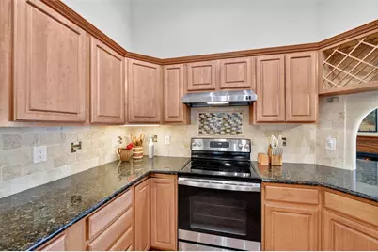
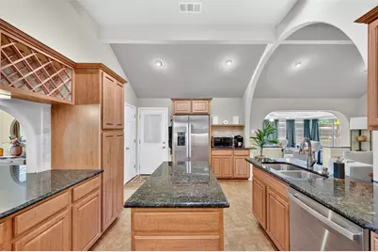
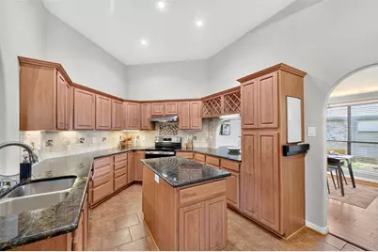
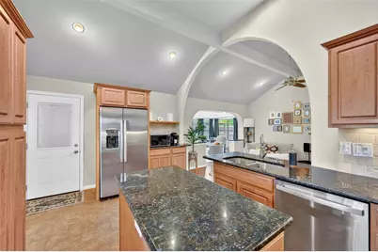
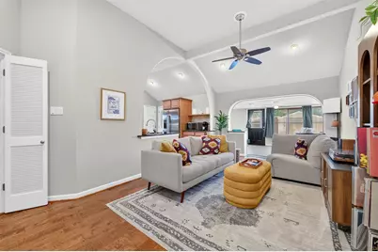
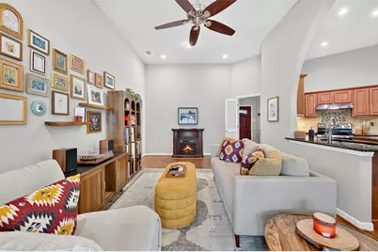
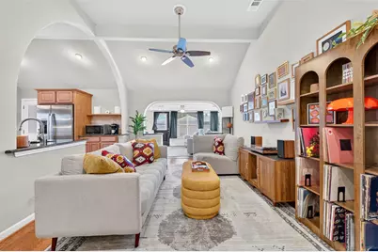
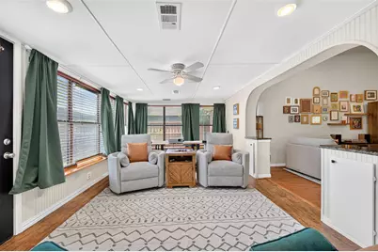
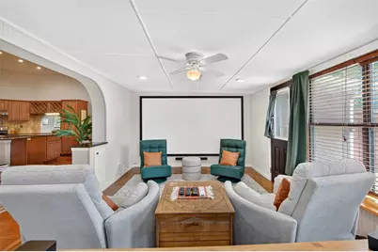
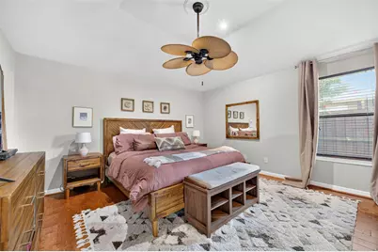
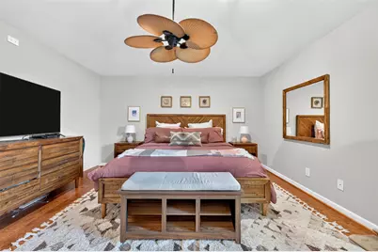
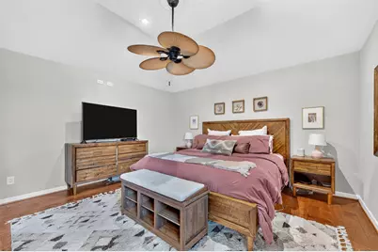
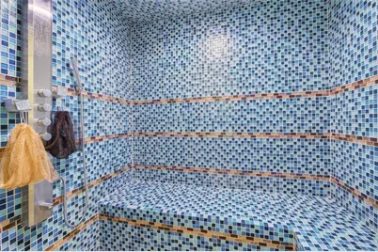
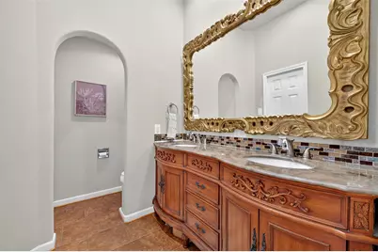
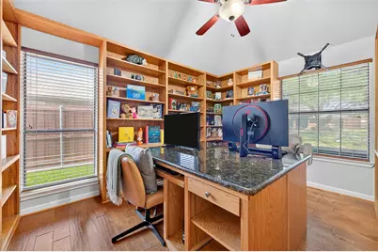
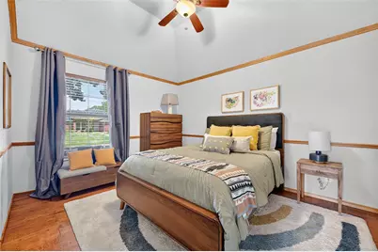
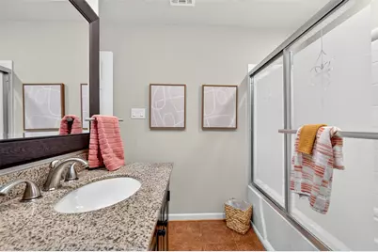
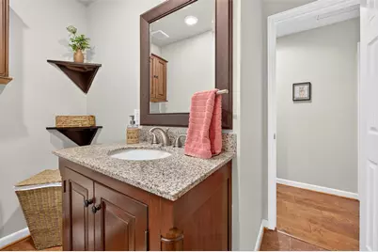
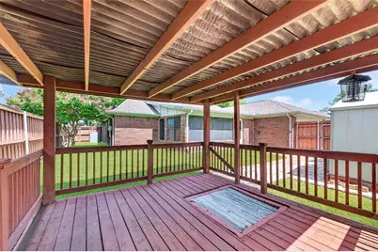
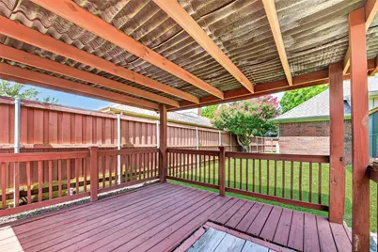
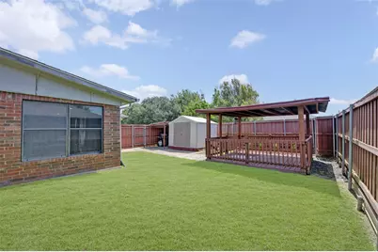
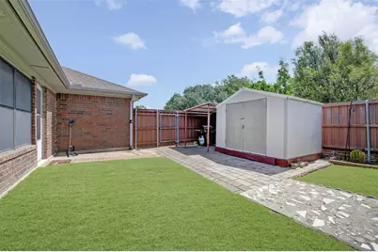
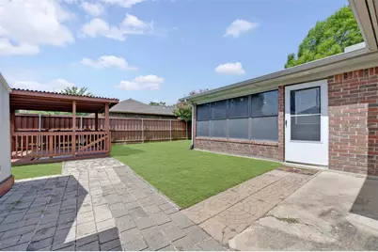
Beautifully updated and truly move-in ready, this exceptional 2,145 square foot home with 3-bedrooms, 2-baths showcases an inviting open-concept design with refined finishes throughout. Upon entry, you are welcomed into an elegant formal living space highlighted by soaring vaulted ceilings, seamlessly flowing into versatile living areas designed for both everyday comfort and effortless entertaining. The fully renovated kitchen serves as the heart of the home, with custom cabinetry, a built-in wine rack, an island ideal for food prep or gathering, abundant granite countertops, and appliances replaced in 2024. The split primary suite offers a serene retreat, complete with an ensuite bath featuring a spa like steam shower, dual vanities, and separate closets. Two generously sized secondary bedrooms include walk-in closets, with one currently appointed as a sophisticated home office featuring custom built-ins and a partner desk perfect for remote work, study, or creative pursuits. Designed with both comfort and efficiency in mind, the home includes a variable-capacity heat pump, a water softener system, a new hot water heater installed in 2025, and a roof replaced in 2021. Exceptional curb appeal is enhanced by mature trees and manicured landscaping, creating a welcoming first impression. The backyard is equally impressive, offering a private outdoor retreat complete with a pergola, storage building, and a covered grilling or workspace, all enclosed by a cedar privacy fence making it ideal for year-round enjoyment. The garage is upgraded with epoxy flooring, with additional storage space with built-in shelving. Ideally located just off President George Bush Turnpike, this home provides convenient access to Firewheel Town Center, dining, shopping, perfectly blending comfort, style, and location.
Full Property Details
Full Property Details for 3014 Baron Dr
General
- Price: $395,000
- Taxes: $9,256
- Status: Active
- Type: Single Family
- Source: NTREIS
- MLS ID: 21316624
- Updated: 7/11/2026
- Added to Site: 9 day(s) ago
Interior
- Interior Features: Decorative/Designer Lighting Fixtures, Granite Counters, High Speed Internet, Kitchen Island, Open Floorplan, Pantry, Vaulted Ceiling(s), Natural Woodwork, Walk-In Closet(s)
- Fireplace: Yes
- Number of Fireplaces: 2
- Fireplace(s): Decorative, Electric, Glass Doors
- Appliances: Dryer, Dishwasher, Electric Oven, Electric Range, Electric Water Heater, Disposal, Microwave, Refrigerator, Water Softener, Washer
- Flooring: Ceramic Tile, Engineered Hardwood
Rooms
Bathrooms
- Total Bathrooms: 2
- Full Bathrooms: 2
Bedrooms
- Total Bedrooms: 3
Other Rooms
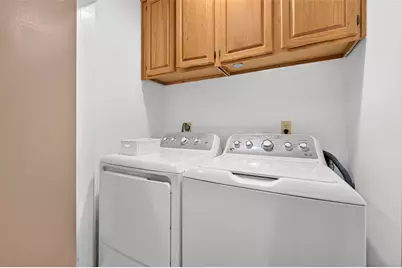
- Laundry: Washer Hookup, Electric Dryer Hookup, In Hall
Additional Information
- Security/Safety: Smoke Detector(s)
- Equipment: Irrigation Equipment
Exterior
- Exterior Features: Private Yard, Rain Gutters
- Porch/Patio/Deck: Covered
Parking
- Garage: Yes
- Attached garage: Yes
- Garage Spaces: 2
- Covered Spaces: 2
- Parking Features: Alley Access, Door-Multi, Driveway, Epoxy Flooring, Garage, Garage Door Opener, Garage Faces Rear
Location
- County: Dallas
- Subdivision: Glenbrook Meadows 11
- Driving Directions: Use GPS Take President George Bush Turnpike (PGBT) Exit toward Crist Rd Turn left onto Crist Rd Turn right onto Naaman School Rd Turn left onto Goldenwood Dr Turn left onto Andrea Ln Turn right onto Baron Dr The home will be on your left
School Information
- Elem School District: Garland ISD
- Midd School District: Garland ISD
- High School District: Garland ISD
- Elementary School: Choice Of School
- Middle School: Choice Of School
- High School: Choice Of School
Heating & Cooling
- Central air: Yes
- Air Conditioning: Yes
- Cooling Type: Central Air, Ceiling Fan(s), Electric, Heat Pump
- Heating Type: Central, Electric, Heat Pump
Utilities
- Sewer: Public Sewer
- Water: Public
- Utility Description: Electricity Available, Electricity Connected, Sewer Available, Water Available
Structural Information
- Property Detached: Yes
- Architectural Style: Traditional, Detached
- Structure Type: House
- Detached/Attached: Detached
- Roof: Composition, Shingle
- Windows: Window Coverings
- Stories/Levels: 1
- Living Area: 2,145 Sq. Ft.
- Year Built: 1987
Additional Structures
- Other Structures: Pergola, Shed(s)
Lot Features
- Lot Size (Acres): 0.178
- Lot Size (Sq. Ft.): 7,753.68
- Sidewalks: Yes
- Lot Features: Interior Lot, Landscaped, Many Trees, Subdivision, Sprinkler System
- Trees/Vegetation: Grassed
- Fencing (Description): Back Yard, Wood
Financial Considerations
- For Sale/Rent/Lease: For Sale
- Tax Amount: $9,256
- Terms: Cash, Conventional, FHA, VA Loan
Disclosures and Reports
- Legal Description: GLENBROOK MEADOWS 11 BLK 16 LOT 11
- Property ID: 26239060160110000
- Block: 16
- Lot Number: 11
Listed by 24fifteen Realty, Tamera Westervelt
Get Pre-Approved Today
Schools
Schools serving 3014 Baron Dr
School District:Garland Independent School District
| Name | Grades | Distance |
|---|---|---|
Vernal Lister Elementary School 3131 Mars Drive, Garland, TX 75040 | PK-5 | 0.6 mi |
Weaver Elementary School 805 Pleasant Valley Road, Garland, TX 75040 | PK-5 | 1.2 mi |
Cooper Elementary School, Garland, TX 1200 Kingsbridge Drive, Garland, TX 75040 | PK-5 | 1.6 mi |
Sellers Middle School 1009 Mars Drive, Garland, TX 75040 | 6-8 | 1.7 mi |
Webb Middle School 1610 Spring Creek, Garland, TX 75042 | 6-8 | 1.8 mi |
Bussey Middle School 1204 Travis Street, Garland, TX 75040 | 6-8 | 2.1 mi |
Naaman Forest High School 4843 Naaman Forest Boulevard, Garland, TX 75040 | 9-12 | 1.2 mi |
Gilbreath-Reed Career And Technical Center 4885 N President George Bush Hwy, Garland, TX 75042 | 11-12 | 1.2 mi |
Sachse High School 3901 Miles Road, Sachse, TX 75048 | 9-12 | 2.3 mi |
Disclaimer:
School attendance boundaries provided by ATTOM Data Solutions and are for reference only. Contact the school directly to verify enrollment eligibility.
Price & Sales History for 3014 Baron Dr
Date
Details
Price
Change
Source
7/02/2026
Listed
$395,000
—
MLS
Disclaimer: Historical sales information is derived from public records provided by the county offices. Information is not guaranteed and should be independently verified.

Tax History
Tax History for 3014 Baron Dr
Year
Property Taxes
Change
Tax Assessment
Change
2025
$6,910
-22%
$386,500
—
2024
$8,844
119%
$386,500
19%
2023
$4,031
-11%
$324,610
—
2022
$4,550
-8%
$324,610
35%
2021
$4,954
-3%
$239,720
—
2020
$5,109
-17%
$239,720
9%
2019
$6,164
-1%
$219,650
—
2018
$6,197
17%
$219,650
17%
2017
$5,282
23%
$187,210
23%
2016
$4,279
12%
$151,790
8%
2015
$3,830
18%
$140,790
13%
2014
$3,249
—
$124,410
—
2013
$3,237
—
$124,410
—
Disclaimer: Historical tax information is derived from public records provided by the county offices. Information is not guaranteed and should be independently verified.
Estimate the Cost
Estimate the Cost for 3014 Baron Dr
3014 Baron Drive, Garland, TX 75040 (MLS# 21316624) is a Single Family property with 3 bedrooms and 2 full bathrooms. 3014 Baron Drive is currently listed for $395,000 and was received on July 02, 2026. Want to learn more about 3014 Baron Drive? Do you have questions about finding other Single Family real estate for sale in Garland? You can browse all Garland real estate or contact a Coldwell Banker agent to request more information.