This is a carousel with tiles that activate property listing cards. Use the previous and next buttons to navigate.
1/15
$264,000
This is a carousel with tiles that activate property listing cards. Use the previous and next buttons to navigate.
1/15
Property Description
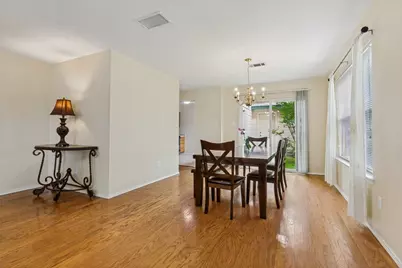
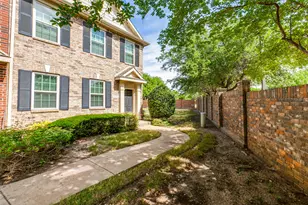
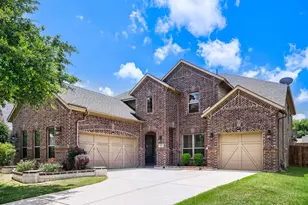
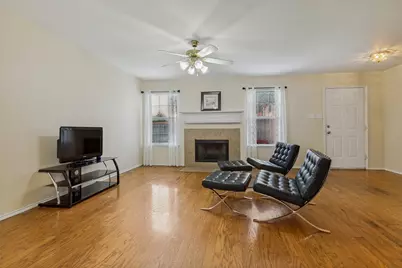
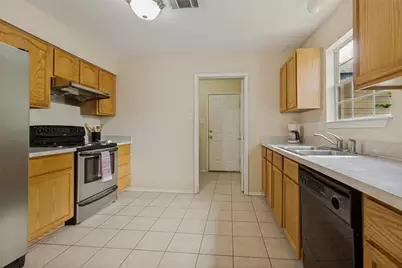
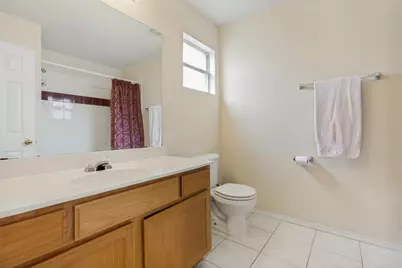
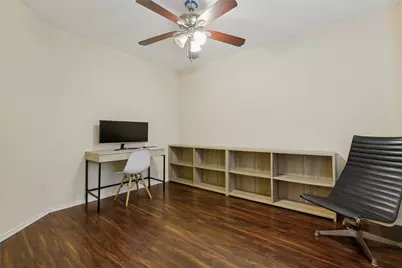
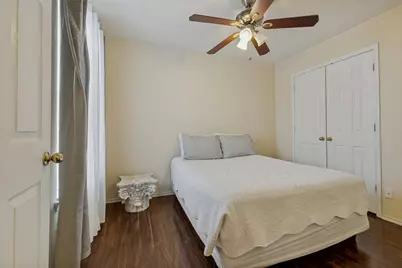
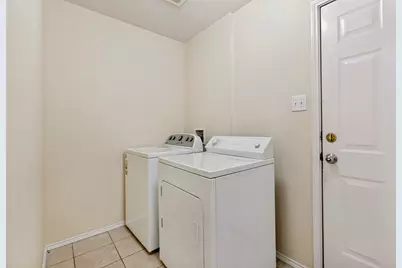
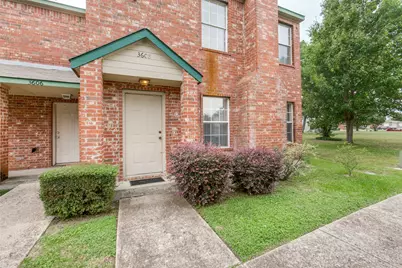
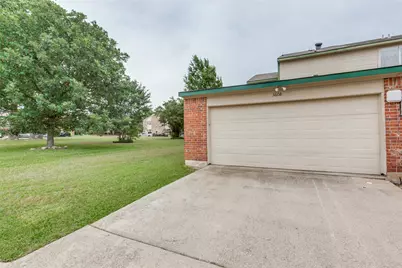
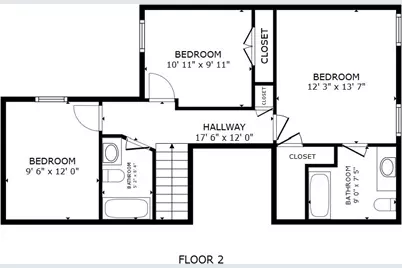
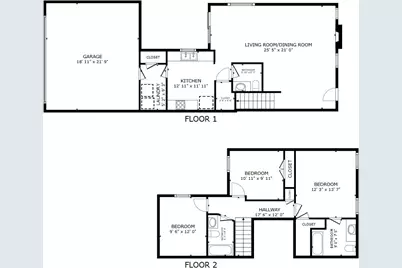
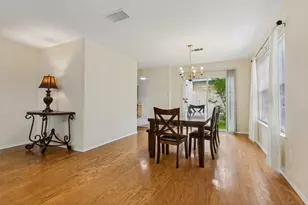
Tucked away in a charming community, this beautifully maintained townhome offers the perfect blend of comfort, space, and functionality. With two spacious bedrooms, three and a half baths, and a versatile study, the layout is ideal for both everyday living and working from home. The inviting living and dining areas provide an abundance of space for entertaining or cozy evenings by the wood-burning fireplace. The generously sized kitchen features plentiful cabinetry and a lovely window overlooking the courtyard, creating a warm and welcoming atmosphere. Just off the kitchen, the oversized laundry room offers exceptional convenience with additional pantry storage. Upstairs, the private primary suite features an en suite bath and ample closet space, while the secondary bedroom, additional full bath, and study provide flexibility for guests, hobbies, or a home office. Thoughtful storage can be found throughout the home, along with the convenience of an attached two-car garage. Recent updates include a new HVAC system installed in May 2026 (includes a 10 year warranty) and freshly painted interior walls and ceilings, making this home move-in ready. Combining comfort, charm, and practical living spaces, this townhome is ready to welcome its next owner home.
Full Property Details
Full Property Details for 3608 Clubview Dr
General
- Price: $264,000
- HOA FEE: $75/month
- Taxes: $6,739
- Status: Active
- Type: Townhouse
- Source: NTREIS
- MLS ID: 21255007
- Updated: 7/9/2026
- Added to Site: 50 day(s) ago
Interior
- Interior Features: Chandelier, High Speed Internet, Pantry, Walk-In Closet(s)
- Fireplace: Yes
- Number of Fireplaces: 1
- Fireplace(s): Living Room, Wood Burning
- Appliances: Dishwasher
Rooms
Bathrooms
- Total Bathrooms: 3
- Full Bathrooms: 2
- Half Bathrooms: 1
Bedrooms
- Total Bedrooms: 2
Additional Information
- Shared Amenities: Maintenance Front Yard
Parking
- Garage: Yes
- Attached garage: Yes
- Garage Spaces: 2
- Covered Spaces: 2
- Parking Features: Door-Single, Garage, Garage Door Opener, Garage Faces Rear
Location
- County: Dallas
- Subdivision: Village Greens Sec 04 Rep
- Driving Directions: Google Maps will take you to the garage if you use the property address. Map to 3218 Nutmeg Ln., Garland TX - Park on the curb by the townhomes, you will see the sign and have ease of access to the front door.
School Information
- Elem School District: Garland ISD
- Midd School District: Garland ISD
- High School District: Garland ISD
- Elementary School: Choice Of School
- Middle School: Choice Of School
- High School: Choice Of School
Community
- Association: Yes
- Assoc. Name: Village Green Townhomes
- Assoc. Fees Include: Maintenance Grounds
Utilities
- Sewer: Public Sewer
- Water: Public
- Utility Description: Sewer Available, Water Available
Structural Information
- Architectural Style: Traditional
- Detached/Attached: Attached
- Construction: Brick
- Stories/Levels: 2
- Living Area: 1,632 Sq. Ft.
- Year Built: 2001
Lot Features
- Lot Size (Acres): 0.052
- Lot Size (Sq. Ft.): 2,265.12
Financial Considerations
- For Sale/Rent/Lease: For Sale
- Association Fee: $75
- Assoc Fee Freq.: Monthly
- Tax Amount: $6,739
- Terms: Cash, Conventional, FHA, VA Loan
Disclosures and Reports
- Legal Description: VILLAGE GREENS SEC 4 REP BLK E LT 11
- Property ID: 26622700050110000
- Block: E
- Lot Number: 11
Listed by Ebby Halliday, REALTORS, Jeana Vasquez
Get Pre-Approved Today
Schools
Schools serving 3608 Clubview Dr
School District:Garland Independent School District
| Name | Grades | Distance |
|---|---|---|
Hickman Elementary School 3114 Pinewood Drive, Garland, TX 75044 | PK-5 | 0.5 mi |
Davis Elementary School, Garland, TX 1621 McCallum Drive, Garland, TX 75042 | PK-5 | 1.5 mi |
Ethridge Elementary School, Garland, TX 2301 Sam Houston Drive, Garland, TX 75044 | K-5 | 1.5 mi |
Webb Middle School 1610 Spring Creek, Garland, TX 75042 | 6-8 | 1.5 mi |
Jackson Technology Center 1310 Bobbie Lane, Garland, TX 75042 | 6-8 | 1.8 mi |
Bussey Middle School 1204 Travis Street, Garland, TX 75040 | 6-8 | 2.7 mi |
N Garland High School 2109 W Buckingham Rd, Garland, TX 75042 | 9-12 | 1.7 mi |
Naaman Forest High School 4843 Naaman Forest Boulevard, Garland, TX 75040 | 9-12 | 2.3 mi |
Gilbreath-Reed Career And Technical Center 4885 N President George Bush Hwy, Garland, TX 75042 | 11-12 | 2.5 mi |
Disclaimer:
School attendance boundaries provided by ATTOM Data Solutions and are for reference only. Contact the school directly to verify enrollment eligibility.
Price & Sales History for 3608 Clubview Dr
Date
Details
Price
Change
Source
5/21/2026
Listed
$264,000
—
MLS
Disclaimer: Historical sales information is derived from public records provided by the county offices. Information is not guaranteed and should be independently verified.

Tax History
Tax History for 3608 Clubview Dr
Year
Property Taxes
Change
Tax Assessment
Change
2025
$1,711
-45%
$281,430
—
2024
$3,131
18%
$281,430
5%
2023
$2,657
-1%
$268,370
—
2022
$2,672
4%
$268,370
42%
2021
$2,567
6%
$189,520
—
2020
$2,419
-51%
$189,520
9%
2018
$4,918
37%
$174,330
37%
2017
$3,583
-35%
$126,980
-35%
2019
$5,478
53%
$195,220
54%
2016
$3,580
58%
$126,980
53%
2015
$2,264
4%
$83,200
—
2014
$2,173
—
$83,200
—
2013
$2,165
—
$83,200
—
Disclaimer: Historical tax information is derived from public records provided by the county offices. Information is not guaranteed and should be independently verified.
Estimate the Cost
Estimate the Cost for 3608 Clubview Dr
3608 Clubview Drive, Garland, TX 75044 (MLS# 21255007) is a Townhouse property with 2 bedrooms, 2 full bathrooms and 1 partial bathroom. 3608 Clubview Drive is currently listed for $264,000 and was received on May 21, 2026. Want to learn more about 3608 Clubview Drive? Do you have questions about finding other Townhouse real estate for sale in Garland? You can browse all Garland real estate or contact a Coldwell Banker agent to request more information.