This is a carousel with tiles that activate property listing cards. Use the previous and next buttons to navigate.
1/27
$2,000 Just Listed
This is a carousel with tiles that activate property listing cards. Use the previous and next buttons to navigate.
1/27
Property Description
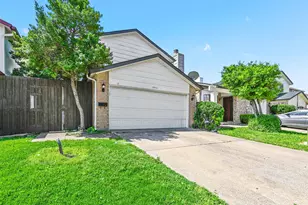
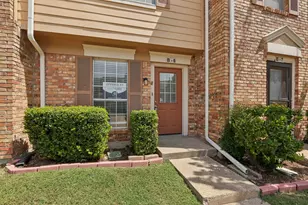
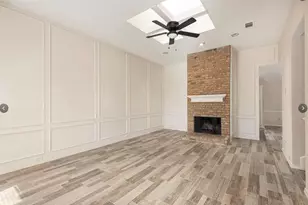
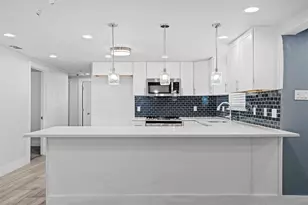
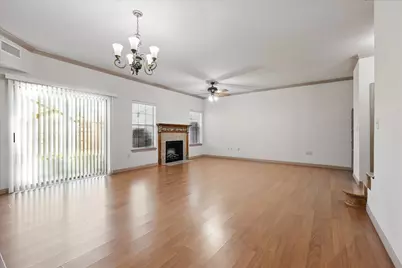
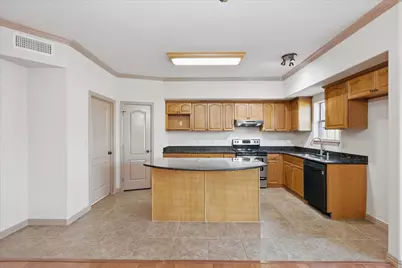
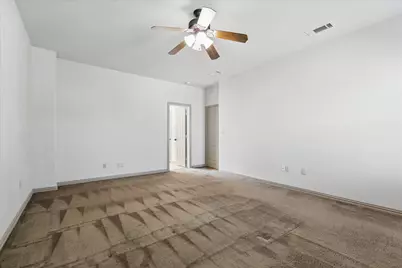
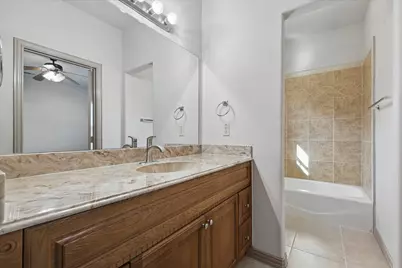
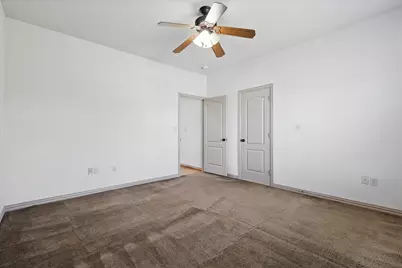
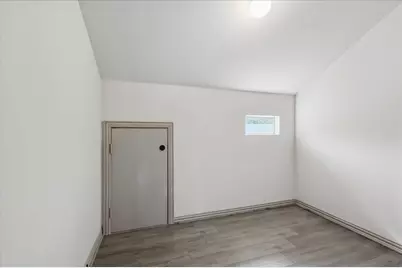
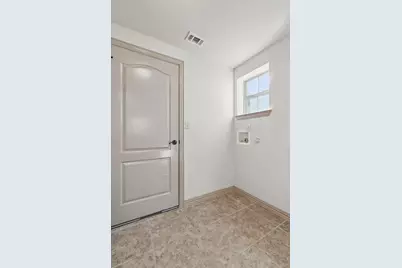
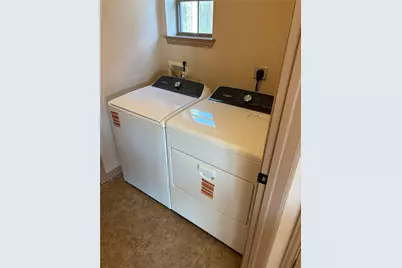
Welcome to this stunning 2-bedroom, 2.5-bathroom townhome nestled in a small, private subdivision. This beautifully designed home offers a perfect blend of comfort and convenience, just minutes from George Bush, shopping centers, and a variety of dining options. Step inside to discover a spacious open-concept living area with a bright and inviting atmosphere. The kitchen boasts granite countertops, a large island, and ample cabinetry, making it ideal for both cooking and entertaining. The main level also includes a generously sized living room and a convenient half bath. Enjoy outdoor relaxation in the good-sized backyard, perfect for pets, gardening, or weekend gatherings. Upstairs, the primary suite is a true retreat, featuring a spa-like master bathroom with a shower stall, a garden tub, and double sink vanities. A second bedroom, an additional full bathroom, and a versatile bonus room complete the upper level. Whether you need a study, craft room, or extra storage space, this bonus area provides endless possibilities. A low-maintenance lifestyle and blanket insurance coverage. Don't miss this opportunity to own a beautiful, move-in-ready townhome in a prime location! Upstairs rooms have new carpet!! The rental includes a brand new fridge, washer, and dryer for added convenience. Lastly, The HOA covers front and backyard lawn mowing.
Full Property Details
Full Property Details for 3709 Pearl Trail
General
- Rent: $2,000
- HOA FEE: $222/month
- HOA FEE FREQ.: Quarterly
- Status: Active
- Type: Townhouse
- Source: NTREIS
- MLS ID: 21408211
- Updated: Today (10/10/2026)
- Added to Site: Today
Rental Information
- Lease/Rent Term: 12 Months
- Date Available: 11/1/2026
Interior
- Interior Features: Decorative/Designer Lighting Fixtures, Granite Counters, High Speed Internet, Kitchen Island, Cable TV
- Fireplace: Yes
- Number of Fireplaces: 1
- Fireplace(s): Living Room
- Appliances: Dishwasher, Electric Cooktop, Electric Oven, Electric Range
- Furnishings: Unfurnished
- Flooring: Carpet, Ceramic Tile, Wood
Rooms
Bathrooms
- Total Bathrooms: 3
- Full Bathrooms: 2
- Half Bathrooms: 1
Bedrooms
- Total Bedrooms: 2
Additional Information
- Shared Amenities: Maintenance Front Yard
- Security/Safety: Smoke Detector(s)
Parking
- Garage: Yes
- Attached garage: Yes
- Garage Spaces: 2
- Covered Spaces: 2
- Parking Features: Door-Single, Garage Faces Front, Garage
Location
- County: Dallas
- Subdivision: Apollo Villa
- Driving Directions: GPS or Located On The Southwest Corner Of Shiloh And Apollo
School Information
- Elem School District: Garland ISD
- Midd School District: Garland ISD
- High School District: Garland ISD
- Elementary School: Choice Of School
- Middle School: Choice Of School
- High School: Choice Of School
Community
- Association: Yes
- Assoc. Name: Apollo Villa HOA
- Assoc. Fees Include: All Facilities, Association Management, Insurance, Maintenance Grounds
- Pets Allowed: Yes
Heating & Cooling
- Central air: Yes
- Air Conditioning: Yes
- Cooling Type: Central Air, Electric
- Heating Type: Central, Electric
Utilities
- Sewer: Public Sewer
- Water: Public
- Cable Available: Yes
- Utility Description: Sewer Available, Water Available, Cable Available
Structural Information
- Architectural Style: Traditional
- Detached/Attached: Attached
- Construction: Brick
- Roof: Composition
- Stories/Levels: 2
- Living Area: 1,721 Sq. Ft.
- Year Built: 2007
- Property Condition: Resale
Lot Features
- Lot Size (Acres): 0.097
- Lot Size (Sq. Ft.): 4,225.32
- Sidewalks: Yes
- Lot Features: Interior Lot, Few Trees
Financial Considerations
- For Sale/Rent/Lease: For Lease
- Association Fee: $665
- Assoc Fee Freq.: Quarterly
- Security Deposit: $2,000
- Pet Deposit: $500
- Tenant Pays: All Utilities
Disclosures and Reports
- Legal Description: APOLLO VILLA BLK 1 LOT 2
- Property ID: 26012700010020000
- Block: 1
- Lot Number: 2
Listed by Limvesting Realty, Heather Choi
Schools
Schools serving 3709 Pearl Trail
School District:Garland Independent School District
| Name | Grades | Distance |
|---|---|---|
Hickman Elementary School 3114 Pinewood Drive, Garland, TX 75044 | PK-5 | 0.7 mi |
Spring Creek Elementary School, Garland, TX 1510 Spring Creek Drive, Garland, TX 75040 | PK-5 | 1 mi |
Ethridge Elementary School, Garland, TX 2301 Sam Houston Drive, Garland, TX 75044 | K-5 | 1.2 mi |
Webb Middle School 1610 Spring Creek, Garland, TX 75042 | 6-8 | 0.9 mi |
Jackson Technology Center 1310 Bobbie Lane, Garland, TX 75042 | 6-8 | 1.9 mi |
Bussey Middle School 1204 Travis Street, Garland, TX 75040 | 6-8 | 2.3 mi |
N Garland High School 2109 W Buckingham Rd, Garland, TX 75042 | 9-12 | 1.4 mi |
Naaman Forest High School 4843 Naaman Forest Boulevard, Garland, TX 75040 | 9-12 | 1.7 mi |
Gilbreath-Reed Career And Technical Center 4885 N President George Bush Hwy, Garland, TX 75042 | 11-12 | 1.9 mi |
Disclaimer:
School attendance boundaries provided by ATTOM Data Solutions and are for reference only. Contact the school directly to verify enrollment eligibility.
Price History for 3709 Pearl Trail
Date
Details
Price
Change
Source
10/10/2026
Listed
$2,000
—
MLS
Disclaimer: Historical sales information is derived from public records provided by the county offices. Information is not guaranteed and should be independently verified.

3709 Pearl Trail, Garland, TX 75044 (MLS# 21408211) is a Townhouse property with 2 bedrooms, 2 full bathrooms and 1 partial bathroom. 3709 Pearl Trail is currently listed for rent at $2,000 and was received on October 10, 2026. Want to learn more about 3709 Pearl Trail? Do you have questions about finding other real estate for sale or rent in Garland? You can browse all Garland rentals or contact a Coldwell Banker agent to request more information.