This is a carousel with tiles that activate property listing cards. Use the previous and next buttons to navigate.
1/28
$2,500 Just Listed
This is a carousel with tiles that activate property listing cards. Use the previous and next buttons to navigate.
1/28
Property Description
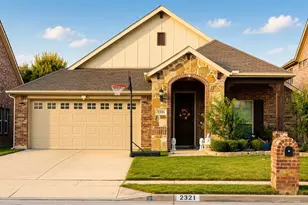
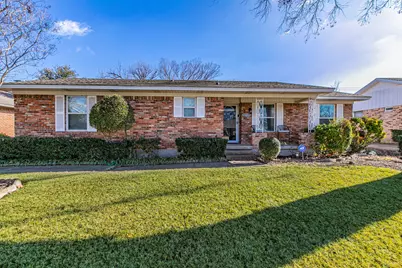
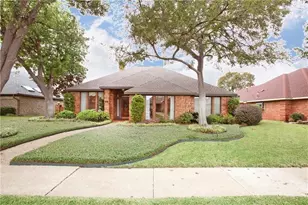
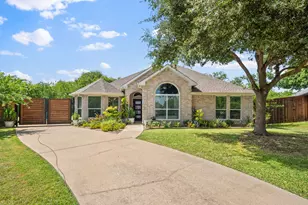
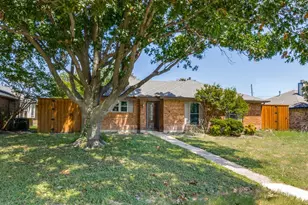
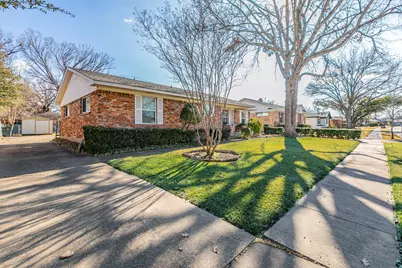
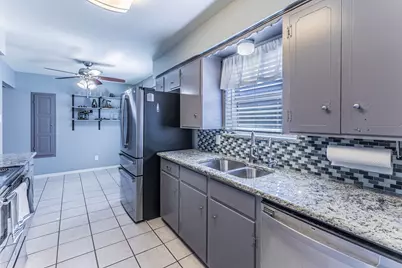
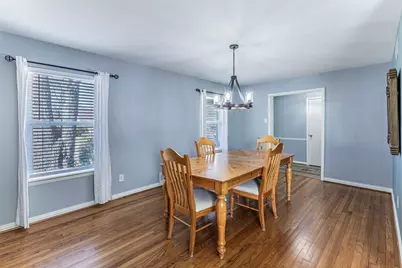
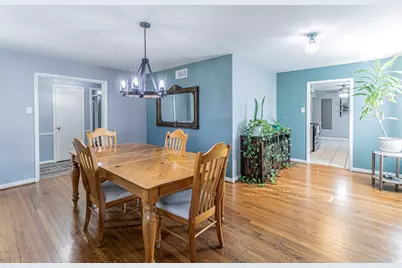
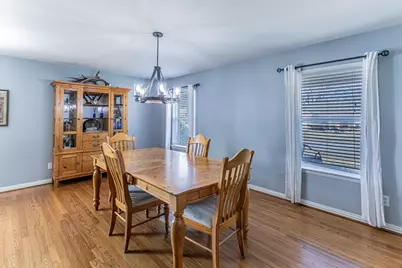
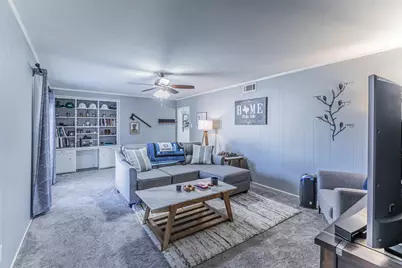
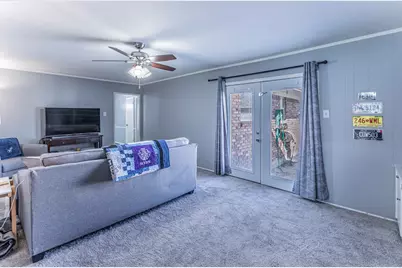
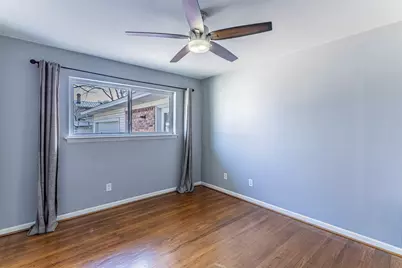
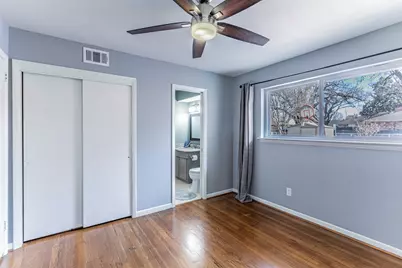
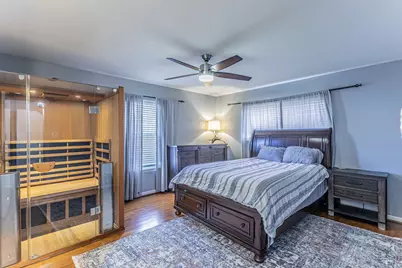
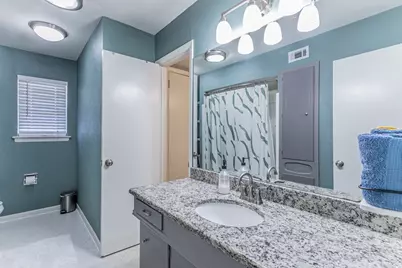
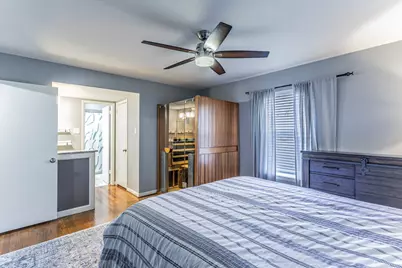
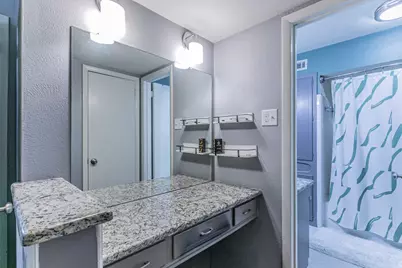
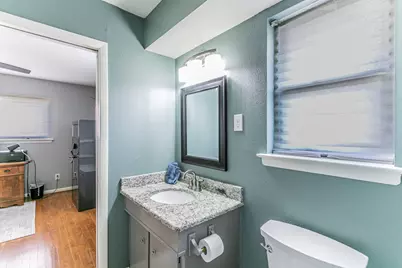
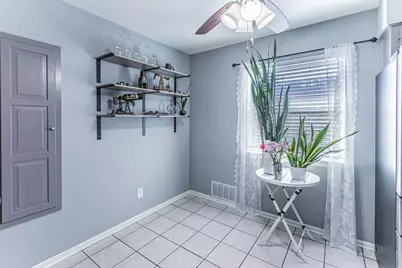
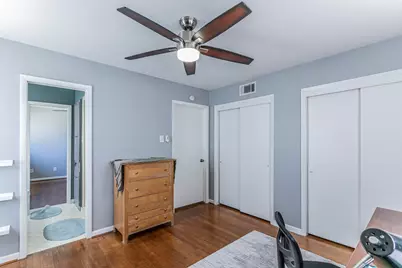
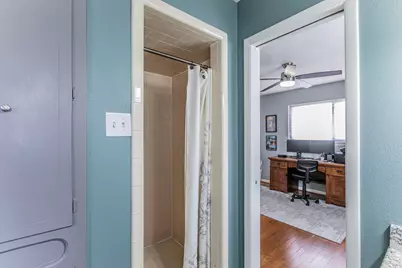
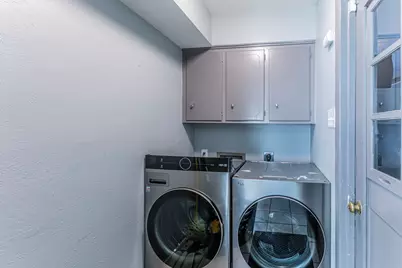
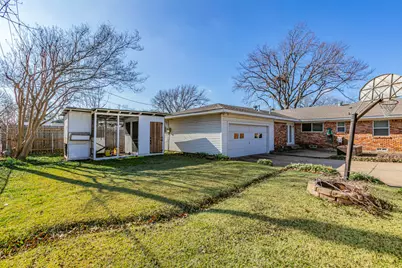
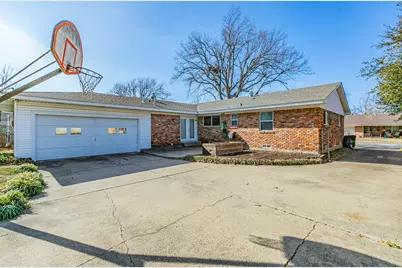
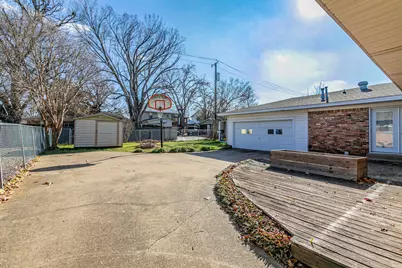
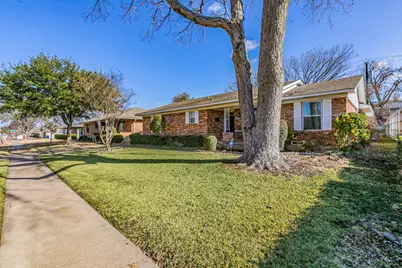
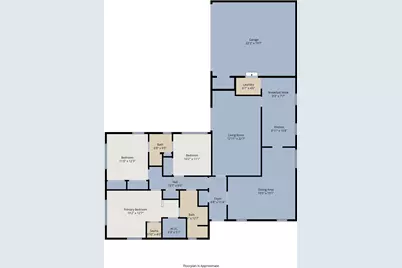
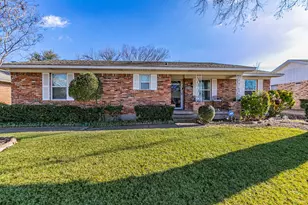
If you're looking for a home that offers comfort, character, and room to relax, this one feels just right. From the private in-home sauna to the spacious backyard, this Garland lease offers features you don't find every day. Located in an established neighborhood, this charming single-story home welcomes you with a warm, inviting layout designed for everyday living. The spacious living room is filled with natural light and built-in cabinetry, creating the perfect place to unwind after a long day or gather with family and friends. The kitchen features granite countertops, stainless steel appliances, tile flooring, and a cozy breakfast nook that's perfect for morning coffee or casual meals. The adjoining dining area makes entertaining easy and keeps everyone connected. The primary suite offers a peaceful retreat with beautiful wood flooring and a private sauna, bringing a spa-like experience home. Secondary bedrooms are generously sized and provide flexible space for family, guests, or a home office. The oversized attached garage offers abundant storage for vehicles, hobbies, and everyday essentials. Step outside to enjoy a large backyard with plenty of room to relax, garden, or entertain. A charming chicken coop adds a unique touch for those who appreciate a little extra character. To make your move even easier, the refrigerator, washer, and dryer are all included. If you're searching for a home that's comfortable, functional, and full of personality, this Garland lease is ready to welcome you home.
Full Property Details
Full Property Details for 3910 Douglas Dr
General
- Rent: $2,500
- Status: Active
- Type: Single Family
- Source: NTREIS
- MLS ID: 21343693
- Updated: 7/29/2026
- Added to Site: 6 day(s) ago
Rental Information
- Lease/Rent Term: 12 Months
- Date Available: 8/1/2026
Interior
- Interior Features: Chandelier, Eat-in Kitchen, Granite Counters, High Speed Internet, Cable TV, Walk-In Closet(s)
- Appliances: Dishwasher, Electric Range, Disposal, Gas Water Heater, Microwave, Refrigerator, Water Purifier
- Flooring: Carpet, Ceramic Tile, Hardwood
Rooms
Bathrooms
- Total Bathrooms: 2
- Full Bathrooms: 2
Bedrooms
- Total Bedrooms: 3
Additional Information
- Security/Safety: Security System, Smoke Detector(s)
- Equipment: Other
Exterior
- Exterior Features: Other, Storage
Parking
- Garage: Yes
- Attached garage: Yes
- Garage Spaces: 2
- Covered Spaces: 2
- Parking Features: Door-Single, Driveway, Garage, Garage Door Opener, Oversized, Garage Faces Rear
Location
- County: Dallas
- Subdivision: Southgate Estates
- Driving Directions: Use GPS
School Information
- Elem School District: Garland ISD
- Midd School District: Garland ISD
- High School District: Garland ISD
- Elementary School: Choice Of School
- Middle School: Choice Of School
- High School: Choice Of School
Community
- Pets Allowed: Yes
Heating & Cooling
- Central air: Yes
- Air Conditioning: Yes
- Cooling Type: Central Air, Ceiling Fan(s), Electric
- Heating Type: Central, Natural Gas
Utilities
- Sewer: Public Sewer
- Water: Public
- Cable Available: Yes
- Utility Description: Sewer Available, Water Available, Cable Available
Structural Information
- Property Detached: Yes
- Architectural Style: Detached
- Structure Type: House
- Detached/Attached: Detached
- Roof: Composition, Shingle
- Stories/Levels: 1
- Living Area: 1,773 Sq. Ft.
- Year Built: 1962
Lot Features
- Lot Size (Acres): 0.193
- Lot Size (Sq. Ft.): 8,407.08
- Lot Features: Interior Lot, Landscaped, Few Trees
- Fencing (Description): Chain Link
Financial Considerations
- For Sale/Rent/Lease: For Lease
- Security Deposit: $2,500
- Pet Deposit: $350
- Tenant Pays: All Utilities, Cable TV, Electricity, Exterior Maintenance, Gas, Grounds Care, Security, Trash Collection, Water
Disclosures and Reports
- Legal Description: SOUTHGATE ESTATES 2 BLK 9 LOT 10
- Property ID: 26563500090100000
- Block: 9
- Lot Number: 10
Listed by CENTURY 21 Judge Fite Co., Angela Hudson
Schools
Schools serving 3910 Douglas Dr
School District:Garland Independent School District
| Name | Grades | Distance |
|---|---|---|
Southgate Elementary School 1115 Mayfield Avenue, Garland, TX 75041 | 2-5 | 0.1 mi |
Southgate STEM Elementary School 1115 Mayfield Avenue, Garland, TX 75041 | PK-1 | 0.1 mi |
Roach Elementary School 1811 Mayfield Avenue, Garland, TX 75041 | PK-5 | 0.5 mi |
O'banion Middle School 700 Birchwood Drive, Garland, TX 75043 | 6-8 | 1.1 mi |
S Garland High School 600 Colonel Drive, Garland, TX 75043 | 9-12 | 1.5 mi |
Sam Houston Middle School 2232 Sussex Drive, Garland, TX 75041 | 6-8 | 1.7 mi |
Garland High School 310 South Garland Avenue, Garland, TX 75040 | 9-12 | 2.8 mi |
Lakeview Centennial High School 3505 Hayman Drive, Garland, TX 75043 | 9-12 | 4.2 mi |
N Garland High School 2109 W Buckingham Rd, Garland, TX 75042 | 9-12 | 4.4 mi |
Disclaimer:
School attendance boundaries provided by ATTOM Data Solutions and are for reference only. Contact the school directly to verify enrollment eligibility.
Price History for 3910 Douglas Dr
Date
Details
Price
Change
Source
7/28/2026
Listed
$2,500
—
MLS
Disclaimer: Historical sales information is derived from public records provided by the county offices. Information is not guaranteed and should be independently verified.

3910 Douglas Drive, Garland, TX 75041 (MLS# 21343693) is a Single Family property with 3 bedrooms and 2 full bathrooms. 3910 Douglas Drive is currently listed for rent at $2,500 and was received on July 28, 2026. Want to learn more about 3910 Douglas Drive? Do you have questions about finding other real estate for sale or rent in Garland? You can browse all Garland rentals or contact a Coldwell Banker agent to request more information.