This is a carousel with tiles that activate property listing cards. Use the previous and next buttons to navigate.
1/40
$895,000
This is a carousel with tiles that activate property listing cards. Use the previous and next buttons to navigate.
1/40
Property Description
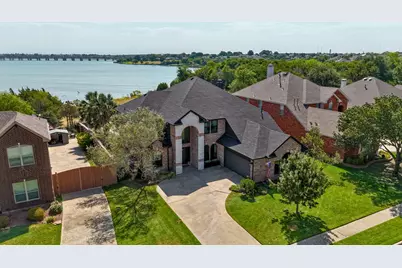
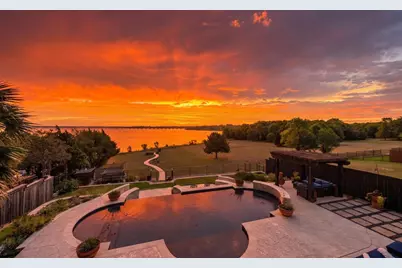
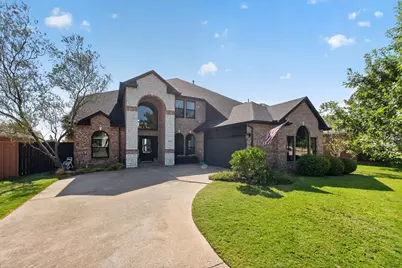
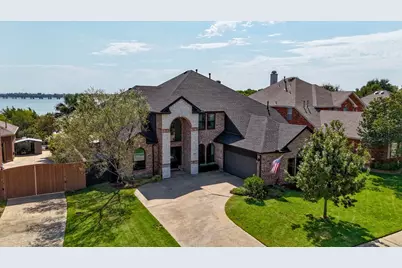
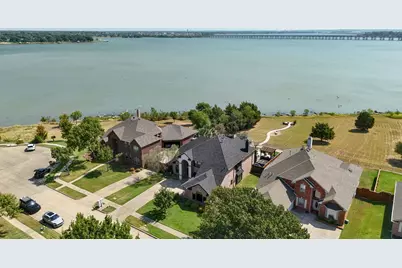
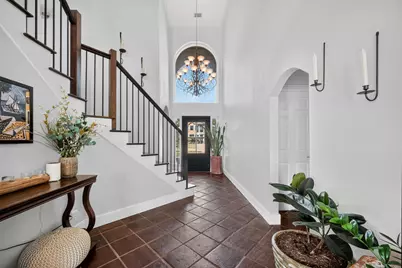
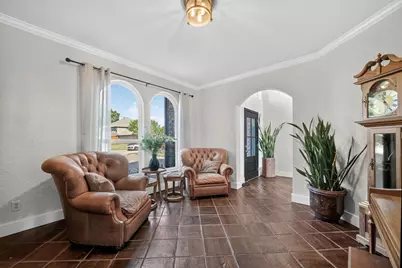
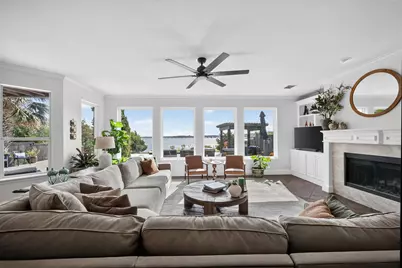
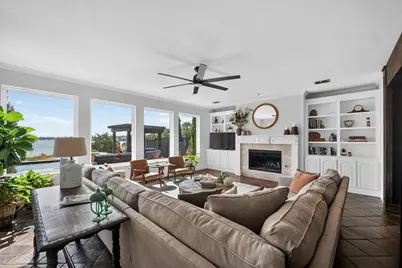
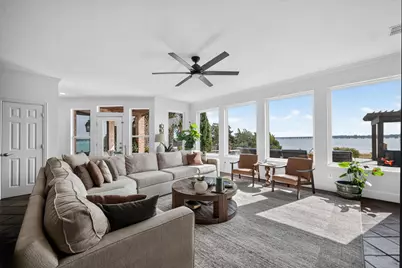
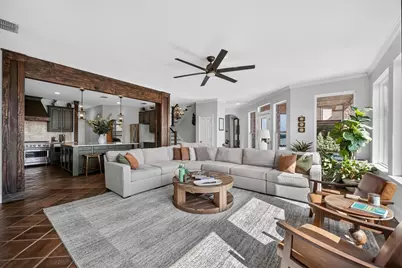
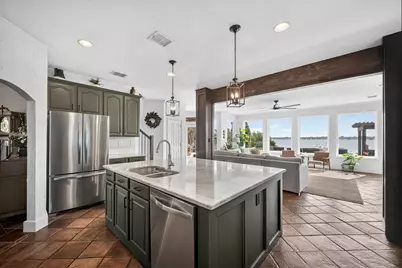
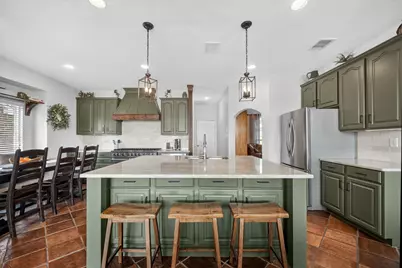
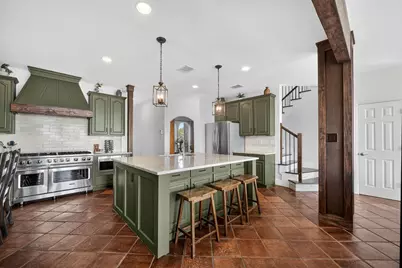
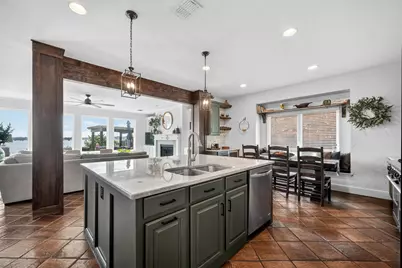
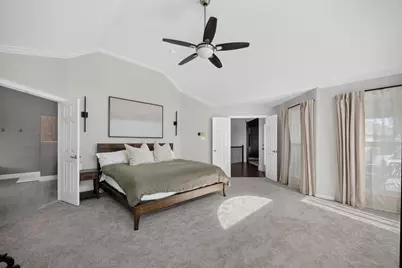
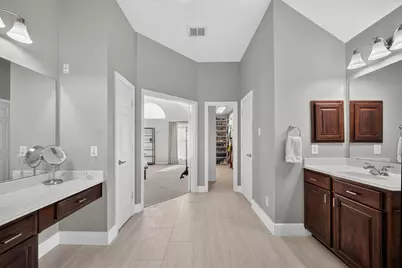
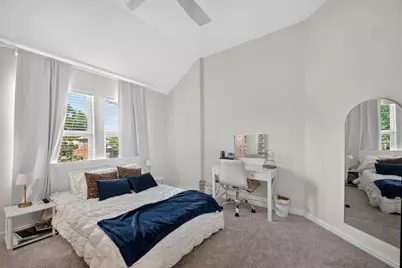
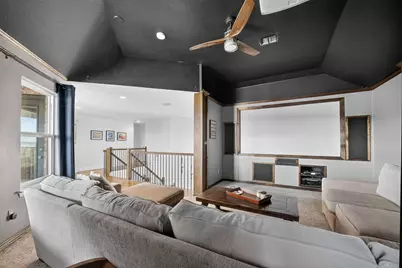
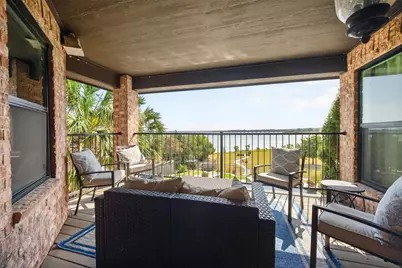
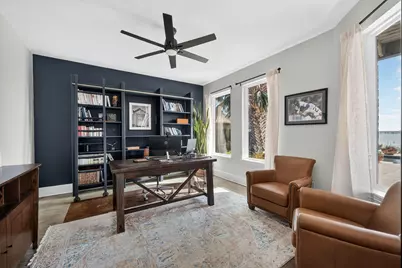
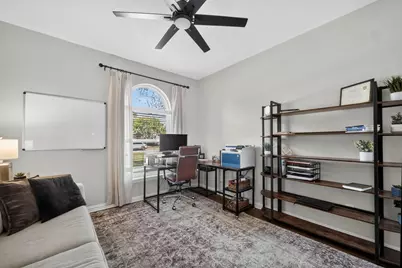
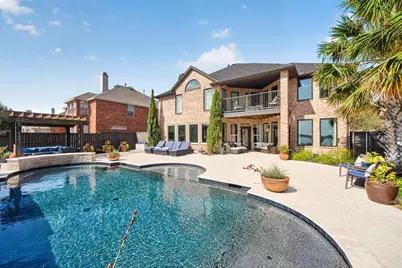
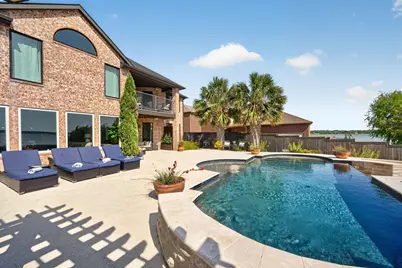
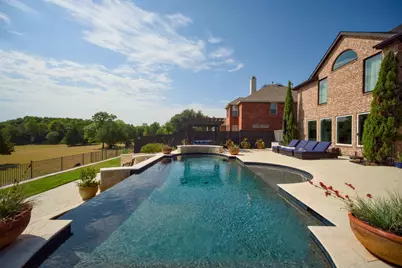
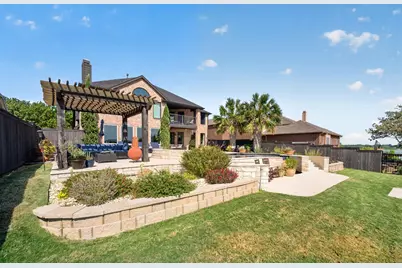
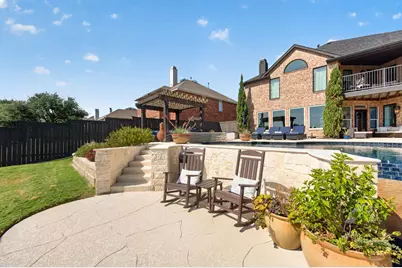
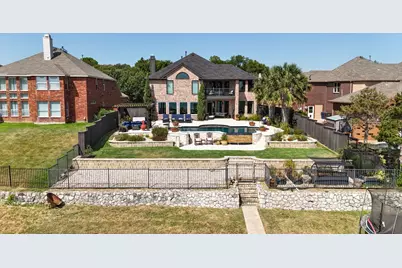
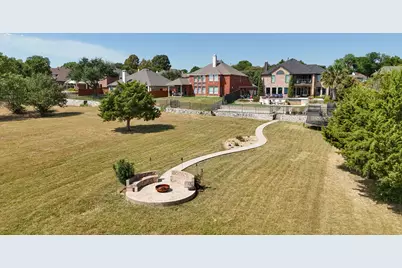
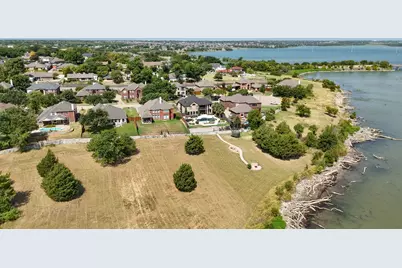
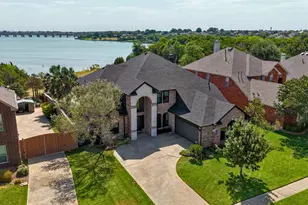
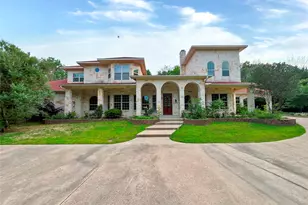
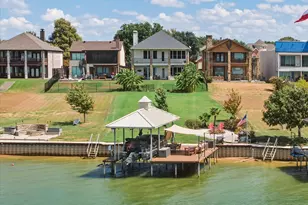
Nestled on the shores of Lake Ray Hubbard within a gated community, 4016 Stone Haven Drive delivers dock-ready lakefront living with direct water access and views that stretch for miles. A dramatic entry sets the tone, opening into a soaring foyer with warm tile flooring underfoot and an arched picture window that frames the street beyond. From there, the home unfolds across three separate living spaces, anchored by a light-filled great room walled in windows that put the lake front and center. The kitchen is built for gathering, with a Viking range, a custom vent hood, and a cozy window-seat breakfast nook. Need to work from home? A private office with its own water view has you covered, and a media room adds another spot to unwind. Head upstairs to the second-floor deck for a front-row seat to the sunset. With four bedrooms, three full baths, and a dedicated utility room, there's room here for everyone. The backyard is the showstopper. An infinity-edge pool appears to merge with the lake itself, bordered by a generous patio, a shaded pergola retreat, and swaying palms. Follow the winding path down to the water's edge, where a private fire pit awaits your next evening under the stars.The strip of land between the home and shoreline is leased through the City of Garland - a modest one-time fee of around $650 plus $50 annually - with full details available on the City of Garland Lake Edge zoning website. With your choice of area schools and an easy drive into Dallas, this is a rare chance to own a true lakefront retreat. Book your private tour today.
Full Property Details
Full Property Details for 4016 Stone Haven Dr
General
- Price: $895,000
- HOA FEE: $103/month
- HOA FEE FREQ.: Quarterly
- Taxes: $13,518
- Status: Active
- Type: Single Family
- Source: NTREIS
- MLS ID: 21366202
- Updated: 9/26/2026
- Added to Site: 45 day(s) ago
Interior
- Interior Features: High Speed Internet, Kitchen Island, Pantry, Cable TV, Vaulted Ceiling(s)
- Fireplace: Yes
- Number of Fireplaces: 1
- Fireplace(s): Gas, Great Room, Stone
- Appliances: Some Gas Appliances, Convection Oven, Dishwasher, Disposal, Gas Range, Microwave, Plumbed For Gas, Range, Some Commercial Grade, Vented Exhaust Fan, Wine Cooler
- Flooring: Carpet, Ceramic Tile, Other
Rooms
Bathrooms
- Total Bathrooms: 3
- Full Bathrooms: 3
Bedrooms
- Total Bedrooms: 4
Other Rooms
- Laundry: Washer Hookup, Electric Dryer Hookup, Laundry in Utility Room
Additional Information
- Shared Pool: Yes
- Pool: Yes
- Pool Description: Gunite, Infinity, In Ground, Outdoor Pool, Pool, Salt Water, Waterfall, Community
- Security/Safety: Security System, Carbon Monoxide Detector(s), Gated Community, Smoke Detector(s)
- Equipment: Home Theater, Irrigation Equipment
Exterior
- Exterior Features: Fire Pit, Lighting, Rain Gutters
- Porch/Patio/Deck: Patio, Covered
Parking
- Garage: Yes
- Attached garage: Yes
- Garage Spaces: 2
- Covered Spaces: 2
- Parking Features: Garage Faces Front, Garage
Location
- County: Dallas
- Subdivision: Shores of Wellington 4
- Driving Directions: Use Waze app for GPS directions only.
School Information
- Elem School District: Garland ISD
- Midd School District: Garland ISD
- High School District: Garland ISD
- Elementary School: Choice Of School
- Middle School: Choice Of School
- High School: Choice Of School
Community
- Gated community: Yes
- Association: Yes
- Assoc. Name: Shores of Wellington HOA
- Assoc. Fees Include: All Facilities, Association Management
Heating & Cooling
- Central air: Yes
- Air Conditioning: Yes
- Cooling Type: Central Air, Ceiling Fan(s), Electric
- Heating Type: Central, Natural Gas
Utilities
- Sewer: Public Sewer
- Water: Public
- Cable Available: Yes
- Utility Description: Electricity Connected, Natural Gas Available, Sewer Available, Separate Meters, Underground Utilities, Water Available, Cable Available
Structural Information
- Property Detached: Yes
- Architectural Style: Traditional, Detached
- Structure Type: House
- Detached/Attached: Detached
- Construction: Brick
- Roof: Asphalt, Shingle
- Stories/Levels: 2
- Living Area: 3,320 Sq. Ft.
- Year Built: 2002
- Property Condition: Resale
Additional Structures
- Other Structures: Pergola, Storage
Lot Features
- Property View: Water
- Lot Size (Acres): 0.274
- Lot Size (Sq. Ft.): 11,935.44
- Sidewalks: Yes
- Lot Features: Landscaped, Sprinkler System, Few Trees, Waterfront
- Fencing (Description): High Fence, Wood, Wrought Iron
Water Features
- Water Front: Yes
- Water View: Yes
- Water Front Name: Ray Hubbard
- Water Front Desc.: Lake Front, Waterfront
- Lake Front: Yes
Financial Considerations
- For Sale/Rent/Lease: For Sale
- Association Fee: $309
- Assoc Fee Freq.: Quarterly
- Tax Amount: $13,518
- Terms: Cash, Conventional, FHA, VA Loan
Disclosures and Reports
- Legal Description: SHORES OF WELLINGTON 4 BLK 22 LT 10
- Exclusions: Blue Bookshelves in office, gym equipment and flooring in garage, all curtains.
- Property ID: 26531600220100000
- Block: 22
- Lot Number: 10
Listed by Real Broker, LLC, Tiffany Caballero

Get Pre-Approved Today
Schools
Schools serving 4016 Stone Haven Dr
School District:Garland Independent School District
| Name | Grades | Distance |
|---|---|---|
Glen Couch Elementary School 4349 Waterhouse Boulevard, Garland, TX 75043 | 2-5 | 0.6 mi |
Couch Collegiate Prep Elementary School 4349 Waterhouse Boulevard, Garland, TX 75043 | PK-1 | 0.6 mi |
Lyles Middle Co 4655 South Country Club Road, Garland, TX 75043 | 6- | 1.3 mi |
Lyles Middle School 4655 South Country Club Road, Garland, TX 75043 | 7-8 | 1.3 mi |
Classical Center At Brandenburg Mi 626 Nickens Road, Garland, TX 75043 | 6-8 | 2.5 mi |
Coyle Middle School 4500 Skyline Drive, Rowlett, TX 75088 | 7-8 | 2.5 mi |
Lakeview Centennial High School 3505 Hayman Drive, Garland, TX 75043 | 9-12 | 0.6 mi |
Rowlett High School 4700 Kirby Road, Rowlett, TX 75088 | 9-12 | 1.6 mi |
Garland High School 310 South Garland Avenue, Garland, TX 75040 | 9-12 | 5.4 mi |
Disclaimer:
School attendance boundaries provided by ATTOM Data Solutions and are for reference only. Contact the school directly to verify enrollment eligibility.
Price & Sales History for 4016 Stone Haven Dr
Date
Details
Price
Change
Source
9/04/2026
Price Reduced
$895,000
-2.19%
MLS
8/26/2026
Listed
$915,000
—
MLS
Disclaimer: Historical sales information is derived from public records provided by the county offices. Information is not guaranteed and should be independently verified.
Tax History
Tax History for 4016 Stone Haven Dr
Year
Property Taxes
Change
Tax Assessment
Change
2025
$10,847
11%
$564,490
—
2024
$9,801
11%
$564,490
3%
2023
$8,814
-4%
$547,770
16%
2022
$9,229
2%
$471,680
22%
2021
$9,080
-1%
$386,460
—
2020
$9,196
-15%
$386,460
—
2019
$10,845
-1%
$386,460
—
2018
$10,902
—
$386,460
—
2017
$10,903
10%
$386,460
10%
2016
$9,901
27%
$351,200
23%
2015
$7,787
5%
$286,220
—
2013
$7,447
—
$286,220
—
Disclaimer: Historical tax information is derived from public records provided by the county offices. Information is not guaranteed and should be independently verified.
Estimate the Cost
Estimate the Cost for 4016 Stone Haven Dr
4016 Stone Haven Drive, Garland, TX 75043 (MLS# 21366202) is a Single Family property with 4 bedrooms and 3 full bathrooms. 4016 Stone Haven Drive is currently listed for $895,000 and was received on August 26, 2026. Want to learn more about 4016 Stone Haven Drive? Do you have questions about finding other Single Family real estate for sale in Garland? You can browse all Garland real estate or contact a Coldwell Banker agent to request more information.