This is a carousel with tiles that activate property listing cards. Use the previous and next buttons to navigate.
1/23
$270,000 Just Listed
This is a carousel with tiles that activate property listing cards. Use the previous and next buttons to navigate.
1/23
Property Description
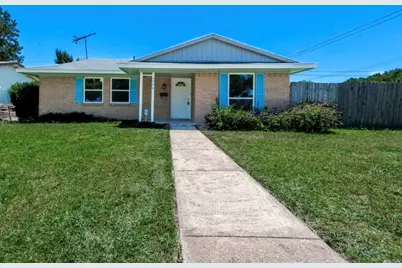
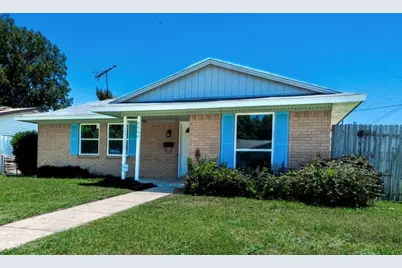
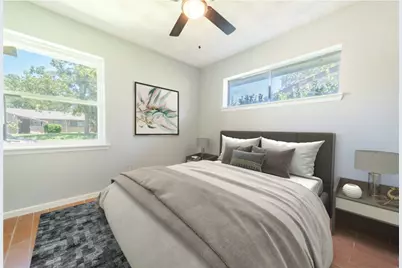
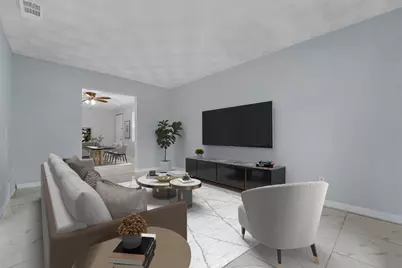
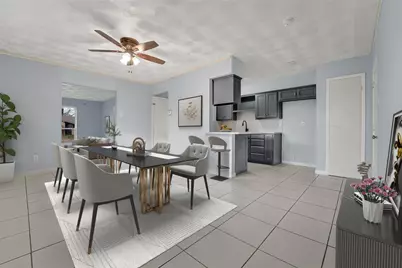
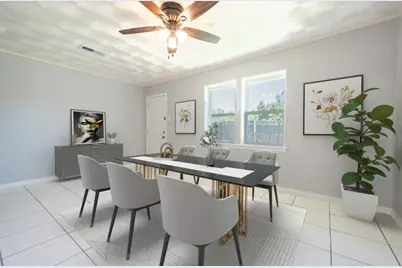
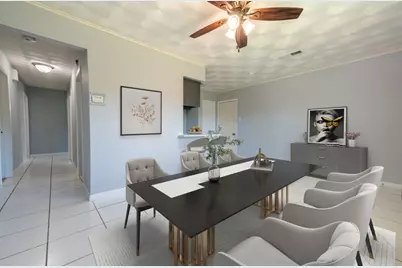
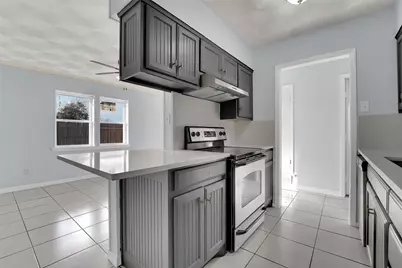
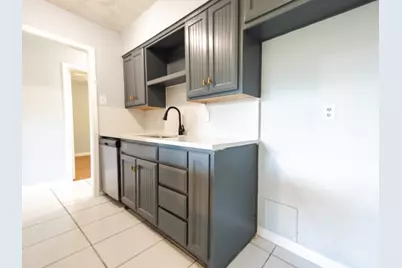
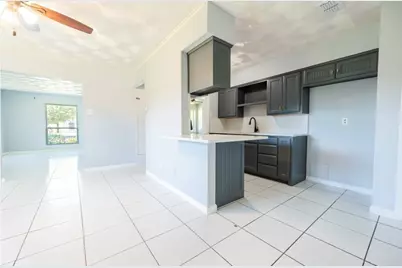
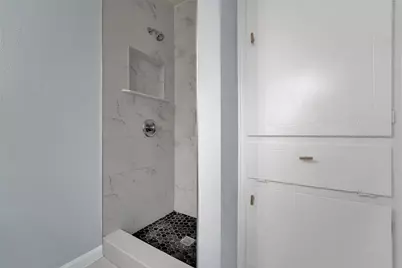
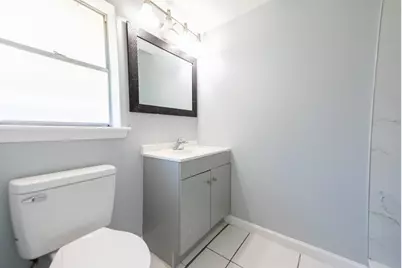
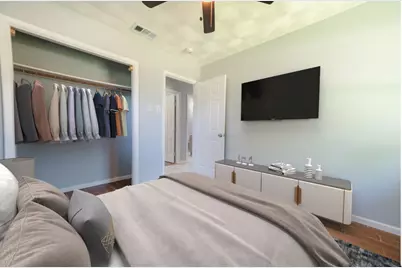
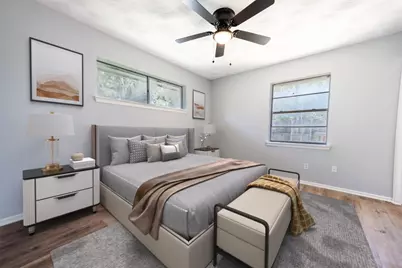
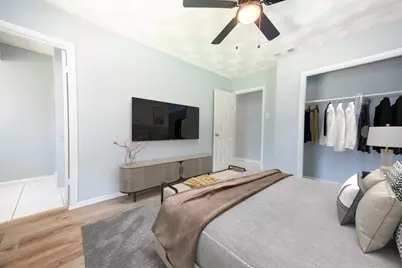
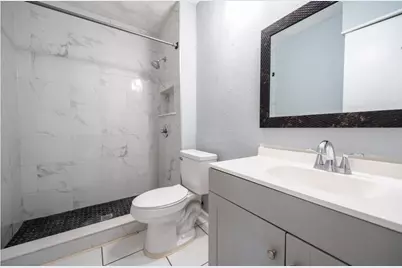
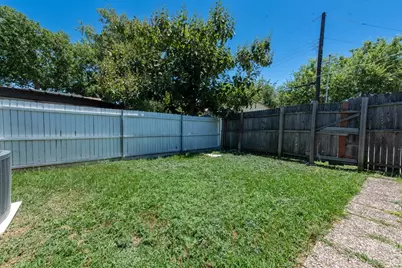
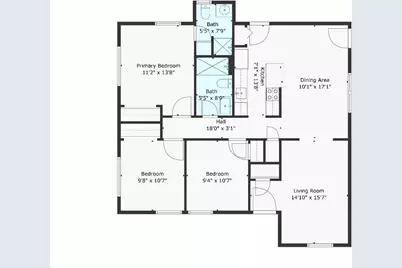
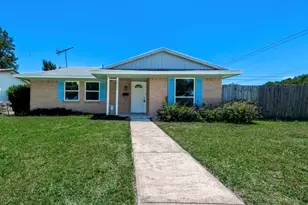
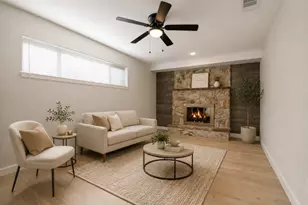
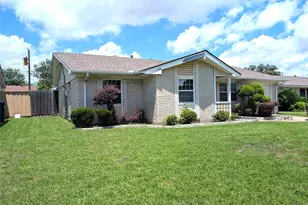
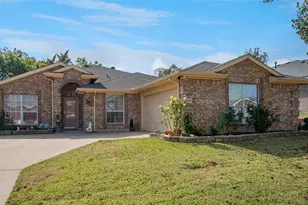
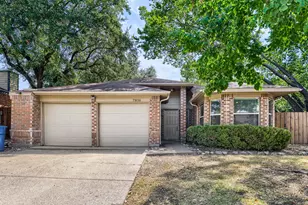
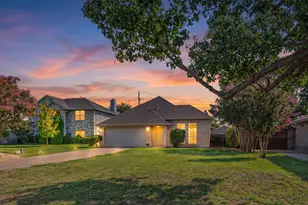
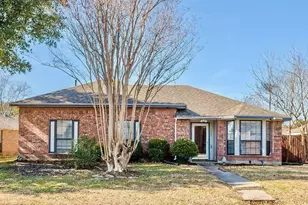
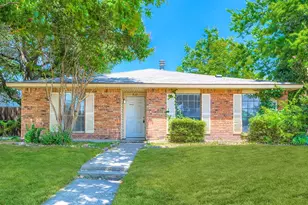
Whether you're a first-time homebuyer, downsizing, or an investor searching for a turnkey rental opportunity, this beautifully renovated home is ready to impress. 3-bedroom, 2-bath home situated on a spacious corner lot, offering the perfect combination of modern updates, comfort, and exceptional value. Inside, you'll find a bright, inviting layout with durable tile flooring throughout-no carpet-creating a clean and low-maintenance living space. The spacious living and dining areas are ideal for both everyday living and entertaining. The remodeled kitchen features updated cabinetry, sleek countertops, modern plumbing fixtures, a new sink, and stainless steel appliances. Both bathrooms have been thoughtfully redesigned with floor-to-ceiling tiled showers, contemporary vanities, updated fixtures, and designer finishes. Major upgrades include a brand-new HVAC system (2024), new roof (2025), fresh interior and exterior paint (2025), updated lighting and hardware throughout, new front and side exterior doors, and new windows in select areas-providing peace of mind and reducing future maintenance. Outside, the oversized backyard offers endless possibilities for entertaining, gardening, or creating your own outdoor retreat, while the attached two-car garage provides ample parking and storage. Conveniently located in an established Garland neighborhood near schools, parks, shopping, dining, and major highways, this home offers the ideal blend of location and functionality.
Full Property Details
Full Property Details for 4430 Windsor Dr
General
- Price: $270,000
- Taxes: $5,782
- Status: Active
- Type: Single Family
- Source: NTREIS
- MLS ID: 21347103
- Updated: 7/31/2026
- Added to Site: 3 day(s) ago
Interior
- Interior Features: Eat-in Kitchen, Granite Counters
- Appliances: Dishwasher, Electric Range, Disposal
- Flooring: Ceramic Tile, Laminate
Rooms
Bathrooms
- Total Bathrooms: 2
- Full Bathrooms: 2
Bedrooms
- Total Bedrooms: 3
Parking
- Garage: Yes
- Attached garage: Yes
- Garage Spaces: 2
- Covered Spaces: 2
- Parking Features: Driveway, Garage, Garage Faces Rear
Location
- County: Dallas
- Subdivision: Walnut Terrace 02
- Driving Directions: Near Plano rd and walnut st.
School Information
- Elem School District: Garland ISD
- Midd School District: Garland ISD
- High School District: Garland ISD
- Elementary School: Choice Of School
- Middle School: Choice Of School
- High School: Choice Of School
Heating & Cooling
- Central air: Yes
- Air Conditioning: Yes
- Cooling Type: Central Air, Ceiling Fan(s), Electric
- Heating Type: Central, Electric
Utilities
- Sewer: Public Sewer
- Water: Public
- Utility Description: Sewer Available, Water Available
Structural Information
- Property Detached: Yes
- Architectural Style: Traditional, Detached
- Structure Type: House
- Detached/Attached: Detached
- Construction: Brick
- Roof: Composition
- Stories/Levels: 1
- Living Area: 1,220 Sq. Ft.
- Year Built: 1966
Lot Features
- Lot Size (Acres): 0.193
- Lot Size (Sq. Ft.): 8,407.08
- Frontage: All Weather Road
- Lot Features: Corner Lot
- Fencing (Description): Chain Link, Fenced, Wood
Financial Considerations
- For Sale/Rent/Lease: For Sale
- Tax Amount: $5,782
- Terms: Cash, Conventional, FHA, VA Loan
Disclosures and Reports
- Legal Description: WALNUT TERRACE 2 BLK 16 LT 38
- Exclusions: Tenant furnishings
- Property ID: 26651500160380000
- Block: 16
- Lot Number: 38
Listed by Trinity & Co Realty, Sarah Nguyen

Get Pre-Approved Today
Schools
Schools serving 4430 Windsor Dr
School District:Garland Independent School District
| Name | Grades | Distance |
|---|---|---|
Bradfield Elementary School, Garland, TX 3817 Bucknell Dr, Garland, TX 75042 | PK-5 | 0.6 mi |
Bullock Elementary School 3909 Edgewood Drive, Garland, TX 75042 | PK-5 | 0.7 mi |
Beaver Technology Center 3232 March Lane, Garland, TX 75042 | K-5 | 1.3 mi |
Jackson Technology Center 1310 Bobbie Lane, Garland, TX 75042 | 6-8 | 1.3 mi |
Sam Houston Middle School 2232 Sussex Drive, Garland, TX 75041 | 6-8 | 3 mi |
Bussey Middle School 1204 Travis Street, Garland, TX 75040 | 6-8 | 3.2 mi |
N Garland High School 2109 W Buckingham Rd, Garland, TX 75042 | 9-12 | 2.5 mi |
Garland High School 310 South Garland Avenue, Garland, TX 75040 | 9-12 | 3.2 mi |
Naaman Forest High School 4843 Naaman Forest Boulevard, Garland, TX 75040 | 9-12 | 4.4 mi |
Disclaimer:
School attendance boundaries provided by ATTOM Data Solutions and are for reference only. Contact the school directly to verify enrollment eligibility.
Price & Sales History for 4430 Windsor Dr
Date
Details
Price
Change
Source
7/31/2026
Listed
$270,000
—
MLS
Disclaimer: Historical sales information is derived from public records provided by the county offices. Information is not guaranteed and should be independently verified.
Tax History
Tax History for 4430 Windsor Dr
Year
Property Taxes
Change
Tax Assessment
Change
2025
$5,782
5%
$241,450
—
2024
$5,525
9%
$241,450
9%
2023
$5,058
-7%
$221,030
—
2022
$5,457
23%
$221,030
31%
2021
$4,431
7%
$168,480
8%
2020
$4,147
8%
$155,570
15%
2018
$3,825
-12%
$135,570
-13%
2019
$4,366
27%
$155,570
28%
2017
$3,435
15%
$121,740
15%
2016
$2,979
6%
$105,670
3%
2015
$2,805
24%
$103,090
19%
2014
$2,257
—
$86,430
—
2013
$2,249
—
$86,430
—
Disclaimer: Historical tax information is derived from public records provided by the county offices. Information is not guaranteed and should be independently verified.
Estimate the Cost
Estimate the Cost for 4430 Windsor Dr
4430 Windsor Drive, Garland, TX 75042 (MLS# 21347103) is a Single Family property with 3 bedrooms and 2 full bathrooms. 4430 Windsor Drive is currently listed for $270,000 and was received on July 31, 2026. Want to learn more about 4430 Windsor Drive? Do you have questions about finding other Single Family real estate for sale in Garland? You can browse all Garland real estate or contact a Coldwell Banker agent to request more information.