This is a carousel with tiles that activate property listing cards. Use the previous and next buttons to navigate.
1/22
$299,000 Just Listed
This is a carousel with tiles that activate property listing cards. Use the previous and next buttons to navigate.
1/22
Property Description
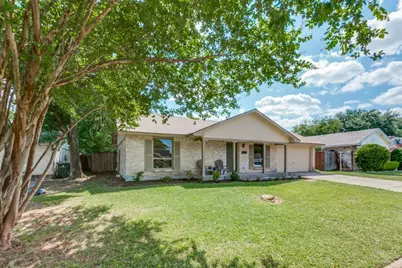
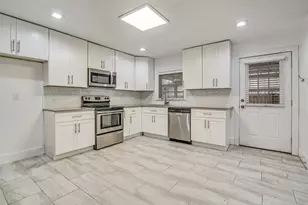
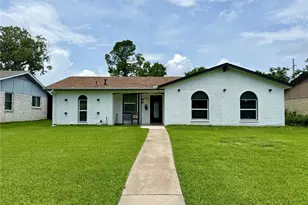
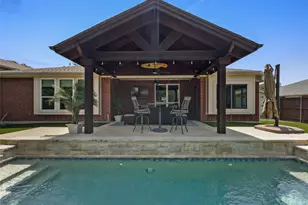
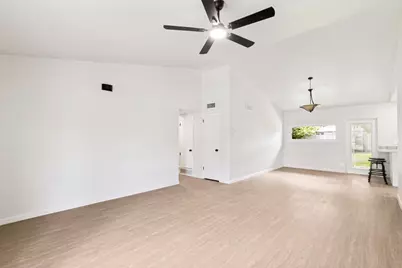
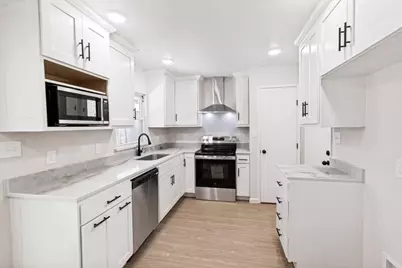
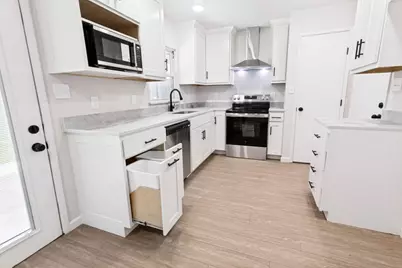
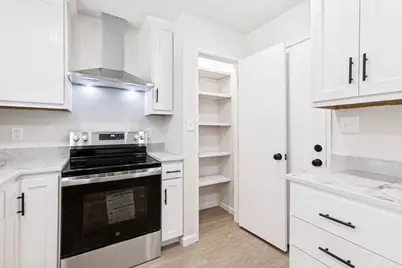
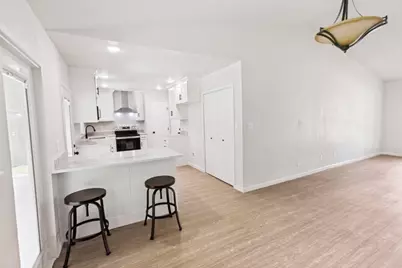
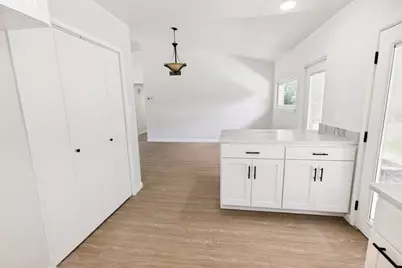
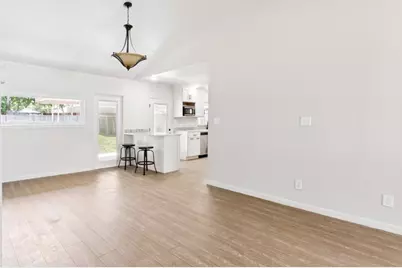
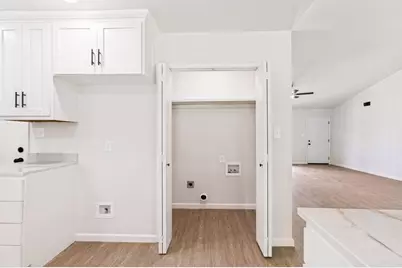
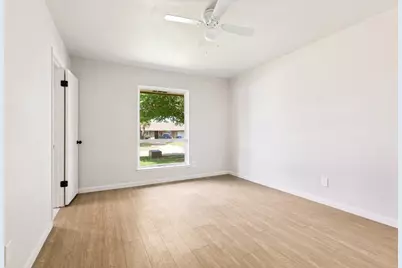
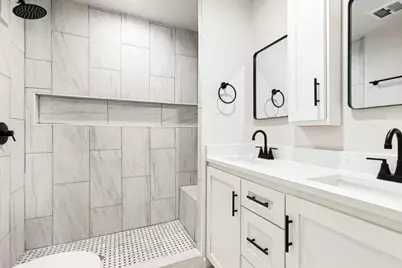
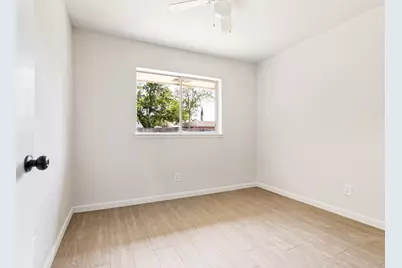
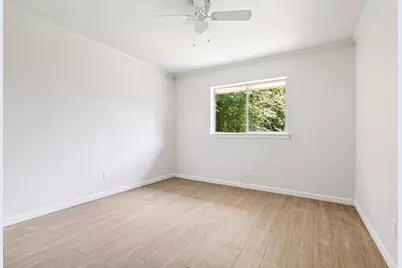
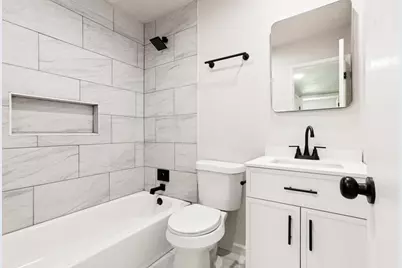
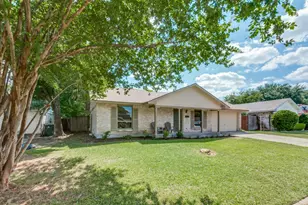
From the moment you step inside 5033 Overcrest you will love this house. You will love the bright open layout. You will love the modern finishes and inviting spaces designed for today's lifestyles. You will love the redesigned kitchen You will love the easy care vinyl floors. You will love the remodeled hall and master bathrooms. You will love the walk in shower with an added seat in the master bath. Double sinks and soft close drawers in the vanity. This house is really amazing. There was great thought given to assure no wasted space. You will enjoy amply storage not only in the bedroom closets but the hall coat closet and linen closet. You have a bathtub in the hall bath and there is hidden storage in the hall bath. CAN YOU FIND IT? Oh don't forget the linen closet in the master bath. The added pantry in the kitchen along with the custom kitchen cabinets provides more needed storage. Extra worktop space and added storage can double as a breakfast bar or study area for homework. Another added feature that is cool is the 2 hidden spaces for the trash and recycle bins in the kitchen. There are so many things to love about this house! Did I mention you will love this house?
Full Property Details
Full Property Details for 5033 Overcrest Dr
General
- Price: $299,000
- Taxes: $5,455
- Status: Active
- Type: Single Family
- Source: NTREIS
- MLS ID: 21341202
- Updated: 7/26/2026
- Added to Site: 5 day(s) ago
Interior
- Interior Features: Open Floorplan, Vaulted Ceiling(s)
- Appliances: Dishwasher, Electric Range, Disposal, Microwave
- Flooring: Vinyl
Rooms
Bathrooms
- Total Bathrooms: 2
- Full Bathrooms: 2
Bedrooms
- Total Bedrooms: 3
Exterior
- Porch/Patio/Deck: Covered
Parking
- Garage: Yes
- Attached garage: Yes
- Garage Spaces: 1
- Covered Spaces: 1
- Parking Features: Garage
Location
- County: Dallas
- Subdivision: Meadowcreek Park 01
- Driving Directions: 635 East to Centerville. Go north on Centerville. Go east on Northwest Hwy. Go north on Birchwood and left on Overcrest House on left.
School Information
- Elem School District: Garland ISD
- Midd School District: Garland ISD
- High School District: Garland ISD
- Elementary School: Choice Of School
- Middle School: Choice Of School
- High School: Choice Of School
Heating & Cooling
- Central air: Yes
- Air Conditioning: Yes
- Cooling Type: Central Air
- Heating Type: Central
Utilities
- Water: Public
- Utility Description: Water Available
Structural Information
- Property Detached: Yes
- Architectural Style: Traditional, Detached
- Structure Type: House
- Detached/Attached: Detached
- Construction: Brick
- Roof: Composition
- Stories/Levels: 1
- Living Area: 1,245 Sq. Ft.
- Year Built: 1969
Lot Features
- Lot Size (Acres): 0.176
- Lot Size (Sq. Ft.): 7,666.56
- Lot Size Source: Assessor
- Lot Dimensions: 120 x 64
- Lot Features: Interior Lot, Subdivision
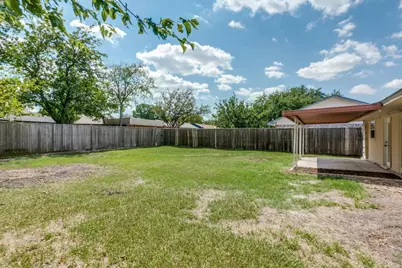
- Fencing (Description): Wood
Financial Considerations
- For Sale/Rent/Lease: For Sale
- Tax Amount: $5,455
- Terms: Cash, Conventional, FHA
Disclosures and Reports
- Legal Description: MEADOWCREEK PARK 1 BLK E LOT 21 VOL89208/3165
- Exclusions: 2 bar stools in kitchen and 2 chairs on front porch and planter
- Property ID: 26335500050210000
- Block: E
- Lot Number: 21
Listed by The Michael Group, Vickie Rowland
Get Pre-Approved Today
Schools
Schools serving 5033 Overcrest Dr
School District:Garland Independent School District
| Name | Grades | Distance |
|---|---|---|
Heather Glen Elementary School 5119 Heather Glen Drive, Garland, TX 75043 | PK-5 | 0.2 mi |
Montclair Elementary School 5200 Broadmoor Drive, Garland, TX 75043 | PK-5 | 0.3 mi |
Southgate Elementary School 1115 Mayfield Avenue, Garland, TX 75041 | 2-5 | 0.9 mi |
O'banion Middle School 700 Birchwood Drive, Garland, TX 75043 | 6-8 | 0.1 mi |
S Garland High School 600 Colonel Drive, Garland, TX 75043 | 9-12 | 1.4 mi |
Classical Center At Brandenburg Mi 626 Nickens Road, Garland, TX 75043 | 6-8 | 1.5 mi |
Garland High School 310 South Garland Avenue, Garland, TX 75040 | 9-12 | 3.6 mi |
Lakeview Centennial High School 3505 Hayman Drive, Garland, TX 75043 | 9-12 | 3.6 mi |
Rowlett High School 4700 Kirby Road, Rowlett, TX 75088 | 9-12 | 5 mi |
Disclaimer:
School attendance boundaries provided by ATTOM Data Solutions and are for reference only. Contact the school directly to verify enrollment eligibility.
Price & Sales History for 5033 Overcrest Dr
Date
Details
Price
Change
Source
7/26/2026
Listed
$299,000
—
MLS
Disclaimer: Historical sales information is derived from public records provided by the county offices. Information is not guaranteed and should be independently verified.

Tax History
Tax History for 5033 Overcrest Dr
Year
Property Taxes
Change
Tax Assessment
Change
2025
$5,455
5%
$227,780
—
2024
$5,212
8%
$227,780
8%
2023
$4,810
-7%
$210,200
—
2022
$5,190
21%
$210,200
28%
2021
$4,303
-1%
$163,630
—
2020
$4,362
14%
$163,630
20%
2018
$3,833
7%
$135,880
7%
2017
$3,574
13%
$126,670
13%
2016
$3,150
20%
$111,730
16%
2015
$2,619
-37%
$96,270
-35%
2019
$4,168
77%
$148,540
65%
2014
$2,356
6%
$90,190
5%
2013
$2,231
—
$85,770
—
Disclaimer: Historical tax information is derived from public records provided by the county offices. Information is not guaranteed and should be independently verified.
Estimate the Cost
Estimate the Cost for 5033 Overcrest Dr
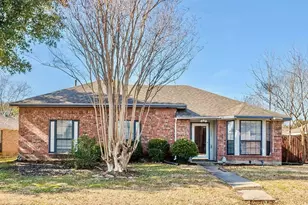
5033 Overcrest Drive, Garland, TX 75043 (MLS# 21341202) is a Single Family property with 3 bedrooms and 2 full bathrooms. 5033 Overcrest Drive is currently listed for $299,000 and was received on July 26, 2026. Want to learn more about 5033 Overcrest Drive? Do you have questions about finding other Single Family real estate for sale in Garland? You can browse all Garland real estate or contact a Coldwell Banker agent to request more information.