This is a carousel with tiles that activate property listing cards. Use the previous and next buttons to navigate.
1/20
$375,000 Just Listed
This is a carousel with tiles that activate property listing cards. Use the previous and next buttons to navigate.
1/20
Property Description
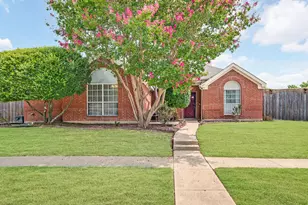
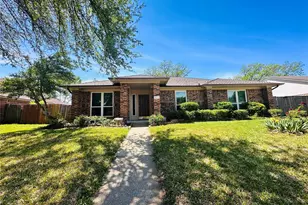
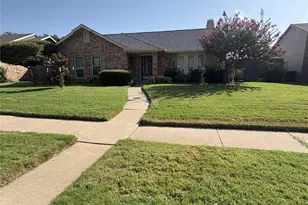
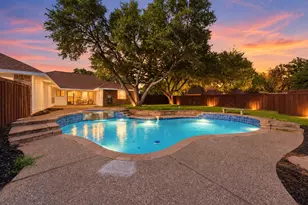
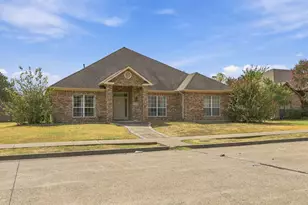
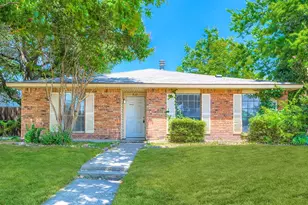
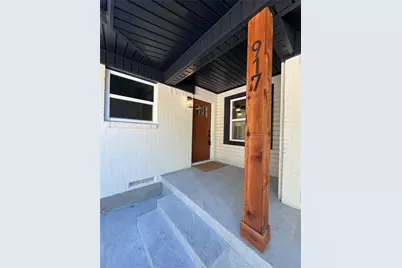
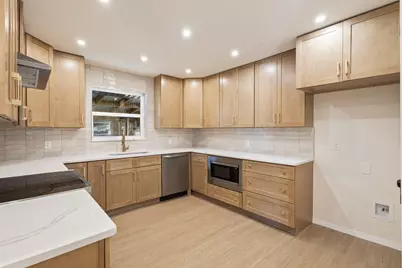
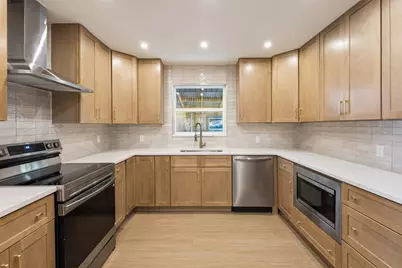
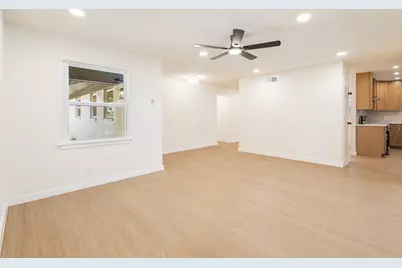
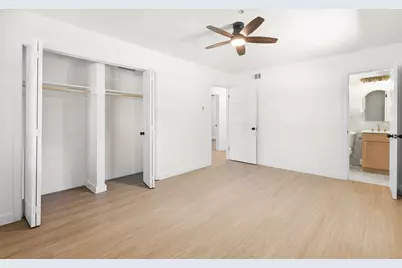
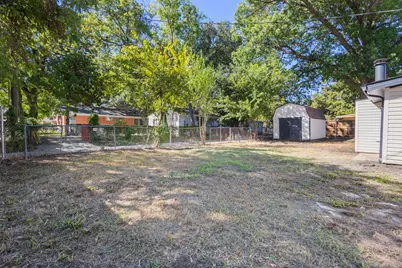
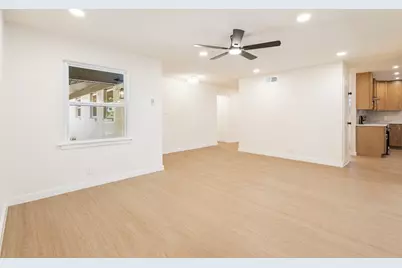
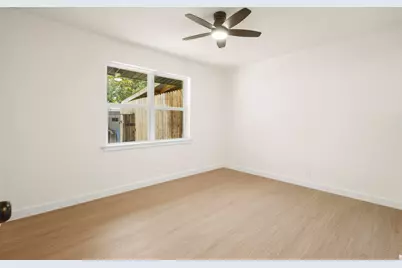
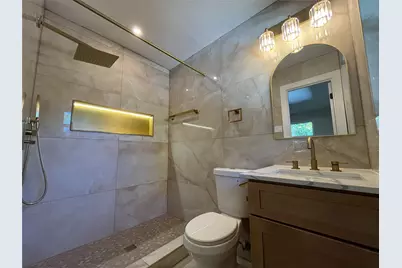
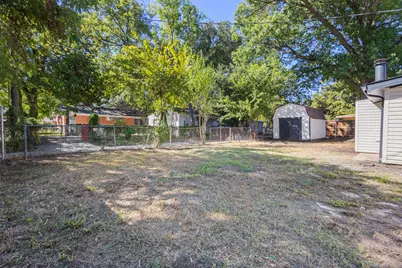
Gorgeous inside! Elegantly and Fully Updated House! No shortcuts were taken. Brand New Roof & Gutters. Have peace of my mind with Brand New PVC Sch-40 plumbing underneath the house & the yard line with a 2-year warranty. All new Windows & Doors. Bathrooms are fully updated with imported luxurious tiles. Very durable Waterproof & Scratch proof Stone Polymer composite (SPC) Flooring throughout the living areas. Energy efficient can lights throughout the house. Soft close slim oak shaker cabinets. Quartzite countertop. Brand New appliances. New Texture & Paint throughout the house. Newer electrical panel (2021) water heater (2021) & HVAC (2018). Very spacious Covered Patio Pergola for entertaining with a huge backyard. Detached shed and storage room in the back yard. Oversized room in garage with separate entry that can be used as an office or workstation, even has the potential to rent out for extra income. Easy access to HWY TX-78.
Full Property Details
Full Property Details for 917 Blossom Circle
General
- Price: $375,000
- Taxes: $6,947
- Status: Active
- Type: Single Family
- Source: NTREIS
- MLS ID: 21405302
- Updated: Today (10/7/2026)
- Added to Site: Today
Interior
- Interior Features: Chandelier, Decorative/Designer Lighting Fixtures, Granite Counters, High Speed Internet, Open Floorplan, Pantry, Walk-In Closet(s)
- Fireplace: Yes
- Number of Fireplaces: 1
- Fireplace(s): Gas Log
- Appliances: Dishwasher, Electric Range, Disposal, Gas Water Heater, Microwave
- Flooring: Luxury Vinyl Plank, Stone
Rooms
Bathrooms
- Total Bathrooms: 2
- Full Bathrooms: 2
Bedrooms
- Total Bedrooms: 3
Exterior
- Exterior Features: Private Yard, Storage
- Porch/Patio/Deck: Deck, Covered
Parking
- Garage: Yes
- Attached garage: Yes
- Garage Spaces: 2
- Parking Features: Door-Single, Driveway, Garage Faces Front, Garage, Garage Door Opener
Location
- County: Dallas
- Subdivision: Orchard Hills Estates
- Driving Directions: Use GPS
School Information
- Elem School District: Garland ISD
- Midd School District: Garland ISD
- High School District: Garland ISD
- Elementary School: Choice Of School
- Middle School: Choice Of School
- High School: Choice Of School
Heating & Cooling
- Central air: Yes
- Air Conditioning: Yes
- Cooling Type: Central Air, Ceiling Fan(s)
- Heating Type: Central
Utilities
- Sewer: Public Sewer
- Water: Public
- Utility Description: Electricity Available, Natural Gas Available, Sewer Available, Separate Meters, Water Available
Structural Information
- Property Detached: Yes
- Architectural Style: Traditional, Detached
- Structure Type: House
- Detached/Attached: Detached
- Construction: Brick, Frame, Concrete
- Roof: Composition, Shingle
- Windows: Window Coverings
- Stories/Levels: 1
- Living Area: 1,906 Sq. Ft.
- Year Built: 1955
- Property Condition: Resale
Additional Structures
- Other Structures: Grain Storage
Lot Features
- Lot Size (Acres): 0.247
- Lot Size (Sq. Ft.): 10,759.32
- Sidewalks: Yes
- Lot Features: Cul-De-Sac, Interior Lot, Landscaped, Subdivision
- Trees/Vegetation: Cleared
- Fencing (Description): Barbed Wire, Wood
Financial Considerations
- For Sale/Rent/Lease: For Sale
- Tax Amount: $6,947
- Terms: Cash, Conventional, FHA, VA Loan
Disclosures and Reports
- Legal Description: ORCHARD HILLS ESTATES 3 BLK 12 LOT 8 VOL20042
- Property ID: 26429500120080000
- Block: 12
- Lot Number: 8
Listed by 24-Hour Realty, Syed Shahzaman
Get Pre-Approved Today
Schools
Schools serving 917 Blossom Circle
School District:Garland Independent School District
| Name | Grades | Distance |
|---|---|---|
Caldwell Elementary School, Garland, TX 3400 Saturn Road, Garland, TX 75041 | PK-5 | 0.4 mi |
Southgate Elementary School 1115 Mayfield Avenue, Garland, TX 75041 | 2-5 | 0.8 mi |
Southgate STEM Elementary School 1115 Mayfield Avenue, Garland, TX 75041 | PK-1 | 0.8 mi |
Sam Houston Middle School 2232 Sussex Drive, Garland, TX 75041 | 6-8 | 1.3 mi |
S Garland High School 600 Colonel Drive, Garland, TX 75043 | 9-12 | 1.4 mi |
O'banion Middle School 700 Birchwood Drive, Garland, TX 75043 | 6-8 | 1.7 mi |
Garland High School 310 South Garland Avenue, Garland, TX 75040 | 9-12 | 2 mi |
N Garland High School 2109 W Buckingham Rd, Garland, TX 75042 | 9-12 | 3.6 mi |
Lakeview Centennial High School 3505 Hayman Drive, Garland, TX 75043 | 9-12 | 4.2 mi |
Disclaimer:
School attendance boundaries provided by ATTOM Data Solutions and are for reference only. Contact the school directly to verify enrollment eligibility.
Price & Sales History for 917 Blossom Circle
Date
Details
Price
Change
Source
10/07/2026
Listed
$375,000
—
MLS
Disclaimer: Historical sales information is derived from public records provided by the county offices. Information is not guaranteed and should be independently verified.

Tax History
Tax History for 917 Blossom Circle
Year
Property Taxes
Change
Tax Assessment
Change
2025
$4,410
5%
$290,090
—
2024
$4,193
-4%
$290,090
28%
2023
$4,388
—
$226,020
—
2021
$4,388
2%
$226,020
18%
2021
$4,304
9%
$191,920
—
2020
$3,936
-16%
$191,920
15%
2018
$4,695
—
$166,420
—
2017
$4,695
38%
$166,420
38%
2016
$3,398
16%
$120,510
12%
2015
$2,918
-46%
$107,240
-44%
2019
$5,386
92%
$191,920
79%
2014
$2,801
-6%
$107,240
-6%
2013
$2,974
—
$114,320
—
Disclaimer: Historical tax information is derived from public records provided by the county offices. Information is not guaranteed and should be independently verified.
Estimate the Cost
Estimate the Cost for 917 Blossom Circle
917 Blossom Circle, Garland, TX 75041 (MLS# 21405302) is a Single Family property with 3 bedrooms and 2 full bathrooms. 917 Blossom Circle is currently listed for $375,000 and was received on October 07, 2026. Want to learn more about 917 Blossom Circle? Do you have questions about finding other Single Family real estate for sale in Garland? You can browse all Garland real estate or contact a Coldwell Banker agent to request more information.