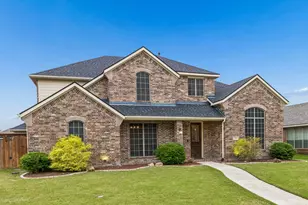
![[Address not provided], Garland, TX 75044 - Photo 2](https://m1.cbhomes.com/p/699/21315006/85763A83f90143f/pds23tp.webp)
![[Address not provided], Garland, TX 75044 - Photo 3](https://m.cbhomes.com/p/699/21315006/a0E0d0d47419446/pds23tp.webp)
![[Address not provided], Garland, TX 75044 - Photo 4](https://m1.cbhomes.com/p/699/21315006/EfCdC26EdF864EB/pds23tp.webp)
![[Address not provided], Garland, TX 75044 - Photo 5](https://m.cbhomes.com/p/699/21315006/E9bedA2009f046e/pds23tp.webp)
![[Address not provided], Garland, TX 75044 - Photo 6](https://m1.cbhomes.com/p/699/21315006/4113c887073642F/pds23tp.webp)
![[Address not provided], Garland, TX 75044 - Photo 7](https://m.cbhomes.com/p/699/21315006/Bd9809284E474C5/pds23tp.webp)
![[Address not provided], Garland, TX 75044 - Photo 8](https://m1.cbhomes.com/p/699/21315006/Cf4C4237eE5A4BD/pds23tp.webp)
![[Address not provided], Garland, TX 75044 - Photo 9](https://m.cbhomes.com/p/699/21315006/7dCd73b815fb4C7/pds23tp.webp)
![[Address not provided], Garland, TX 75044 - Photo 10](https://m1.cbhomes.com/p/699/21315006/634AcAb4284644b/pds23tp.webp)
![[Address not provided], Garland, TX 75044 - Photo 11](https://m.cbhomes.com/p/699/21315006/49f42d642F864A9/pds23tp.webp)
![[Address not provided], Garland, TX 75044 - Photo 12](https://m1.cbhomes.com/p/699/21315006/048b3fb88dF246e/pds23tp.webp)
![[Address not provided], Garland, TX 75044 - Photo 13](https://m.cbhomes.com/p/699/21315006/b69f0F5dD3C24eA/pds23tp.webp)
![[Address not provided], Garland, TX 75044 - Photo 14](https://m1.cbhomes.com/p/699/21315006/C1231F97B85e484/pds23tp.webp)
![[Address not provided], Garland, TX 75044 - Photo 15](https://m.cbhomes.com/p/699/21315006/C8183a3931894b7/pds23tp.webp)
![[Address not provided], Garland, TX 75044 - Photo 16](https://m1.cbhomes.com/p/699/21315006/15E82265383b44F/pds23tp.webp)
![[Address not provided], Garland, TX 75044 - Photo 17](https://m.cbhomes.com/p/699/21315006/10ABB0C6b639419/pds23tp.webp)
![[Address not provided], Garland, TX 75044 - Photo 18](https://m1.cbhomes.com/p/699/21315006/7232E01c86B4467/pds23tp.webp)
![[Address not provided], Garland, TX 75044 - Photo 19](https://m.cbhomes.com/p/699/21315006/B23F677Ef6fE429/pds23tp.webp)
![[Address not provided], Garland, TX 75044 - Photo 20](https://m1.cbhomes.com/p/699/21315006/dA4aFA82701B41b/pds23tp.webp)
![[Address not provided], Garland, TX 75044 - Photo 21](https://m.cbhomes.com/p/699/21315006/B00468d12fD0465/pds23tp.webp)
![[Address not provided], Garland, TX 75044 - Photo 22](https://m1.cbhomes.com/p/699/21315006/81AF7a8cd25b4ff/pds23tp.webp)
![[Address not provided], Garland, TX 75044 - Photo 23](https://m.cbhomes.com/p/699/21315006/f6672e32d2B149d/pds23tp.webp)
![[Address not provided], Garland, TX 75044 - Photo 24](https://m1.cbhomes.com/p/699/21315006/C52AD5166C3F46e/pds23tp.webp)
![[Address not provided], Garland, TX 75044 - Photo 25](https://m.cbhomes.com/p/699/21315006/f89d12944a334e6/pds23tp.webp)
![[Address not provided], Garland, TX 75044 - Photo 26](https://m1.cbhomes.com/p/699/21315006/424256C88A314F1/pds23tp.webp)
![[Address not provided], Garland, TX 75044 - Photo 27](https://m.cbhomes.com/p/699/21315006/47aBF1FC4E3B43d/pds23tp.webp)
![[Address not provided], Garland, TX 75044 - Photo 28](https://m1.cbhomes.com/p/699/21315006/95cef32a46b3453/pds23tp.webp)
![[Address not provided], Garland, TX 75044 - Photo 29](https://m.cbhomes.com/p/699/21315006/8aac85825cA8441/pds23tp.webp)
![[Address not provided], Garland, TX 75044 - Photo 30](https://m1.cbhomes.com/p/699/21315006/dc9361C601D3400/pds23tp.webp)

Date
Details
Price
Change
Source
6/28/2026
Listed
$575,000
—
MLS
Disclaimer: Historical sales information is derived from public records provided by the county offices. Information is not guaranteed and should be independently verified.

This is a carousel with tiles that activate property listing cards. Use the previous and next buttons to navigate.
![[Address not provided], Garland, TX 75044 - Photo 1](https://m.cbhomes.com/p/699/21315006/2a5664807BE440a/pds23tp.webp)
$575,000 Sale Pending
This is a carousel with tiles that activate property listing cards. Use the previous and next buttons to navigate.
Listed by RE/MAX Premier, Leonard Thomas
Leonard Thomas
RE/MAX Premier
214-636-6377

 NMLS#: 1598647
| Name | Grades | Distance |
|---|---|---|
John W Armstrong Elementary School 4750 Ben Davis Road, Sachse, TX 75048 | K-5 | 0.8 mi |
Luna Elementary School 1050 Lochness Lane, Garland, TX 75044 | PK-5 | 1 mi |
Vernal Lister Elementary School 3131 Mars Drive, Garland, TX 75040 | PK-5 | 1.4 mi |
B G Hudson Middle School 4405 Hudson Drive, Sachse, TX 75048 | 6-8 | 2 mi |
Webb Middle School 1610 Spring Creek, Garland, TX 75042 | 6-8 | 2.4 mi |
Sellers Middle School 1009 Mars Drive, Garland, TX 75040 | 6-8 | 3 mi |
Gilbreath-Reed Career And Technical Center 4885 N President George Bush Hwy, Garland, TX 75042 | 11-12 | 1.4 mi |
Naaman Forest High School 4843 Naaman Forest Boulevard, Garland, TX 75040 | 9-12 | 1.5 mi |
Sachse High School 3901 Miles Road, Sachse, TX 75048 | 9-12 | 1.6 mi |
This is a carousel with tiles that activate property listing cards. Use the previous and next buttons to navigate.

This is a carousel with tiles that activate property listing cards. Use the previous and next buttons to navigate.
This is a carousel with tiles that activate property listing cards. Use the previous and next buttons to navigate.

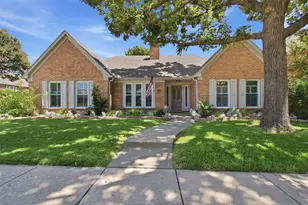
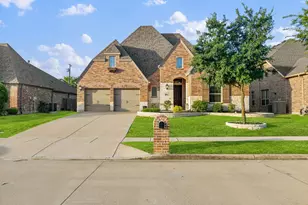
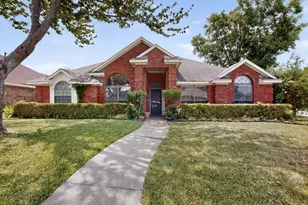
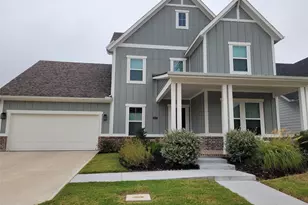
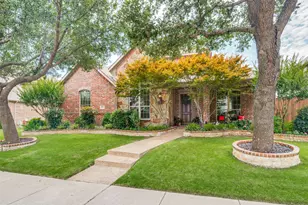
MLS# 21315006, Garland, TX 75044 (MLS# 21315006) is a Single Family property with 3 bedrooms and 2 full bathrooms. MLS# 21315006 is currently listed for $575,000 and was received on June 28, 2026. Want to learn more about MLS# 21315006? Do you have questions about finding other Single Family real estate for sale in Garland? You can browse all Garland real estate or contact a Coldwell Banker agent to request more information.