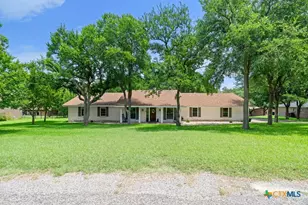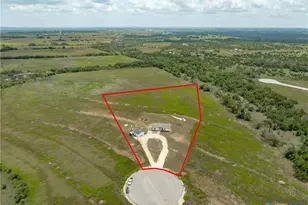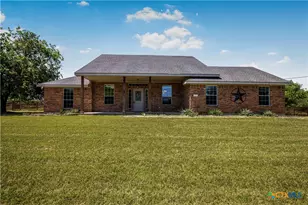
This is a carousel with tiles that activate property listing cards. Use the previous and next buttons to navigate.
1/44
$399,000 Just Listed
This is a carousel with tiles that activate property listing cards. Use the previous and next buttons to navigate.
1/44
Property Description
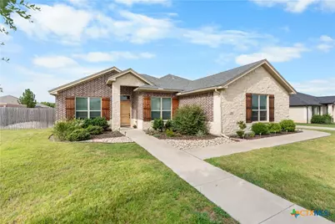
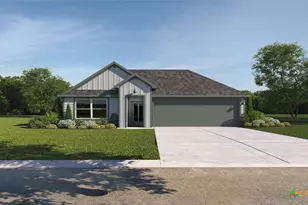
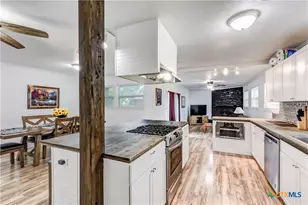
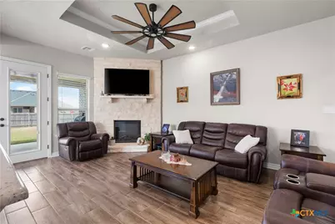
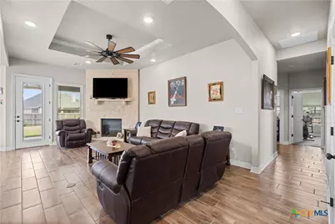
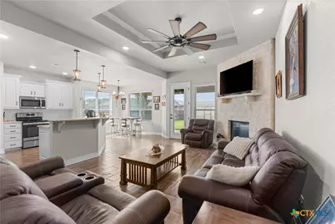
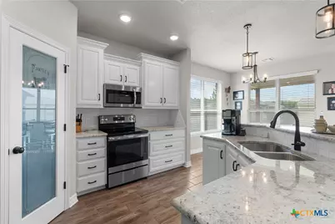
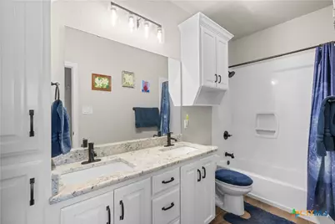
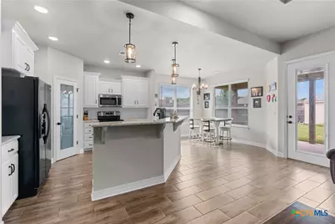
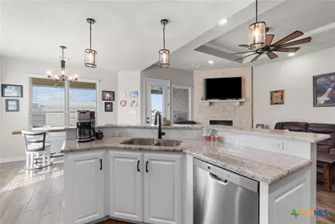
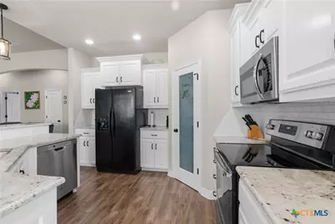
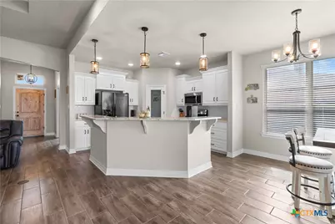
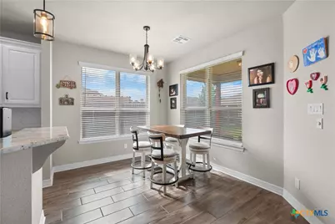
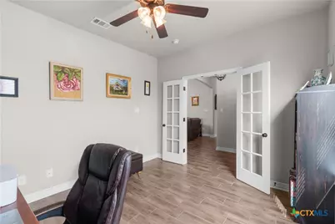
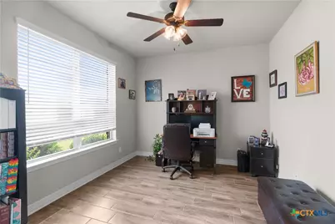
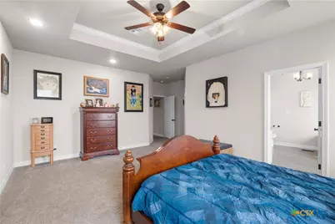
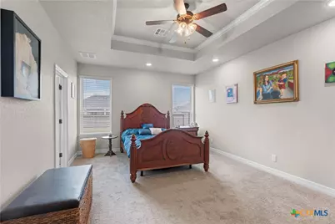
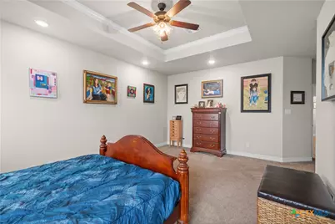
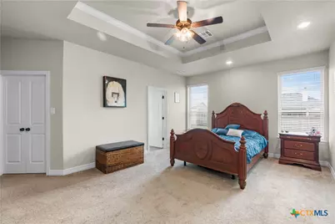
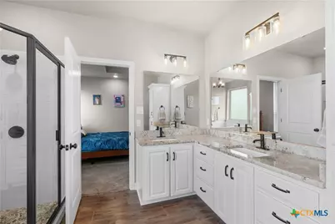
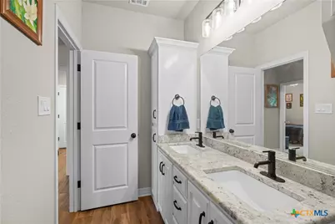
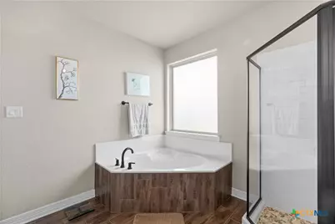
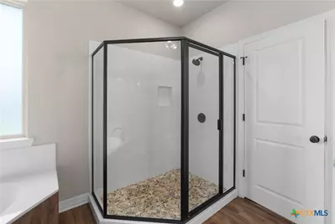
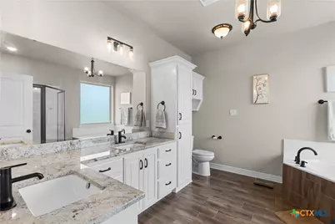
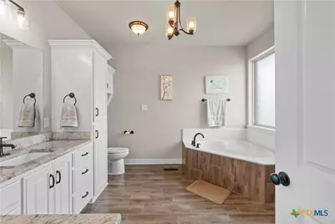
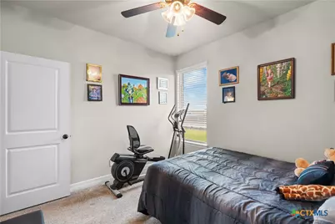
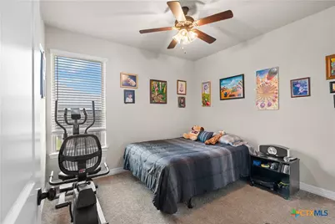
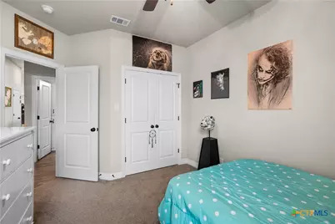
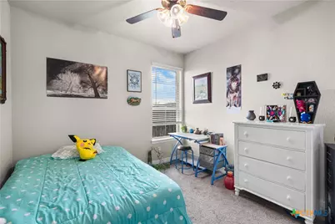
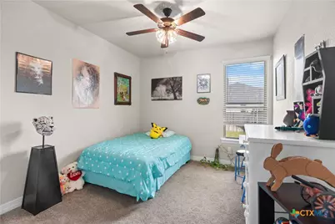
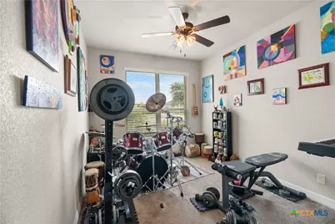
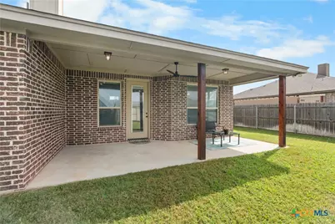
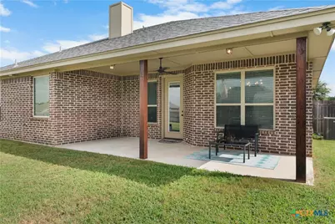
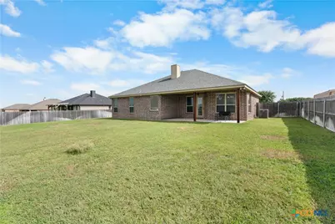
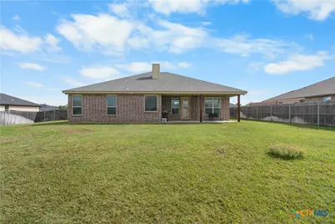
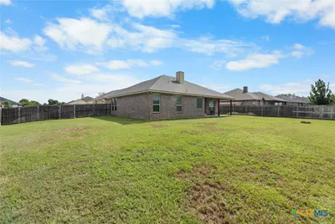
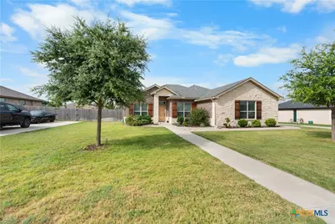
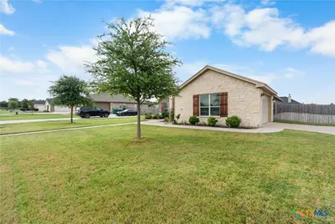
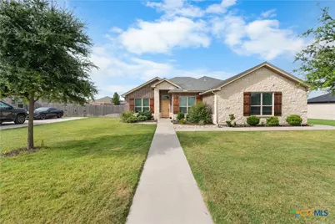
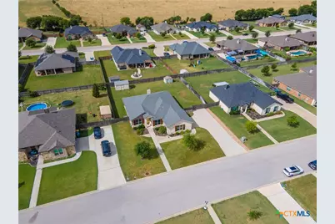
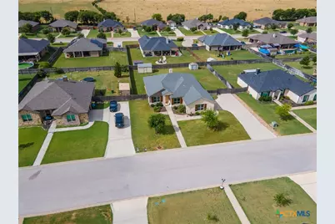
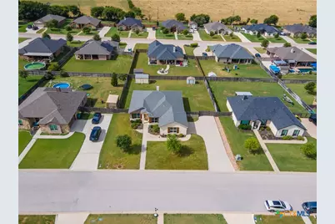
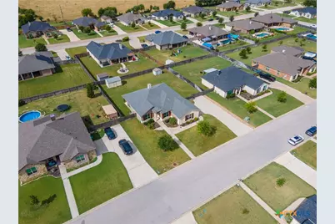
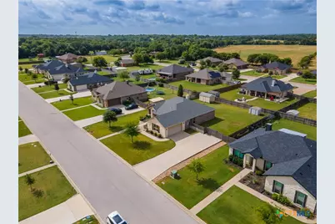
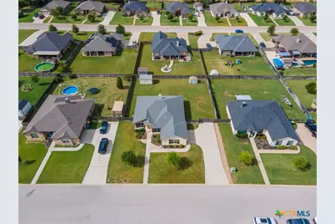
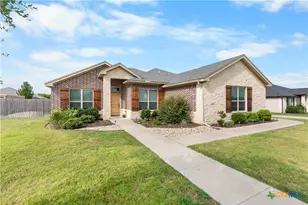
Welcome home to a place where comfort, style, and functionality come together. This beautiful brick and stone 4-bedroom, 2-bath home with a versatile flex room offers the perfect blend of warmth and everyday living. Whether you need a home office, playroom, or even a fifth bedroom, this flexible space adapts to your needs. Inside, you'll love the soaring tray ceilings, wood-look tile flooring, and the inviting electric fireplace that creates the perfect gathering space. The heart of the home is the beautifully designed kitchen featuring custom cabinetry, granite countertops, a spacious pantry, and an open-concept layout that keeps everyone connected. Large windows fill the home with natural light, creating a bright and welcoming atmosphere. The private primary suite is a relaxing retreat with dual vanities, an oversized walk-in shower, soaking tub, and an impressive walk-in closet. The guest bath also offers dual sinks and a tub/shower combination for added convenience. Step outside to enjoy your covered patio overlooking the landscaped, fenced backyard-perfect for morning coffee, family gatherings, or quiet evenings. An irrigation system keeps the lawn lush, while two storage buildings add exceptional versatility, including one currently used as an art studio. Spray foam insulation provides energy efficiency, and the spacious attic offers abundant storage. Move-in ready and filled with thoughtful upgrades, this exceptional home is ready to welcome its next family and provide the perfect setting for making lasting memories. Ad
Full Property Details
Full Property Details for 109 Inwood Dr
General
- Price: $399,000
- Status: Active
- Type: Single Family
- Source: Central_Texas_MLS
- MLS ID: 620081
- Updated: 7/21/2026
- Added to Site: 1 day(s) ago
Interior
- Interior Features: Built-in Features, Ceiling Fan(s), Garden Tub/Roman Tub, Open Floorplan, Pull Down Attic Stairs, Separate Shower, Tub Shower, Breakfast Area, Custom Cabinets, Granite Counters, Kitchen Island, Kitchen/Family Room Combo, Pantry
- Fireplace: Yes
- Fireplace(s): Den
- Appliances: Dishwasher, Electric Range, Electric Water Heater, Some Electric Appliances
- Flooring: Carpet, Tile
Rooms
Bathrooms
- Total Bathrooms: 2
- Full Bathrooms: 2
Bedrooms
- Total Bedrooms: 4
Other Rooms
- Laundry: Inside, Laundry Room
Exterior
- Exterior Features: Porch
- Porch/Patio/Deck: Covered, Porch
Parking
- Garage: Yes
- Garage Spaces: 2
Location
- County: Coryell
- Subdivision: Oak Grove Subd Part 2 Rev 3
- Driving Directions: From hwy 36/84 junction travel towards the elementary school turning on right on lovers lane. Follow lovers lane making a left onto Sunny lane. Follow sunny lane to inwood make a left. Home is on the left
School Information
- Elem School District: Gatesville ISD
- Midd School District: Gatesville ISD
- High School District: Gatesville ISD
- Elementary School: Gatesville
- High School: Gatesville
Heating & Cooling
- Air Conditioning: Yes
- Cooling Type: Electric, 1 Unit
- Heating Type: Electric
Utilities
- Water: Public
- Utility Description: Electricity Available, Trash Collection Public
Structural Information
- Architectural Style: Traditional
- Construction: Brick, Stone Veneer
- Roof: Composition, Shingle
- Windows: Double Pane Windows
- Stories/Levels: 1
- Square Feet: 2,009
- Sq. Ft. Source: Appraiser
- Living Area: 2,009 Sq. Ft.
- Year Built: 2019
- Year Built Source: Assessor
- Property Condition: Resale
Additional Structures
- Other Structures: Outbuilding
Lot Features
- Lot Size (Acres): 0.344
- Frontage: City Street, Asphalt
- Fencing (Description): Back Yard
Financial Considerations
- Terms: Cash, Conventional, FHA, VA Loan
Disclosures and Reports
- Legal Description: OAK GROVE SUBD PART 2 REV 3, BLOCK 5, LOT 14, ACRES .344
- Property ID: 113639
- Block: 5
- Lot Number: 14
Listed by Dixon Realty Team|KW
Get Pre-Approved Today
Schools
Schools serving 109 Inwood Dr
School District:Gatesville Independent School District
| Name | Grades | Distance |
|---|---|---|
Gatesville Elementary School 2537 East Main Street, Gatesville, TX 76528 | 1-3 | 0.8 mi |
Gatesville Intermediate School 311 Hornet Way, Gatesville, TX 76528 | 4-6 | 1.1 mi |
Gatesville Primary School 308 Hornet Way, Gatesville, TX 76528 | PK-K | 1.2 mi |
Gatesville J High School 307 South Lovers Lane, Gatesville, TX 76528 | 7-8 | 1.1 mi |
Gatesville High School 205 South Lovers Lane, Gatesville, TX 76528 | 9-12 | 1 mi |
Disclaimer:
School attendance boundaries provided by ATTOM Data Solutions and are for reference only. Contact the school directly to verify enrollment eligibility.
Price & Sales History for 109 Inwood Dr
Date
Details
Price
Change
Source
7/21/2026
Listed
$399,000
—
MLS
Disclaimer: Historical sales information is derived from public records provided by the county offices. Information is not guaranteed and should be independently verified.

Tax History
Tax History for 109 Inwood Dr
Year
Property Taxes
Change
Tax Assessment
Change
2025
$6,100
26%
$379,522
-2%
2023
$4,829
—
$388,420
-4%
2023
$4,829
-9%
$406,480
29%
2022
$5,304
2%
$315,750
23%
2021
$5,175
-14%
$256,880
-3%
2020
$6,017
18133%
$265,670
16715%
2014
$33
—
$1,580
—
Disclaimer: Historical tax information is derived from public records provided by the county offices. Information is not guaranteed and should be independently verified.
Estimate the Cost
Estimate the Cost for 109 Inwood Dr
109 Inwood Drive, Gatesville, TX 76528 (MLS# 620081) is a Single Family property with 4 bedrooms and 2 full bathrooms. 109 Inwood Drive is currently listed for $399,000 and was received on July 21, 2026. Want to learn more about 109 Inwood Drive? Do you have questions about finding other Single Family real estate for sale in Gatesville? You can browse all Gatesville real estate or contact a Coldwell Banker agent to request more information.