This is a carousel with tiles that activate property listing cards. Use the previous and next buttons to navigate.
1/21
$299,000
This is a carousel with tiles that activate property listing cards. Use the previous and next buttons to navigate.
1/21
Property Description
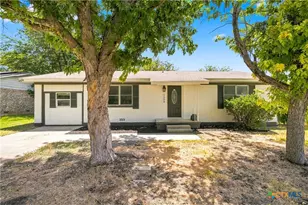
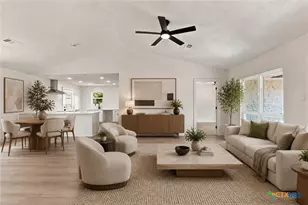
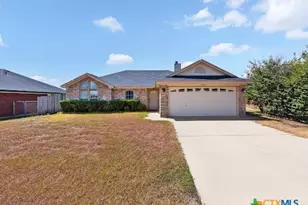
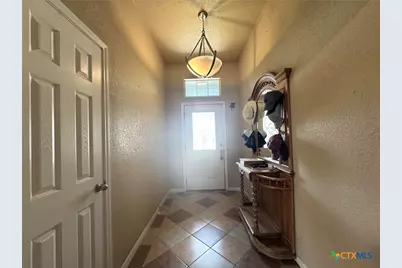
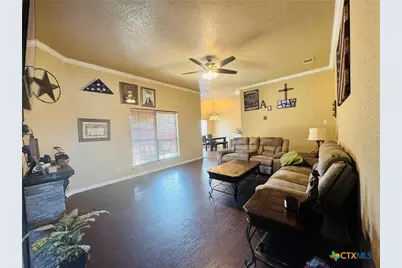
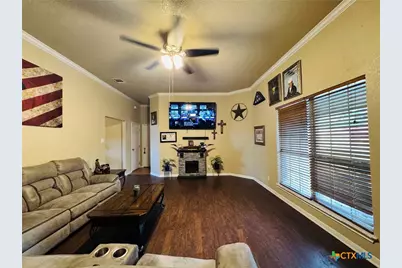
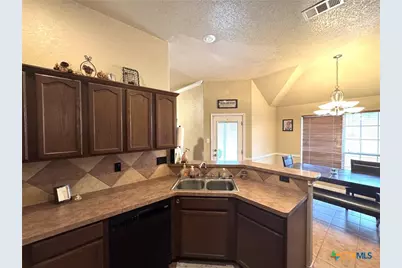
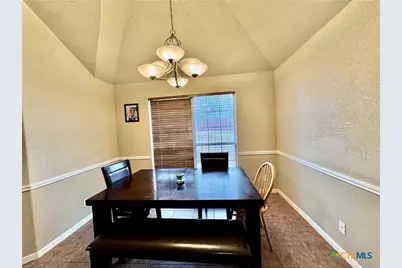
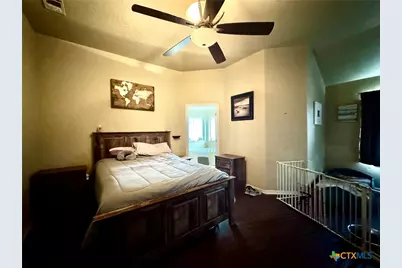
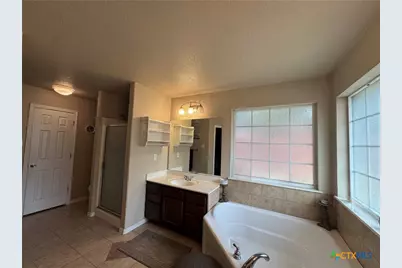
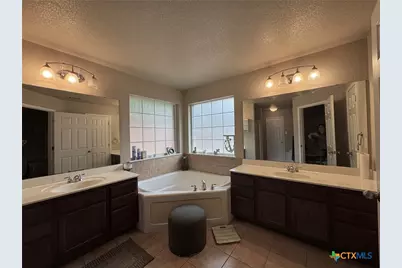
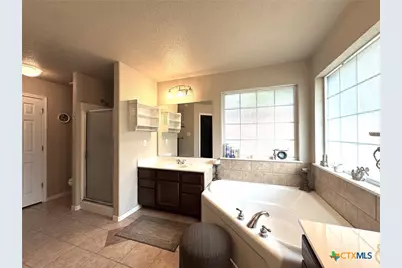
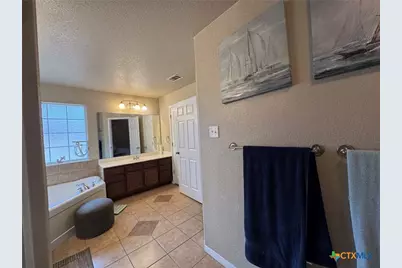
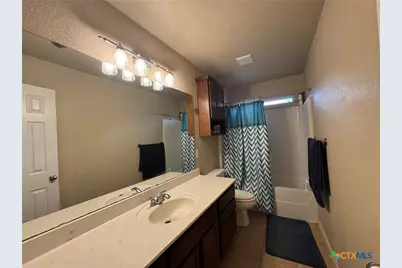
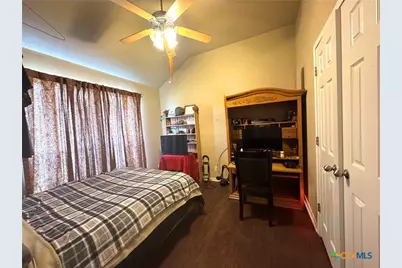
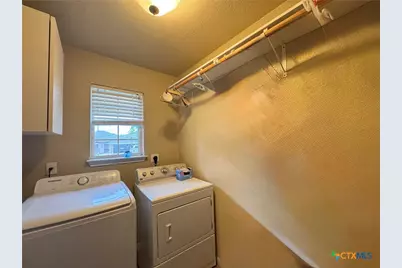
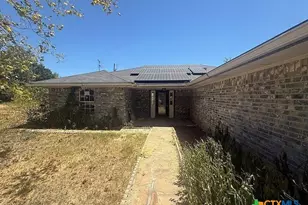
Welcome Home! This inviting 3-bedroom, 2-bathroom home offers the perfect blend of comfortable living, thoughtful design, and spacious outdoor living. From the moment you step inside, you'll feel the warmth of a home designed for everyday living and making lasting memories. The spacious den provides plenty of room to gather with family and friends and flows effortlessly into the dining area, creating a wonderful space for entertaining or enjoying quiet evenings at home. The kitchen features a convenient high breakfast bar, perfect for morning coffee, casual meals, or visiting with guests while preparing dinner. The generous primary suite offers a peaceful retreat with a private bathroom featuring a stand-up shower, large soaking tub, and separate closets providing plenty of storage. Two additional good-sized bedrooms are located on the opposite side of the home, offering a comfortable split-bedroom floor plan and added privacy. A large laundry room is conveniently situated between the bedrooms for easy access and functionality. Step outside and discover the large, spacious backyard-an ideal place for children to play, pets to roam, family gatherings, or simply relaxing and enjoying your own outdoor retreat. The double-car garage provides convenient parking along with valuable additional storage space. You'll appreciate the peace of mind that comes with several recent updates, including a new roof in 2024, replacement of the large HVAC unit in 2024, and fresh exterior paint in 2025. With its spacious rooms, functional layout, thoughtful split-bedroom design, large backyard, and important recent improvements, this home is ready to welcome its next owners. Come take a look-you may just find the place where your next chapter begins!
Full Property Details
Full Property Details for 3404 Greenlawn
General
- Price: $299,000
- Status: Active
- Type: Single Family
- Source: Central_Texas_MLS
- MLS ID: 625509
- Updated: 10/2/2026
- Added to Site: 20 day(s) ago
Interior
- Interior Features: Ceiling Fan(s), Garden Tub/Roman Tub, High Ceilings, Multiple Closets, Split Bedrooms, Separate Shower, Walk-In Closet(s), Breakfast Bar, Granite Counters, Kitchen/Dining Combo
- Fireplace(s): None
- Appliances: Dishwasher, Some Electric Appliances
- Flooring: Tile
Rooms
Bathrooms
- Total Bathrooms: 2
- Full Bathrooms: 2
Bedrooms
- Total Bedrooms: 3
Other Rooms
- Laundry: Inside, Laundry Room
Exterior
- Exterior Features: Covered Patio, Porch
- Porch/Patio/Deck: Covered, Patio, Porch
Parking
- Garage: Yes
- Garage Spaces: 2
Location
- County: Coryell
- Subdivision: Stoneridge
- Driving Directions: from Gatesville Fitness Center take Greenlawn and home is on the right
School Information
- Elem School District: Gatesville ISD
- Midd School District: Gatesville ISD
- High School District: Gatesville ISD
- Elementary School: Gatesville
- Middle School: Gatesville
- High School: Gatesville
Heating & Cooling
- Air Conditioning: Yes
- Cooling Type: 1 Unit
Utilities
- Water: Public
- Utility Description: Trash Collection Public
Structural Information
- Architectural Style: Traditional
- Construction: Asphalt, Brick
- Roof: Composition, Shingle
- Stories/Levels: 1
- Square Feet: 1,658
- Sq. Ft. Source: Appraiser
- Living Area: 1,658 Sq. Ft.
- Year Built: 2006
- Year Built Source: Assessor
- Property Condition: Resale
Additional Structures
- Other Structures: Outbuilding
Lot Features
- Lot Size (Acres): 0.2673
- Frontage: City Street, Asphalt
- Fencing (Description): Back Yard
Financial Considerations
- Terms: Cash, Conventional, VA Loan
Disclosures and Reports
- Legal Description: STONERIDGE PHS 2, BLOCK 2, LOT 2, ACRES .2673
- Property ID: 115437
- Block: 2
- Lot Number: 2
Listed by Dixon Realty Team|KW
Get Pre-Approved Today
Schools
Schools serving 3404 Greenlawn
School District:Gatesville Independent School District
| Name | Grades | Distance |
|---|---|---|
Gatesville Intermediate School 311 Hornet Way, Gatesville, TX 76528 | 4-6 | 0.7 mi |
Gatesville Elementary School 2537 East Main Street, Gatesville, TX 76528 | 1-3 | 0.8 mi |
Gatesville Primary School 308 Hornet Way, Gatesville, TX 76528 | PK-K | 0.8 mi |
Gatesville J High School 307 South Lovers Lane, Gatesville, TX 76528 | 7-8 | 0.9 mi |
Gatesville High School 205 South Lovers Lane, Gatesville, TX 76528 | 9-12 | 0.9 mi |
Disclaimer:
School attendance boundaries provided by ATTOM Data Solutions and are for reference only. Contact the school directly to verify enrollment eligibility.
Price & Sales History for 3404 Greenlawn
Date
Details
Price
Change
Source
10/02/2026
Price Reduced
$299,000
-1.97%
MLS
9/20/2026
Listed
$305,000
—
MLS
Disclaimer: Historical sales information is derived from public records provided by the county offices. Information is not guaranteed and should be independently verified.
Tax History
Tax History for 3404 Greenlawn
Year
Property Taxes
Change
Tax Assessment
Change
2025
$2,921
11%
$220,510
2%
2023
$2,635
—
$216,070
-9%
2023
$2,635
-15%
$237,650
16%
2022
$3,101
1%
$205,400
26%
2021
$3,080
-12%
$162,950
6%
2020
$3,493
6%
$154,220
4%
2019
$3,290
8%
$148,100
—
2017
$3,047
—
$147,440
-1%
2017
$3,047
7%
$148,980
2%
2016
$2,846
—
$146,600
—
Disclaimer: Historical tax information is derived from public records provided by the county offices. Information is not guaranteed and should be independently verified.
Estimate the Cost
Estimate the Cost for 3404 Greenlawn
3404 Greenlawn, Gatesville, TX 76528 (MLS# 625509) is a Single Family property with 3 bedrooms and 2 full bathrooms. 3404 Greenlawn is currently listed for $299,000 and was received on September 20, 2026. Want to learn more about 3404 Greenlawn? Do you have questions about finding other Single Family real estate for sale in Gatesville? You can browse all Gatesville real estate or contact a Coldwell Banker agent to request more information.